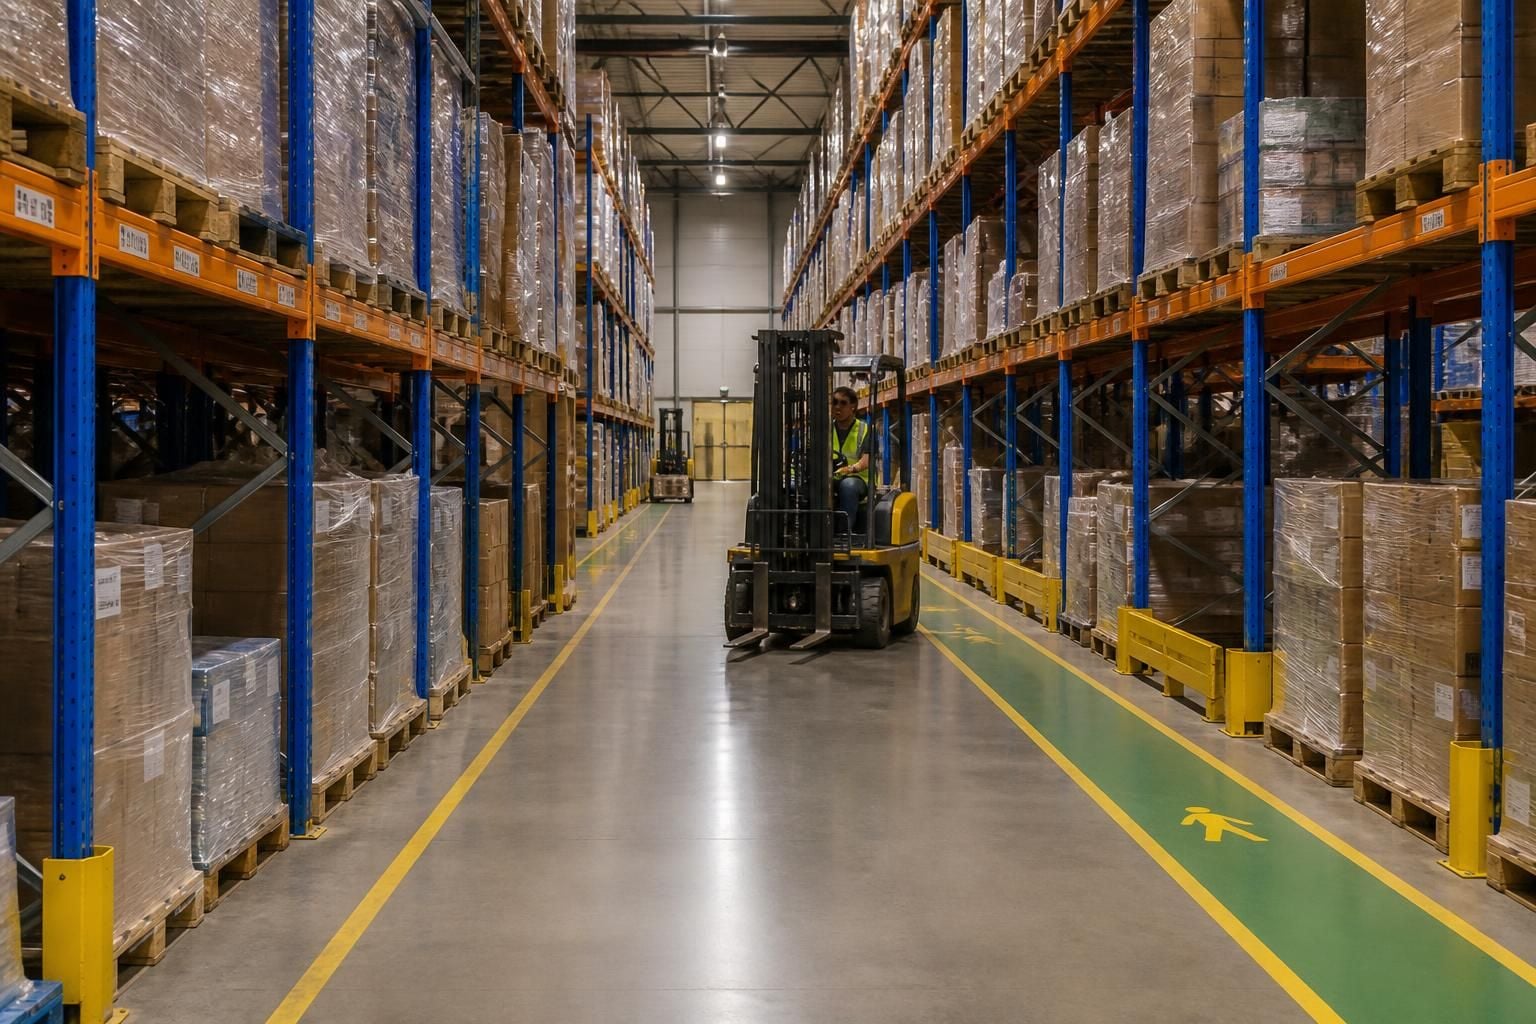
What warehouse clearances should pallet racking allow?
Pallet racking clearances should allow safe pallet placement, handling equipment, pedestrian access and required separation from buildings or other systems; there is no single figure for every warehouse. We assess site conditions, stock requirements and workflow before preparing proposals and working drawings that show suitable clearances.
Allowances must be calculated from pallet dimensions, load height, handling equipment, rack arrangement and site constraints. A practical layout gives operators room to place loads without striking frames, beams or neighbouring pallets.
Working aisle clearance
The aisle must suit the equipment used at each rack face. Counterbalance trucks, reach trucks and pedestrian picking methods require different operating space. Check the truck’s turning needs with the actual pallet size, load overhang and intended placement height.
Do not base aisle planning on the pallet footprint alone. Include the truck body, mast movement, turning path and operator visibility. Allowance must also reflect whether trucks enter squarely, approach from one direction or work at both sides of an aisle.
Pallet and rack clearances
- Leave room between loads and uprights to reduce contact during placement.
- Keep pallets clear of beams and adjacent loads when lifting or removing them.
- Account for load overhang beyond the pallet edge.
- Prevent unstable or damaged loads from projecting into operating routes.
- Check that the stored load remains within the rack’s intended loading arrangement.
The required space depends on the load’s shape, rigidity and condition. Loose, flexible or irregular items may need more practical allowance than uniform boxed goods.
Vertical clearance
Vertical spacing must accommodate the load, pallet, beam levels and lifting movement. Consider the highest load that will enter each location, rather than the average load.
Check the space above the top stored load and below ceilings, lighting, sprinklers, ductwork, doors and other services. Forklift mast movement and the height of the loaded pallet also affect the usable space.
Building features can restrict the upper levels. Roof slopes, low beams and suspended services may require different rack heights or reduced storage positions across the same warehouse.
End, rear and access clearances
Rack ends need suitable space for turning, access and protection. Avoid placing frames where they obstruct doors, loading areas, fire exits, walkways or essential equipment.
Back-to-back arrangements also need consideration. Check the space between rows, load projections and any requirement for protection or separation. The layout should prevent pallets or equipment from intruding into routes used by people.
Columns, walls, dock edges and fixed machinery can create pinch points. A site survey should record these obstructions before working drawings set rack positions.
Pedestrian and vehicle separation
Clearances should support a clear distinction between vehicle routes, picking areas and pedestrian access. Where people work near moving equipment, consider physical separation, controlled crossings and barrier protection.
Line marking can identify routes and operating zones, but markings do not create additional physical space. Measure the route around parked equipment, opened doors, pallets awaiting movement and other routine obstructions.
Fire, building and service requirements
Storage layouts must respect relevant building features and site controls. Do not block fire exits, access points, electrical equipment or inspection routes.
Sprinkler arrangements, lighting and ventilation can affect rack height and row positions. Confirm these requirements with the appropriate responsible person before finalising the layout.
Warehouse clearances should also support inspection and maintenance. If frames, beams or protection equipment cannot be viewed safely, damage may go unnoticed.
How the allowance is confirmed
Start with measured pallet dimensions, weights, load variation and handling equipment. Add the intended rack type, beam levels, access routes and known building restrictions.
We can review these details during a no-obligation consultation, including a site meeting or survey where appropriate. Written proposals and working drawings can then show rack positions, aisle arrangements and identified constraints.
Before installation, compare the drawings with actual operations. Changes to truck types, pallet sizes, stock profiles or access routes can alter the required space. Reassess the layout before making those changes.
The right clearance is therefore the space required for safe handling, access, storage and site controls together. It should be demonstrated on the layout, not assumed from a standard aisle figure.
Pallet racking clearances are easier to manage when the layout records them clearly. A working drawing should identify the key dimensions between rack components, fixed features and access routes.
This gives installers and warehouse teams a shared reference during the project. It also makes later changes easier to assess when stock profiles, equipment or operating methods change.