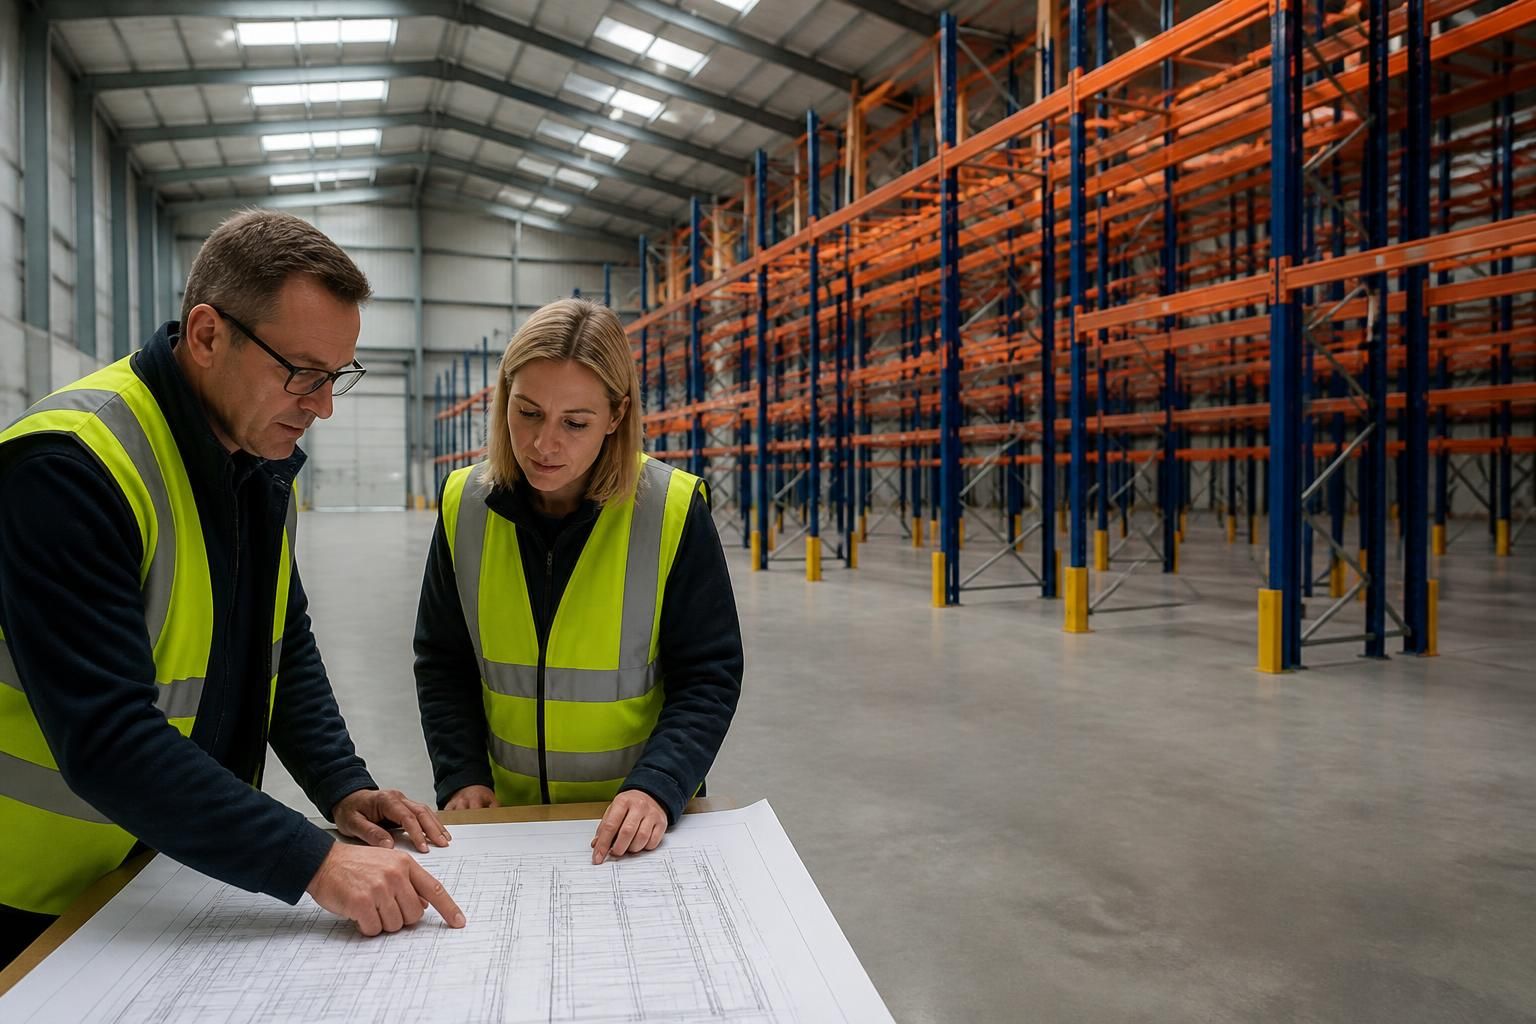
What preparation does a warehouse need before pallet racking installation?
Before pallet racking installation, you need to confirm floor condition, building clearances, access routes, stock loads and the working area.
We can assess these points through a site meeting and survey, then prepare written proposals and working drawings for the installation.
Good preparation gives the installation team accurate information, a controlled work area and a clear sequence for removing disruption. Start by confirming how the warehouse operates, what the racking must store and which decisions require approval.
Record the storage requirements. List pallet dimensions, weights, quantities and any unusual loads. Include stock that may need floor-level storage, picking access or separate treatment. This information affects the proposed bay arrangement and helps prevent unsuitable capacity assumptions.
Also record handling equipment, aisle preferences and the movements needed between receiving, storage, picking and despatch. A layout should support those movements rather than simply fill available floor area.
Gather the building information. Provide available drawings, landlord restrictions and details of columns, doors, shutters, lighting, sprinklers, heating, extraction and other fixed services. Mark anything that cannot move. This reduces clashes between the installation and existing building features.
Check the proposed layout against emergency exits, fire equipment, pedestrian routes and vehicle movements. Keep required access points usable throughout the project. The final arrangement must work with the building’s safety controls, not obstruct them.
Confirm the floor and building constraints. The slab must suit the intended rack arrangement and imposed loads. Where information is incomplete, raise this before ordering materials or fixing positions. The same applies to wall conditions, roof height and any restrictions on drilling or fixing.
Do not assume that unused height can become storage. Roof structure, lighting, fire systems and safe working clearances can limit the usable space. Record these constraints for review within the working drawings.
Plan stock and staff movements during the work. Decide which stock needs temporary relocation and where it can be held safely. Separate installation activities from normal warehouse traffic. Agree who controls access to the work area and how changes will be communicated.
Remove loose items, waste and unnecessary equipment from the installation zone. Protect stock that remains nearby from contact with handling equipment, dust or falling materials. Keep temporary storage positions clearly identified.
Prepare delivery and unloading arrangements. Confirm the delivery entrance, vehicle approach, unloading area and route from unloading to the installation zone. Check that doors, turning areas and floor routes can accommodate the delivered components.
Provide the site rules, induction requirements and contact details for the people responsible for the warehouse. Include restrictions affecting deliveries, lifting activities, permits or access to particular areas.
Set out the approval points. Nominate a decision-maker who can confirm the layout, storage assumptions and installation sequence. Resolve changes before materials arrive. Late changes can affect positions, quantities and the order of work.
Review the written proposal and working drawings against the information supplied. Confirm bay locations, aisle arrangements, access points and interfaces with existing equipment. Ask for unclear items to be explained before approval.
Keep the operational handover in mind. Decide how the warehouse will record rack locations, loading information and any operating restrictions. Brief relevant staff before the new arrangement is used. Installation is not complete from an operational viewpoint until people understand the agreed layout and controls.
We can coordinate consultation, written proposals, working drawings, installation and project management where the project requires several stages. Spartan Direct Limited has designed and installed storage systems for companies of different sizes across the UK since 1982.
For projects in the West Midlands, preparation should leave no uncertainty about the building, stock, movements or responsibilities. That gives you a clearer basis for comparing pallet racking installation options and approving the work.
Floor level matters before pallet racking installation. Uneven areas can affect upright positions, frame alignment and the final aisle arrangement.
We can review floor information during the site survey and reflect relevant constraints in the working drawings. This gives you a clearer basis for approving the proposed layout before fixing positions.