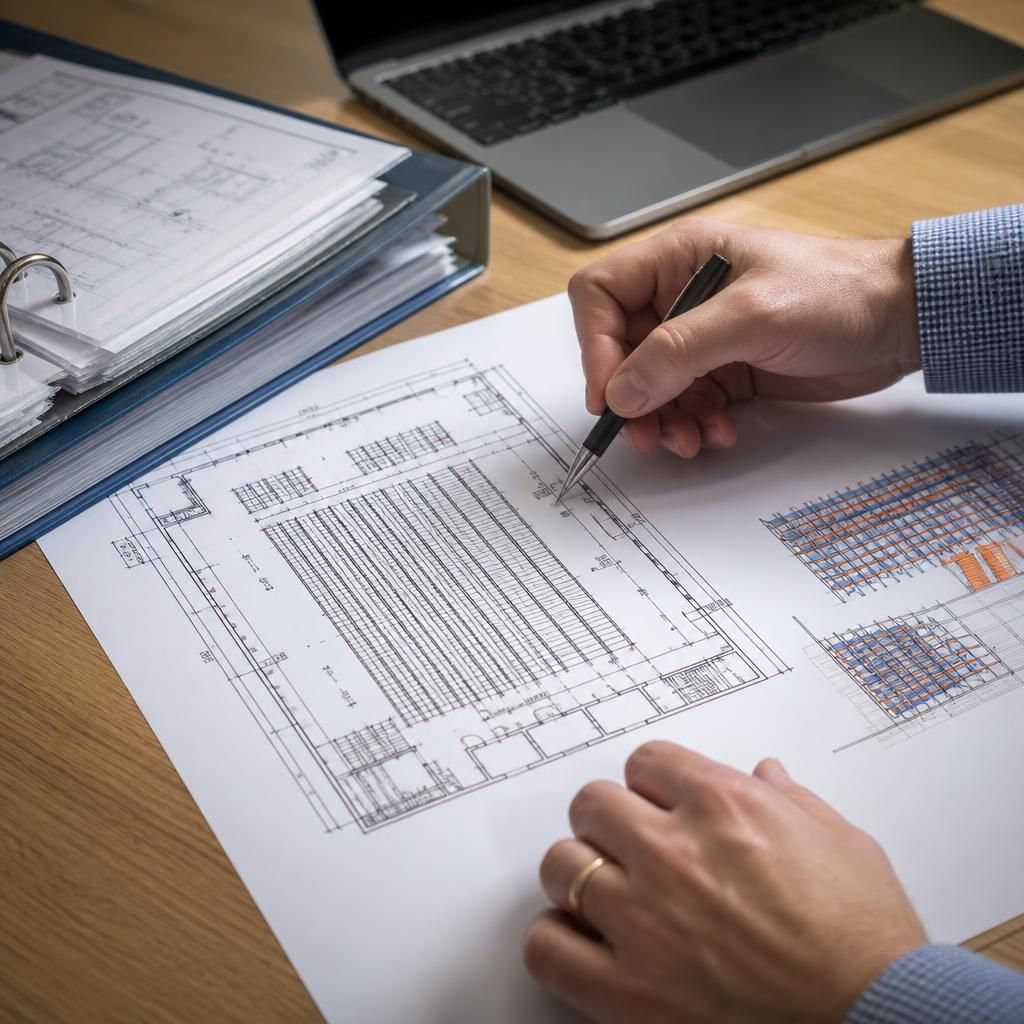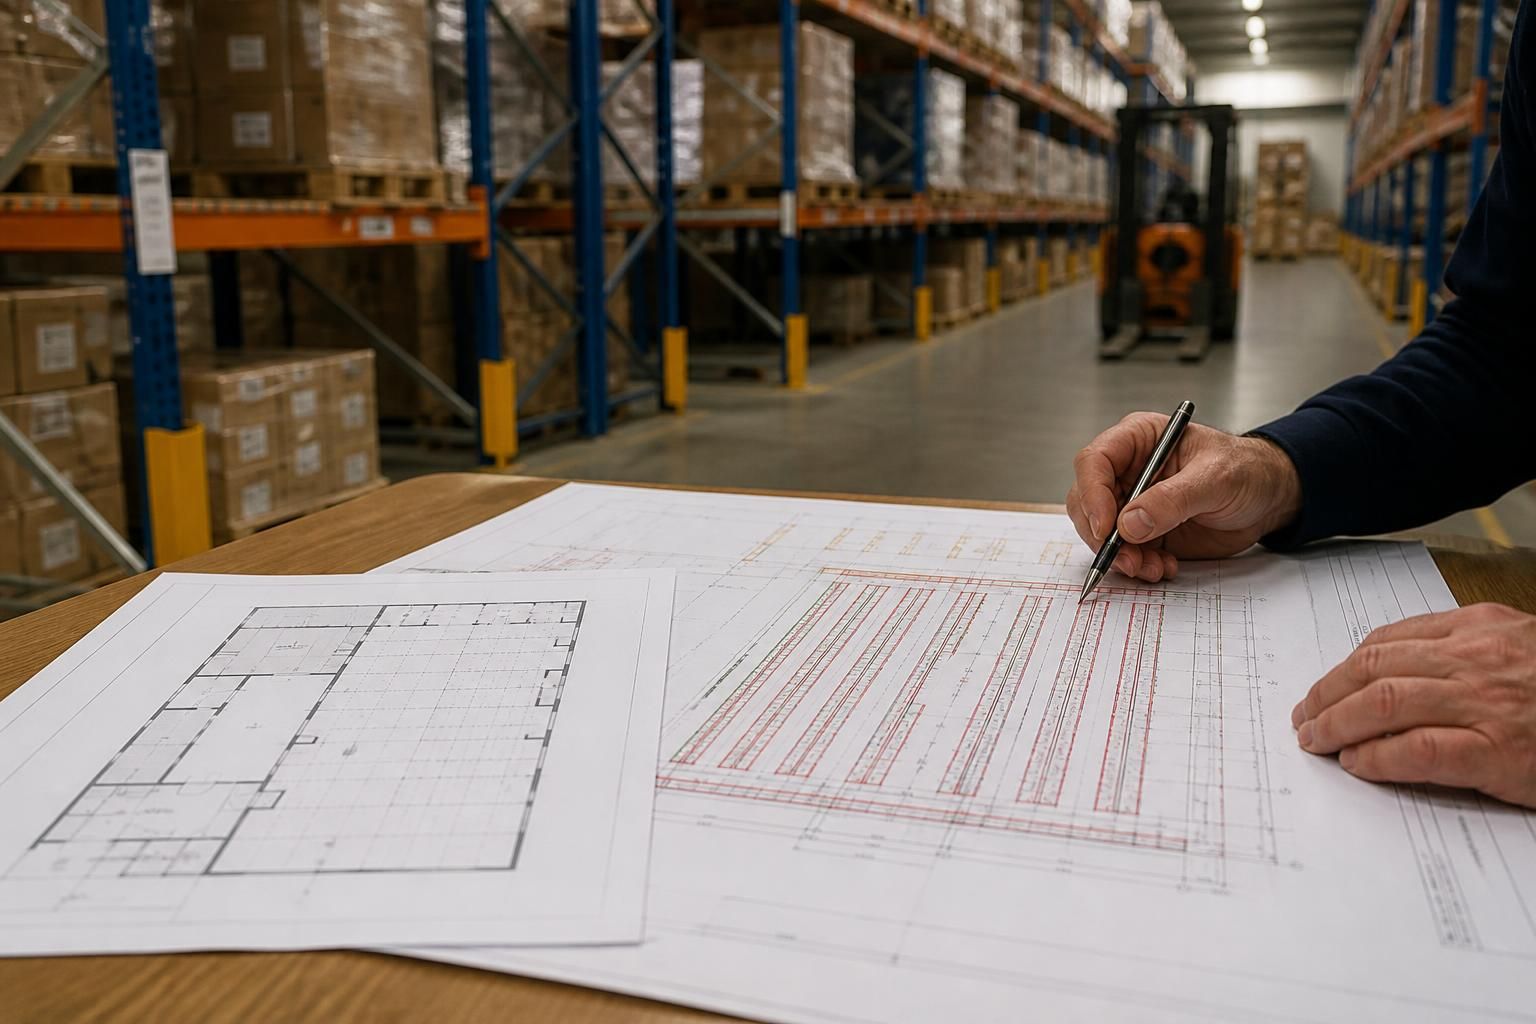
What information do you need to prepare a warehouse racking layout?
A warehouse racking layout needs accurate building dimensions, obstructions, fire exits, stock details, handling equipment, access needs and workflow information. We use this information with a site survey to prepare a written proposal and working drawings for pallet racking.
Pallet racking layouts depend on operational detail as much as building information. The strongest brief explains what you store, how goods move, which equipment handles them and how the operation may change.
Start by gathering the following information:
- Stock characteristics: Record pallet or load dimensions, maximum weights and how weight sits across each load. Include irregular, fragile, awkward or non-palletised items that may need different storage arrangements.
- Stock variety: List the number of product lines and identify fast-moving, slow-moving and seasonal goods. Note any products that need separation, restricted access or dedicated locations.
- Storage priorities: Explain whether you need direct access to every pallet, higher density storage or a mixture of both. Include requirements for picking individual items, replenishing locations and holding reserve stock.
- Handling equipment: Provide the make and model details available for lift trucks, reach trucks, pallet trucks or other equipment. Their overall dimensions, lift height and turning characteristics affect the usable arrangement.
- Daily movements: Describe how goods arrive, are checked, stored, picked, packed and dispatched. Mark frequent transfer routes and points where vehicles, pedestrians or production activities interact.
- Building records: Share any existing floor plans, structural information, landlord drawings or previous layout documents. Details about floor restrictions, overhead services, lighting and sprinkler equipment may affect positioning and clearances.
- Access points: Identify how vehicles deliver and collect goods, including the space needed for unloading and temporary holding. Internal doors, loading areas and production entrances can influence the relationship between storage zones.
- Safety arrangements: Explain existing segregation, pedestrian routes, barrier protection, emergency procedures and site rules. These details help identify where protection or marked routes may need consideration alongside the racking.
- Future requirements: Describe expected changes to product lines, stock quantities, equipment or working methods. Even an approximate direction helps us consider reserved capacity and possible extensions.
Photographs can support the initial brief, particularly when they show working areas, equipment, floor conditions and stored loads. They should supplement site information rather than replace measured checks.
During a no-obligation consultation, we can discuss how the operation functions and identify information that still needs confirmation. A site meeting or survey may clarify details that plans and photographs cannot show.
We then use the agreed information to develop a written proposal and working drawings for the pallet racking arrangement. These documents provide a clearer basis for reviewing storage positions, access routes and the relationship between racking and other workplace activities.
If the layout forms part of a larger warehouse change, tell us about related works at the outset. Mezzanine floors, partitioning, office fit-outs and safety barriers can affect the available arrangement and installation sequence.
Before approving a layout, check that the stock data reflects maximum loads rather than typical loads. Confirm that handling equipment details are current, and flag any planned changes to the building or operation.
Clear information at this stage gives the design process a practical starting point. It also helps you assess whether the proposed pallet racking fits the premises, supports access requirements and works with the way goods move through the warehouse.
Keep one clear information pack
Warehouse racking layout drawings are easier to review when information comes from one current pack. Mark dimensions as measured, estimated or awaiting confirmation.
Date revised plans and note proposed changes separately. This gives you a clear record for checking assumptions before the pallet racking layout is approved.