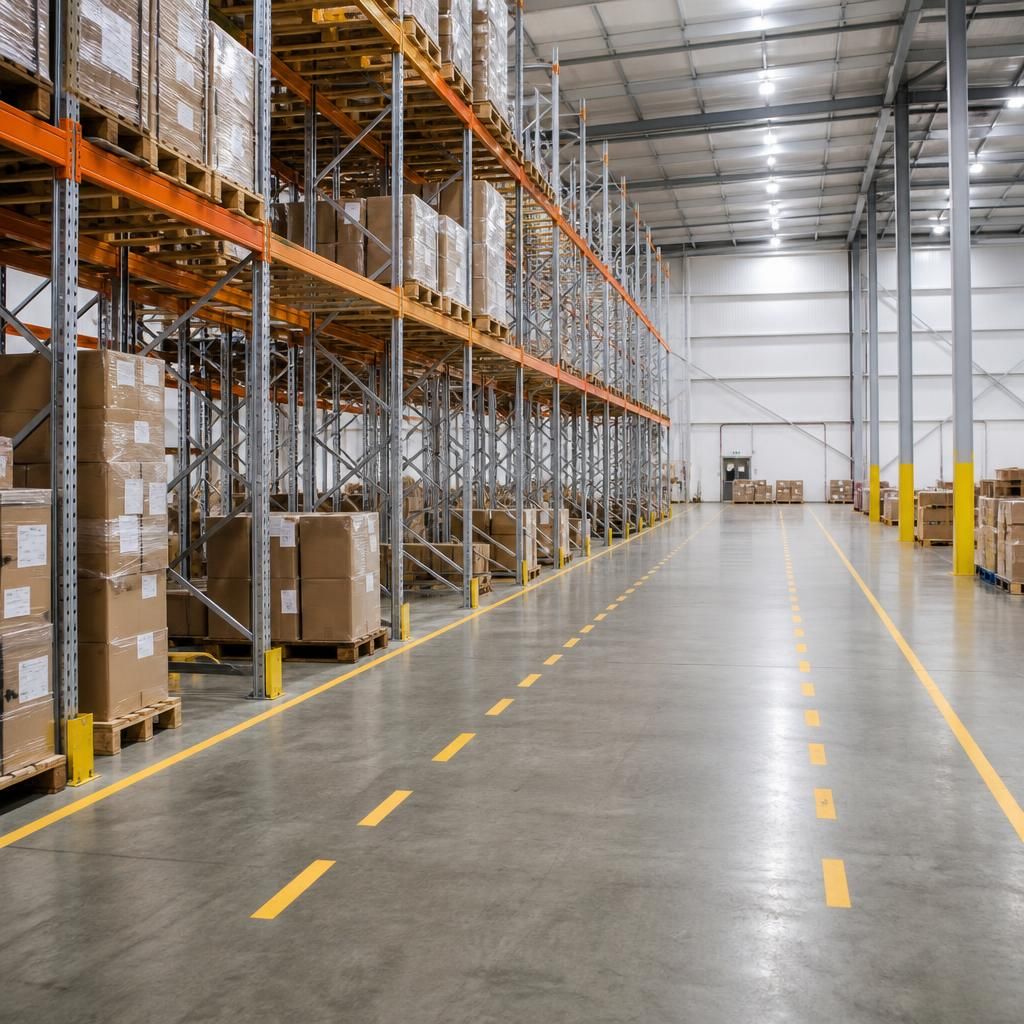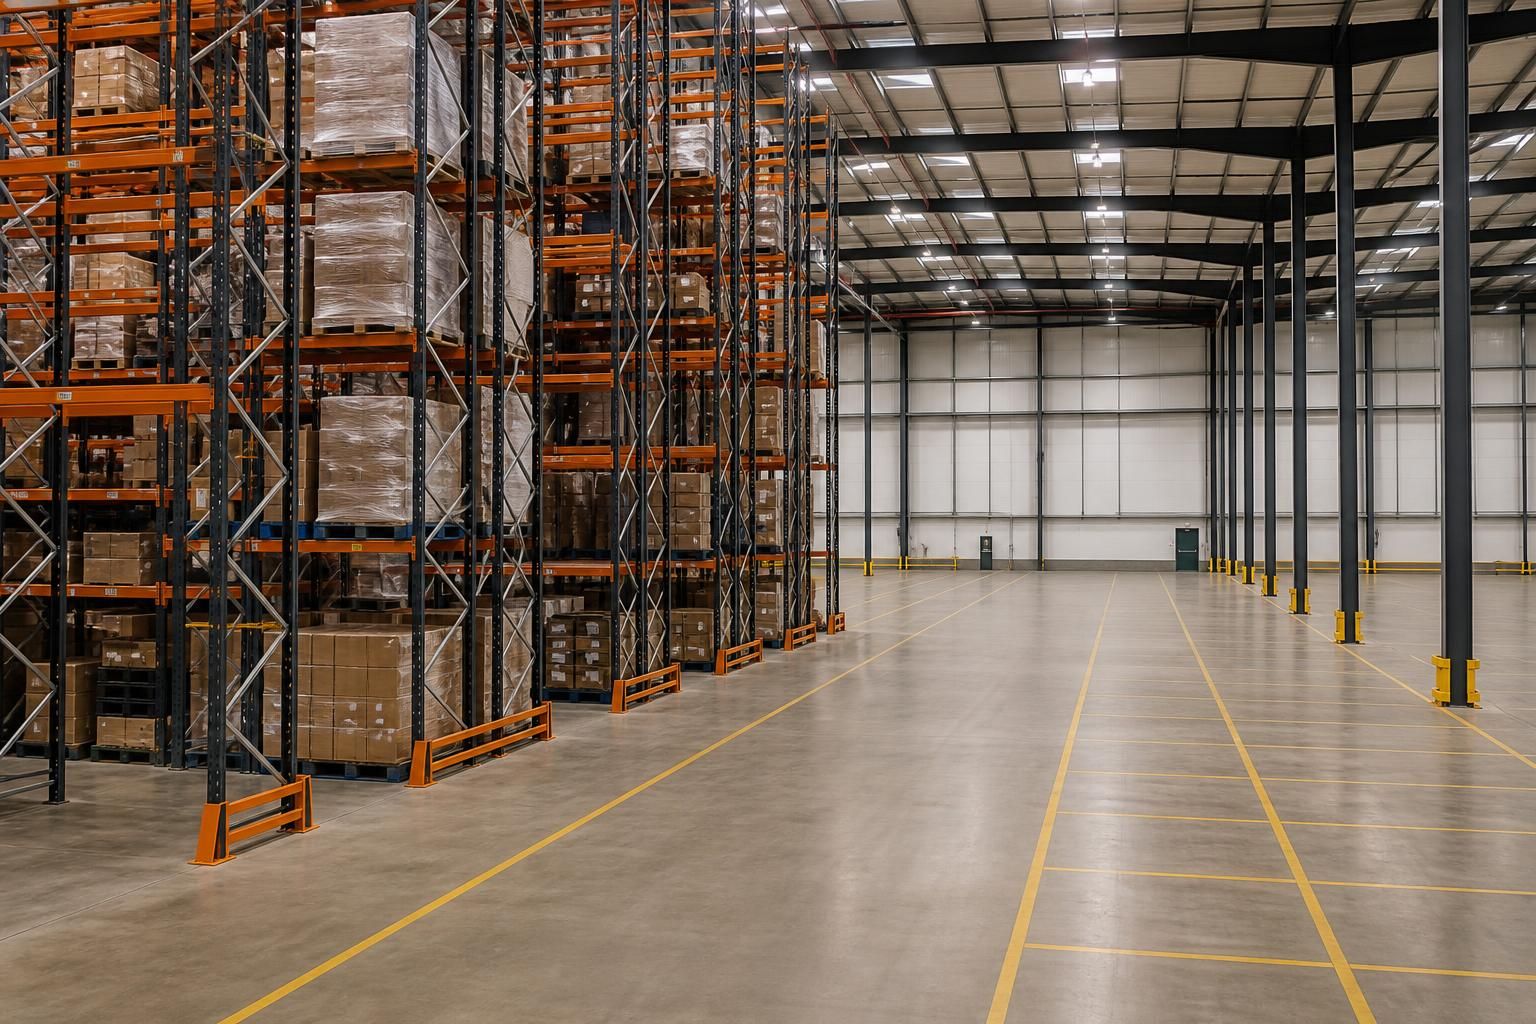
How should a warehouse racking layout allow for future growth?
A warehouse racking layout should reserve practical expansion space and keep access routes adaptable as stock levels, handling needs and workflow change. We use site surveys, written proposals and working drawings to plan pallet racking around current requirements and possible future phases.
Pallet racking should support increased stock, changing product lines and higher activity without forcing an unsuitable layout or premature relocation. Growth planning starts by understanding how stock, handling equipment and workflows may develop.
Begin with the requirements most likely to change:
- the number of pallet locations needed as stock holdings increase;
- pallet dimensions, weights and load patterns;
- the balance between full-pallet storage and picking activity;
- changes in product ranges, packaging or turnover;
- the handling equipment used now and equipment considered later;
- inbound, storage, replenishment and despatch movements.
This information helps distinguish genuine growth capacity from unused space that creates poor access. A layout with more locations may still restrict picking, turning movements or replenishment if those activities receive insufficient room.
Plan the first phase around a repeatable arrangement. Consistent bay positions, beam levels and access routes can make later changes easier to assess. The layout should also identify where additional bays, work areas or handling routes could fit without undermining the original workflow.
Do not treat every open floor area as expansion space. Future capacity may need to avoid columns, doors, fire exits, plant, lighting, sprinklers and other fixed features. It may also need clearance for forklift movements, pedestrian access and stock handling.
Clear records are important when a warehouse develops in stages. Keep the agreed layout, load information, bay arrangement and any design assumptions together. Later changes can then be checked against the original basis rather than judged only by available floor area.
Growth planning should consider loading as well as dimensions. A future product may occupy the same footprint but place different demands on pallet racking. Changes in load weight, pallet condition or storage level can affect the suitability of an existing arrangement.
Review the handling route before adding capacity. Fast-moving stock may need convenient access, while slower lines can occupy less prominent positions. Replenishment should not regularly conflict with order picking. Separating pedestrian and vehicle movements may also require workplace segregation, line marking or safety barriers.
Where additional workspace is part of the forecast, mezzanine floors may provide another planning option. Their position must relate to stock movement, stairs, goods handling and the activities taking place below. They should not be added simply because unused vertical space exists.
Growth can also affect offices, packing areas and supervision points. Office fit-outs and partitioning may need to sit outside storage and vehicle routes. Keeping these functions in suitable locations can prevent later alterations from reducing racking access.
A phased approach can help you compare immediate capacity with later requirements. The first stage should meet current stock needs while preserving sensible options for future alterations. Each additional stage should be tested against floor conditions, access, loading and workplace safety.
We can discuss these decisions during a no-obligation consultation. Site meetings and surveys can examine the building, stock and working practices. Written proposals and working drawings can then show how the planned arrangement relates to present and anticipated use.
Project management may also cover proposal and tender stages, installation and final commissioning where required. This gives you a defined route for coordinating changes when storage, workspace and safety infrastructure form part of the same project.
Before committing to a layout, ask whether it can answer four practical points:
- Where will additional stock locations go?
- How will people and handling equipment reach them?
- What building features could restrict later changes?
- What evidence will confirm that future alterations remain suitable?
A warehouse racking layout planned in this way is not based on empty space alone. It connects storage capacity with stock behaviour, building constraints and the way work may develop.
Consider how a later alteration would affect neighbouring bays, picking faces and vehicle routes. Keeping expansion work local can limit disruption to established operations.
A growth-ready warehouse racking layout should allow sections to change without undermining the access arrangements around them. This preserves practical choices as storage demands develop.