Can a warehouse racking layout work around existing columns and fire exits?
Yes. A warehouse racking layout can work around existing columns and fire exits, subject to measured site conditions and required clearances. We assess the layout through a site survey, then prepare working drawings showing racking positions, access routes and protected exit paths.
Existing columns and fire exits can be incorporated into a warehouse racking layout when the available space, access routes and safety requirements are understood together.
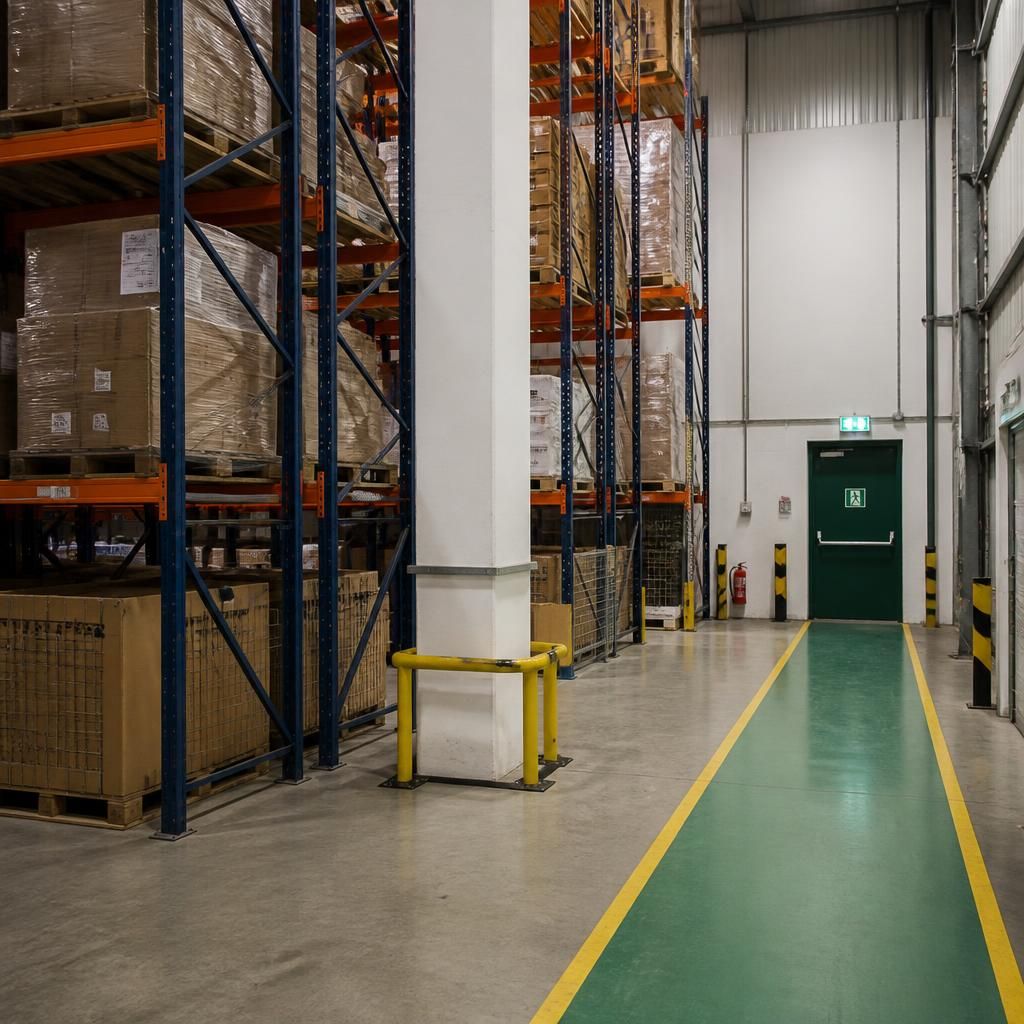
Columns should not be treated as minor obstructions. Their positions can affect bay lengths, aisle alignment, rack depth and access for handling equipment. A layout may place rack runs between columns, stop a run before an obstruction or adjust bay positions around the structure.
We consider the following site information when developing the arrangement:
- Column locations, dimensions and spacing.
- Building walls, doors, loading points and fixed equipment.
- Available clear height and any overhead services.
- Pedestrian routes and vehicle movement through the warehouse.
- Fire exits, emergency doors and the routes leading to them.
- Stock dimensions, weights and handling requirements.
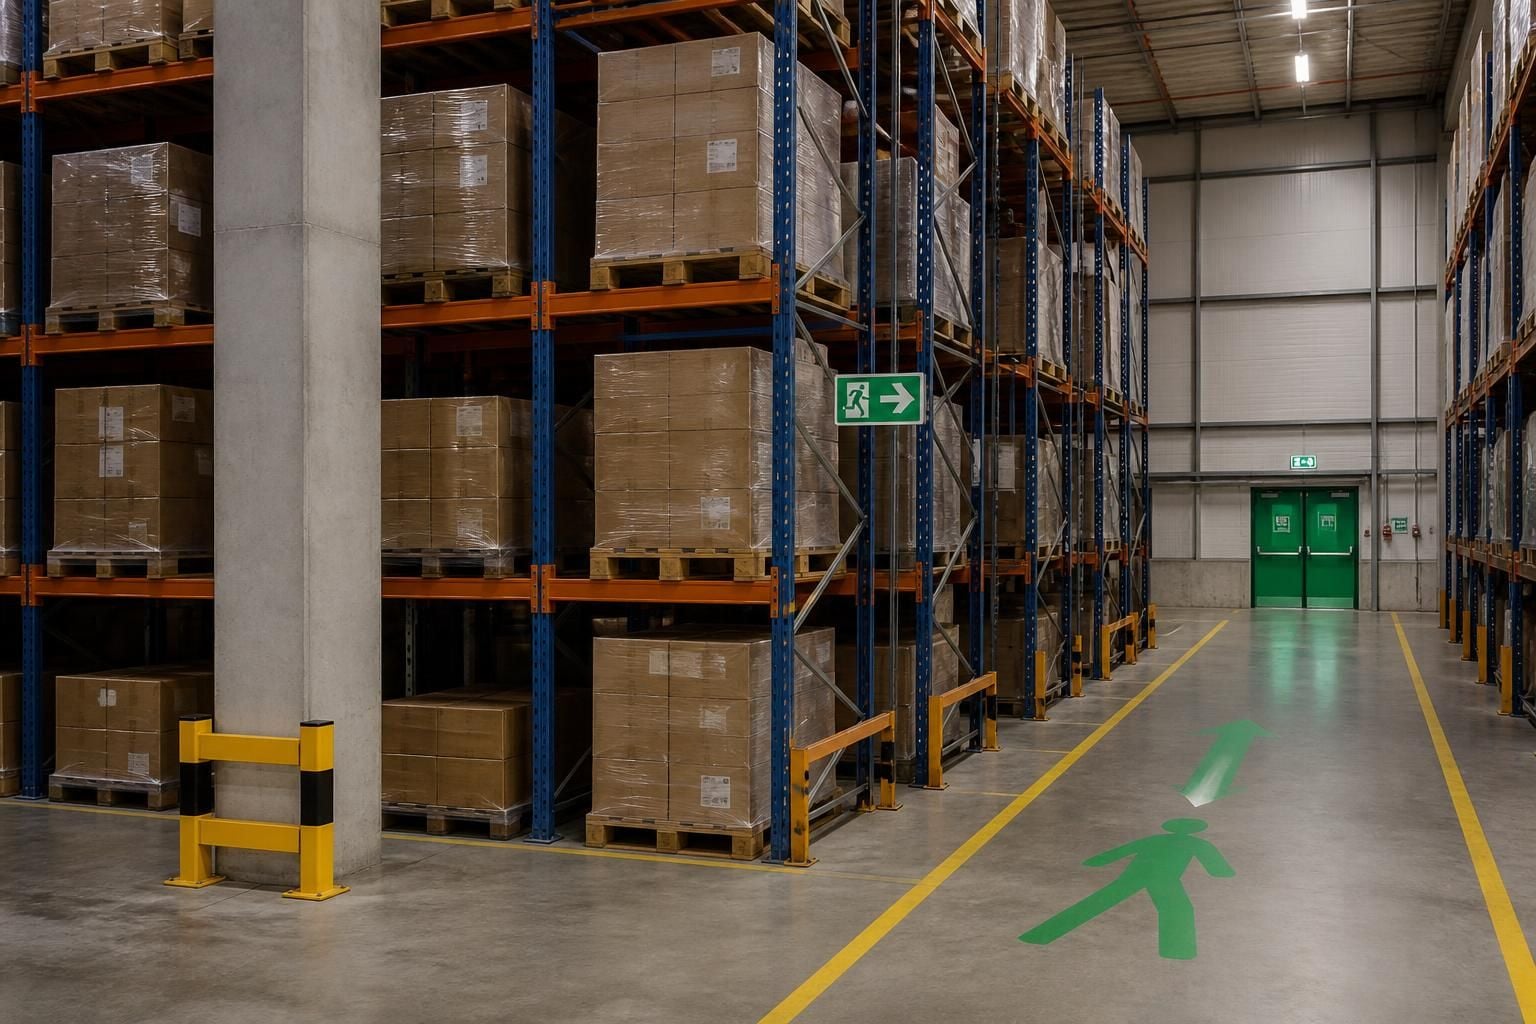
Fire exits must remain accessible and identifiable. Racking should not narrow, obstruct or redirect an escape route without proper consideration of the site’s fire arrangements. Exit doors also need sufficient space for people to approach and pass through them safely.
We separate storage capacity from emergency access when preparing the layout. This can mean leaving a clear zone beside an exit, positioning an aisle to preserve the route or ending a rack run before the doorway. The correct arrangement depends on the building, stock, handling equipment and the responsible person’s fire risk arrangements.
Columns can also create local protection concerns. Forklift movements near structural supports may require more operating space or protection at vulnerable points. Safety barriers, rack protection and pedestrian segregation can help define movement areas where the site requires them.
Racking should not be positioned from a rough sketch alone. A site survey records fixed features and identifies conflicts that may not appear on existing plans. It also allows the proposed arrangement to be checked against stock access, loading activity and normal warehouse movement.
Working drawings can then show rack runs, bay positions, aisle routes, column exclusions and protected access to fire exits. Clear dimensions help you review the proposal before installation and identify changes needed for operations or building requirements.
Where a column falls within a potential rack run, the available storage may change. Removing one bay, altering the run length or using a different arrangement can preserve access without forcing storage into an unsafe position. The effect depends on the stock loads and equipment used at the site.
Fire exit routes should also be reviewed alongside everyday picking and replenishment. A route that appears clear on a plan may become restricted by pallets, cages or temporary stock. The finished arrangement therefore needs clear operating rules, not just suitable rack positions.
Our consultation may include a site meeting and survey, followed by a written proposal and working drawings. Where required, project management can continue from proposal and tender stages through installation and final commissioning.
This approach helps you assess whether the existing building can support improved pallet racking capacity without relocating. It also keeps columns, fire exits, stock access and warehouse movement within the same layout decision.
Pallet racking layouts should reflect planned building changes, not only existing columns and fire exits. Tell us about proposed door moves, machinery, service routes or changes to working areas before drawings are finalised. We can review rack positions against the revised footprint, reducing the need for later alterations around an installed system.