Can warehouse pallet racking suppliers design racking for unusual warehouse dimensions?
Pallet racking can be designed for unusual warehouse dimensions. We assess the site, stock and access requirements before preparing a written proposal and working drawings for installation.
Yes. Unusual warehouse dimensions do not automatically rule out pallet racking. The layout must work around the building, stock, access routes and daily workflow.
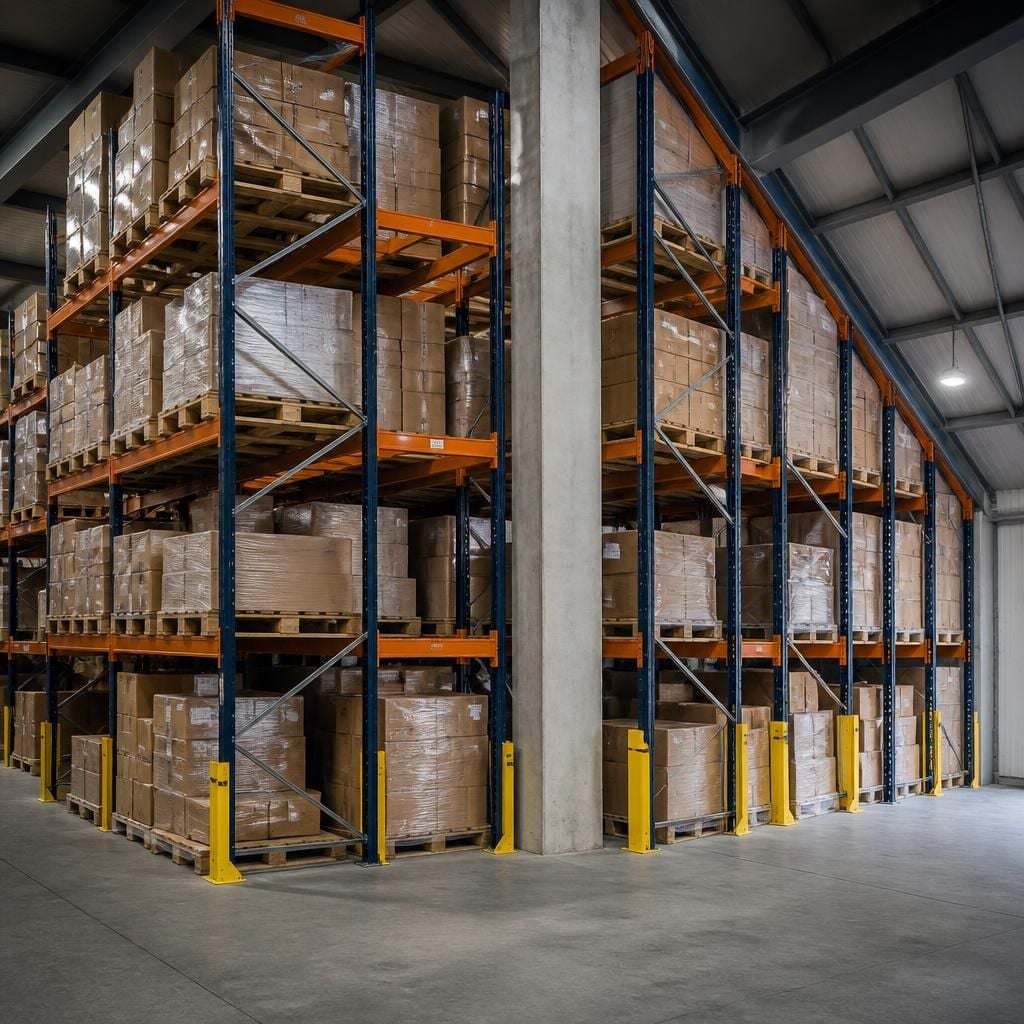
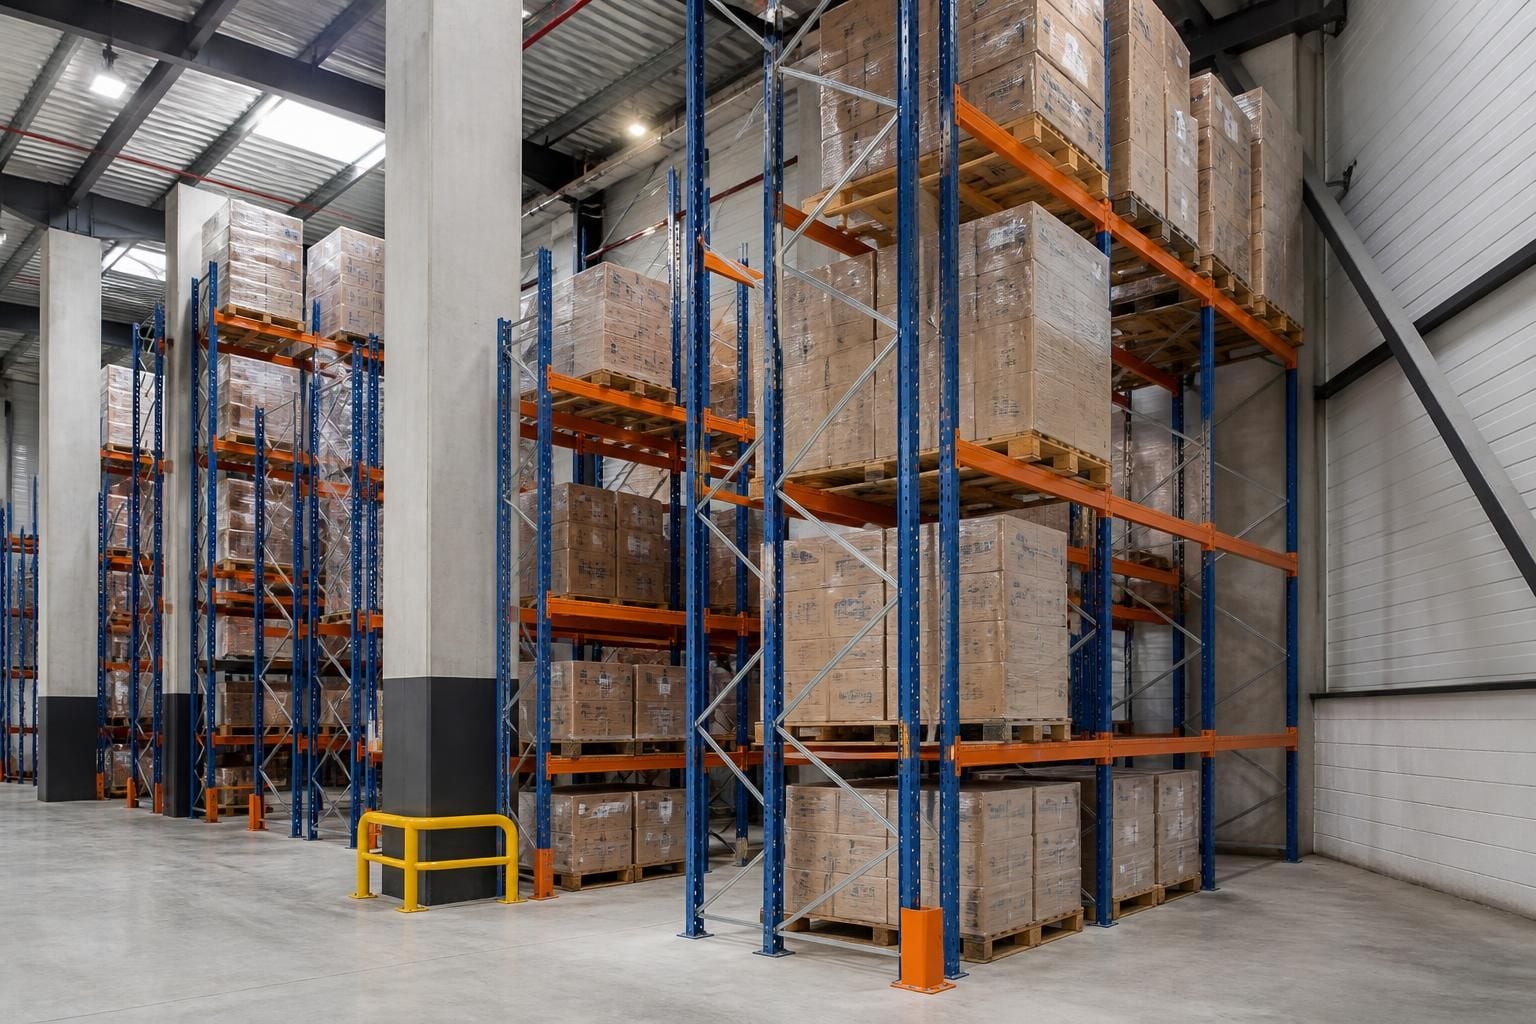
Irregular walls, supporting columns, low roof areas, doorways and fixed plant can all affect the available footprint. A design can account for these constraints by considering bay positions, aisle arrangements, clearances and usable height.
Stock information also affects the layout. Pallet dimensions, load weights, storage levels and handling requirements help determine how the racking should be arranged. This prevents a layout from using space that operators need for loading, picking or movement.
- Columns and obstructions: the arrangement can reflect fixed features rather than treating the warehouse as an empty rectangle.
- Restricted height: available vertical space can influence the number and position of storage levels.
- Uneven boundaries: racking positions can be reviewed around awkward corners, sloping walls or changing bay depths.
- Access points: doors, loading areas and routes through the warehouse remain part of the layout decision.
- Workflow: pallet locations and aisles should support the way stock enters, moves through and leaves the building.
Working drawings give you a clearer basis for comparing the proposed arrangement with the actual building. They can help identify unsuitable positions, restricted access and unused areas before installation begins.
For more involved premises, we can coordinate the racking proposal with related workplace requirements. Mezzanine floors, partitioning or safety barriers may affect available space and movement routes, so these elements should be considered together where relevant.
Our consultation may include a site meeting and survey, followed by written proposals and working drawings. Project management can also cover proposal and tender stages through installation and final commissioning where required.
This approach suits warehouses that need additional capacity without assuming a standard rectangular layout. It gives you a defined basis for judging how pallet racking can fit the building, support stock access and work within existing constraints.
Pallet racking for irregular warehouse footprints does not require every bay run to follow one standard pattern. We can review changing wall lines and available sections, then shape the arrangement around usable storage areas.
This helps you distinguish genuinely usable capacity from space that only appears available on a plan. The proposed layout provides a practical basis for checking storage positions before work begins.