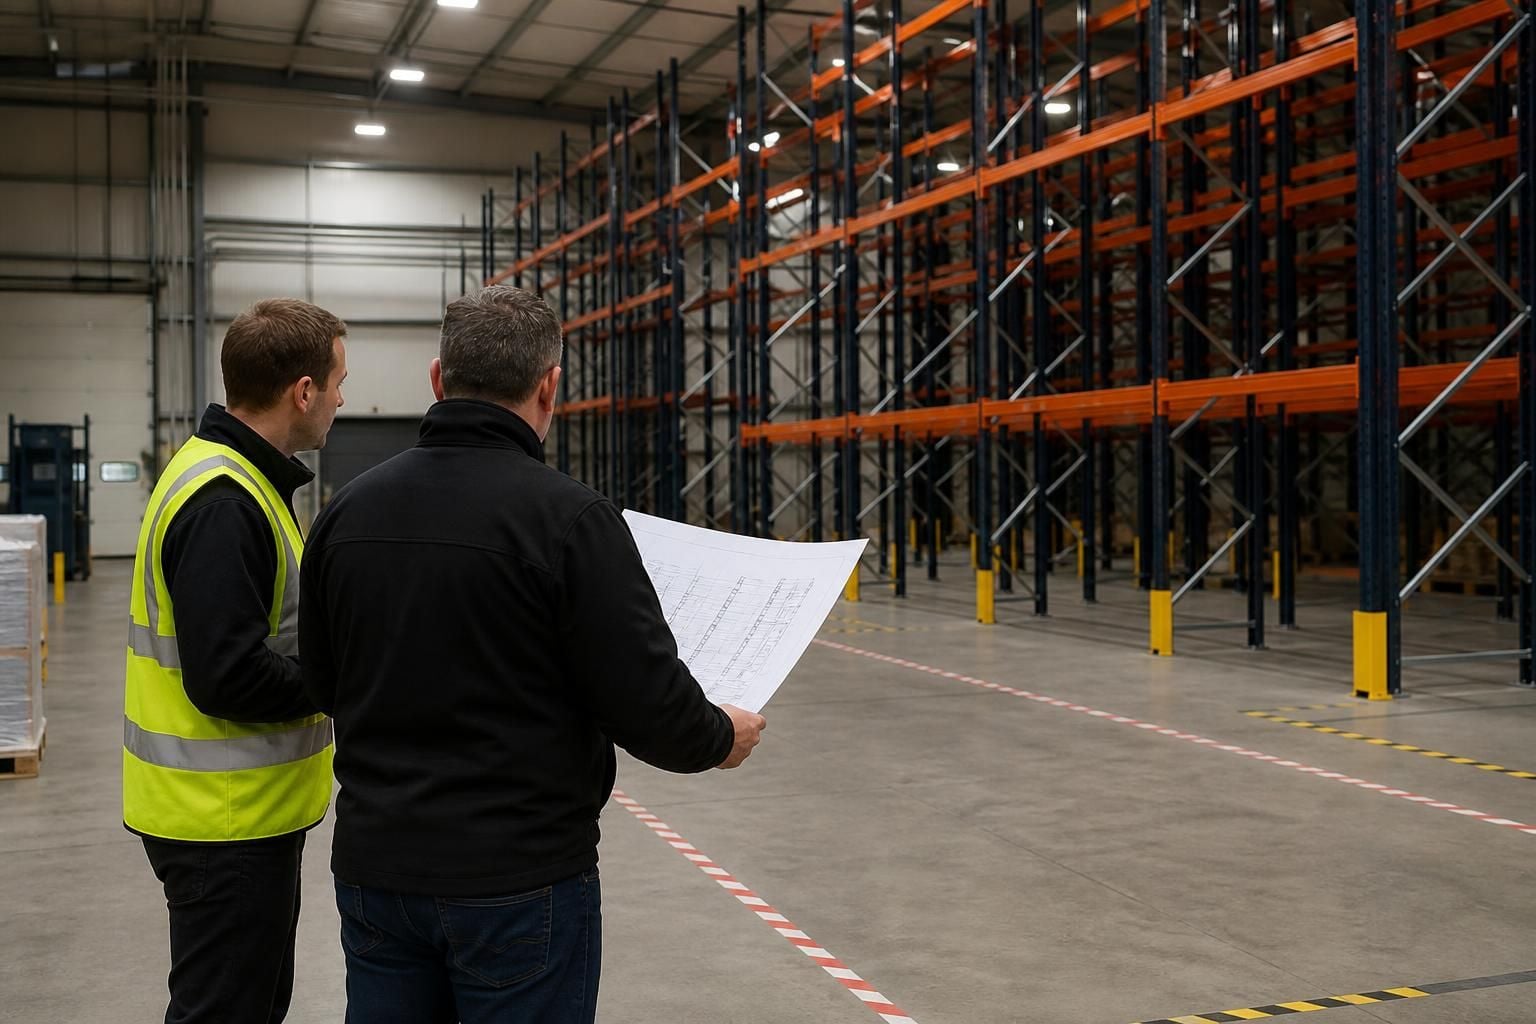
What must we prepare before warehouse pallet racking installation?
Before warehouse pallet racking installation, prepare details of your stock, loads, workflow, access arrangements and site constraints. We can review these during a no-obligation consultation and site survey, then provide a written proposal and working drawings.
Before warehouse pallet racking installation, prepare the building information, site conditions, working area and decisions needed to confirm the proposed arrangement. This reduces avoidable changes and gives the installation team clear information to work from.
1. Check the building before work begins
Record details that could affect the position or height of the pallet racking. Include:
- Column positions, doors, shutters and loading access.
- Clear internal height and any low obstructions.
- Lighting, sprinklers, ventilation equipment and other overhead services.
- Fire exits, escape routes and existing protected areas.
- Floor condition, changes in level and areas requiring repair.
- Existing machinery, shelving, racking or fixed equipment that will remain.
These details help confirm whether the proposed layout fits the available space without obstructing essential access or building services.
2. Confirm the installation area
Mark the area where the pallet racking will be installed. Remove loose items and arrange the relocation of stock, equipment or materials occupying that space.
Keep the agreed working area identifiable before the installation team arrives. A clear area makes it easier to set out positions accurately and reduces the risk of items interfering with the work.
Where the project affects an active warehouse, identify the routes that must remain available. Agree how people, handling equipment and deliveries will move around the working area.
3. Gather information about the building and site
Have relevant site information available before the proposal is finalised. This might include building drawings, floor plans, landlord requirements and records of previous alterations.
Tell us about restrictions affecting access, lifting, deliveries or installation areas. Include any site rules, induction requirements or contractor controls that apply to the building.
If other contractors are working at the premises, list their activities and planned locations. This allows the work to be considered alongside other site tasks.
4. Review the proposed layout and drawings
Check the written proposal and working drawings with the people responsible for warehouse operations, health and safety, facilities and property.
Confirm that the drawing reflects the intended aisle arrangement, access points, doors, emergency routes and areas that must remain clear. Check the position of any safety barriers or other protection included in the project.
Raise changes before installation arrangements are confirmed. Late changes can affect the materials, setting out and coordination required on site.
5. Prepare the people involved
Nominate a site contact who can answer practical questions and communicate decisions during the project. Share the agreed layout with warehouse staff before work starts.
Explain which areas are changing and identify any temporary restrictions. Make sure staff understand the agreed routes and do not place stock within the installation area.
Where pallet racking forms part of a wider warehouse change, include the people responsible for storage, picking, goods-in and dispatch. Their operating knowledge can identify access issues before the layout is installed.
6. Plan safe separation around the work
Decide how the installation area will be separated from normal warehouse activity. This may involve agreed exclusion areas, temporary barriers, signs or controlled access.
Keep pedestrians and handling equipment away from active installation work. Do not treat a marked route as available if materials or installation activities could encroach on it.
Confirm who controls access to the area and how changes will be communicated. The final arrangement should support safe movement while work takes place.
7. Check access for materials and equipment
Confirm that the delivery and installation route can accommodate the materials and equipment required. Check entrance widths, shutter heights, turning areas and internal routes.
Clear parked vehicles, stored goods and other obstructions from agreed access points. Tell us about restrictions that could affect movement through the site.
Where access depends on shared yards, communal entrances or neighbouring areas, agree the arrangements with the relevant parties before the project begins.
8. Coordinate the project timetable
Allow time for internal approvals, staff communication, stock movements and site preparation. Agree any required project stages with the people responsible for the premises.
Spartan Direct can provide project management where required, from proposal and tender stage through installation and final commissioning. This can help coordinate several preparation activities within one project.
Agreed dates remain estimates under the company’s terms. Spartan Direct uses all reasonable endeavours to meet them, but time is not of the essence.
9. Keep a final pre-installation record
Before work starts, check that the following points have been completed:
- The latest written proposal and working drawings have been reviewed.
- The installation area is identified and cleared.
- Access routes and delivery arrangements are agreed.
- Site rules and contractor requirements are available.
- Warehouse staff know about the work and temporary restrictions.
- Other contractors and building activities have been considered.
- Questions about the layout or site conditions have been raised.
A no-obligation consultation can bring these matters together through site meetings and surveys. We can then prepare a written proposal and working drawings based on the information available.
For warehouse pallet racking installation involving several work areas, discuss coordination at the planning stage. Clear information before installation gives the project a stronger starting point and helps the finished arrangement support safe, practical warehouse use.
Prepare accurate load information. Record pallet dimensions, maximum weights, load types and the handling equipment used in each area.
Include the heaviest intended loads, not only typical stock. This information supports checking the proposed pallet racking arrangement against storage requirements and warehouse workflow.