How is disruption managed during warehouse pallet racking installation?
Warehouse pallet racking installation is managed through planned surveys, drawings and staged site work, helping protect stock access and ongoing operations.
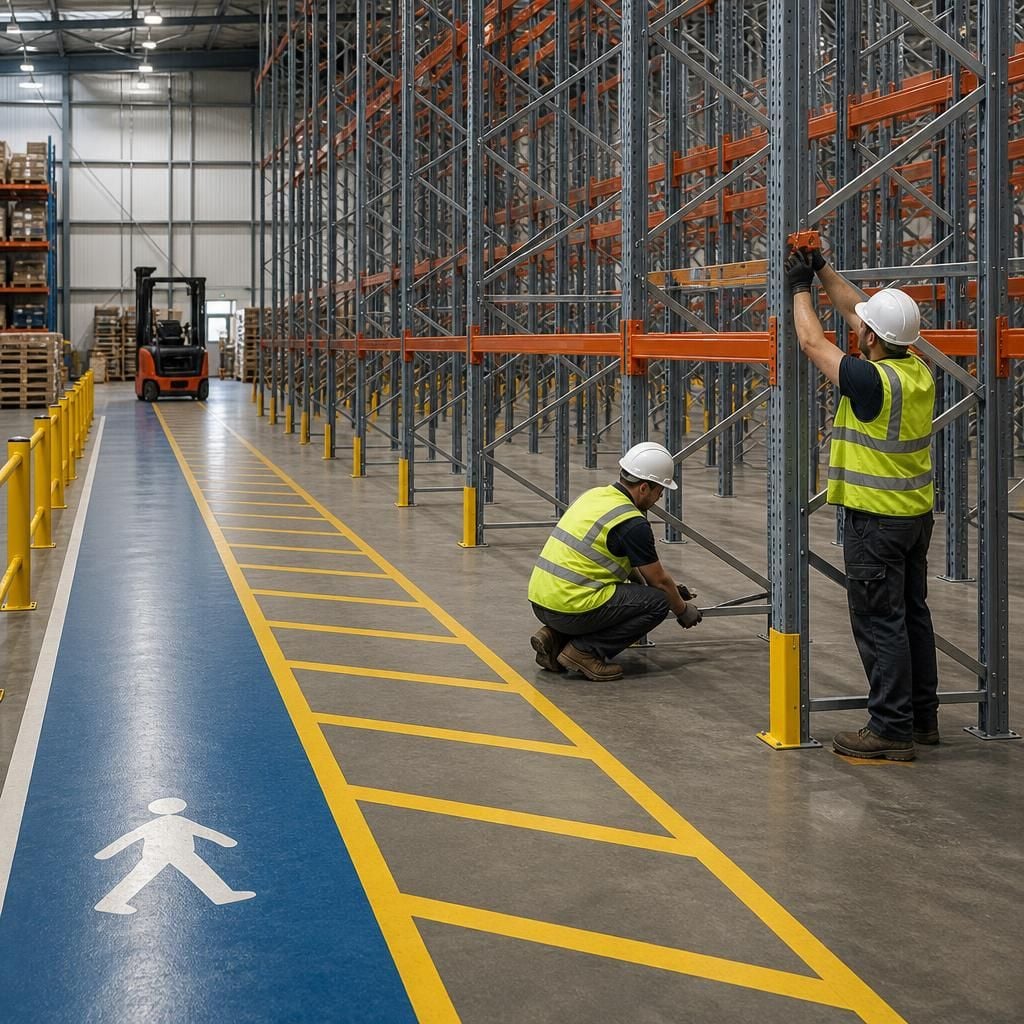
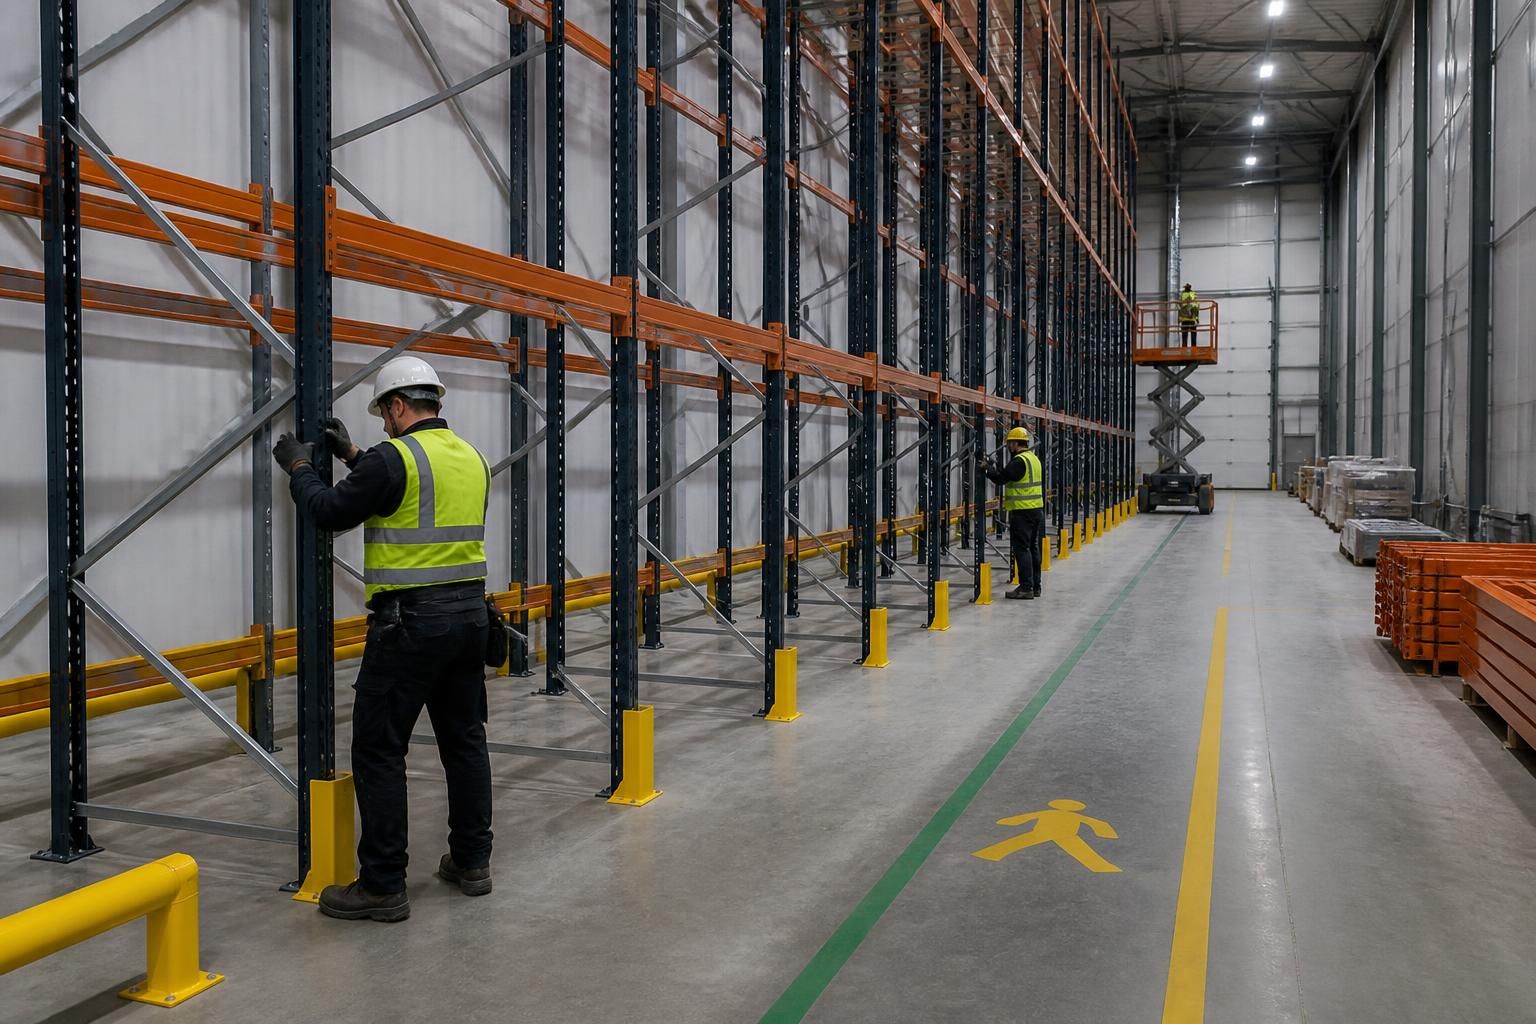
Pallet racking installation is managed around stock movement, people and access requirements. We establish how installation activity can fit your workflow before work begins, so you can compare the practical impact of each approach.
A no-obligation consultation may include a site meeting and survey. We use this stage to understand the building, existing storage, working areas and operational constraints. You can then review a written proposal and working drawings before approving the work.
- Access planning: We identify the areas installers need and consider how people, stock and equipment move through the site.
- Work sequencing: The proposal can set out a suitable order for removing, installing or commissioning storage areas.
- Operational separation: Drawings help show the relationship between pallet racking, access routes and surrounding workspaces.
- Decision points: Reviewing the proposal before installation gives you an opportunity to raise access, stock-handling or layout concerns.
Where the project requires it, we can provide project management from proposal and tender stage through installation and final commissioning. This gives you one coordinating point for the agreed work and its sequence.
Phased work may suit sites that cannot release every storage area at once. The appropriate sequence depends on the layout, stock position, access requirements and the scope shown in the drawings. We confirm those arrangements with you rather than assuming every warehouse can follow the same method.
Before installation, you should identify stock that must remain accessible and any areas that cannot be obstructed. This information helps us assess the working arrangement and reflect relevant requirements in the proposal.
We also distinguish planned installation activity from matters requiring later attention. Final commissioning confirms the agreed project stage, while racking inspections and aftercare can support continued attention to storage safety.
Agreed dates should be treated as estimates. Our terms state that we use all reasonable endeavours to meet them, but time is not of the essence. Site conditions, access decisions and the agreed scope can therefore affect the programme.
For a warehouse in the West Midlands, the right comparison is not simply the installation price. Consider how clearly each supplier records the layout, access arrangements, work sequence and commissioning requirements.
Related works can affect disruption as much as pallet racking installation. If the project also includes workplace segregation, line marking or barrier protection, tell us during consultation.
We can coordinate the agreed work through one proposal, set of drawings and project-management arrangement where required. This helps you assess the complete site impact before installation begins.