What forklift access does wide aisle pallet racking require?
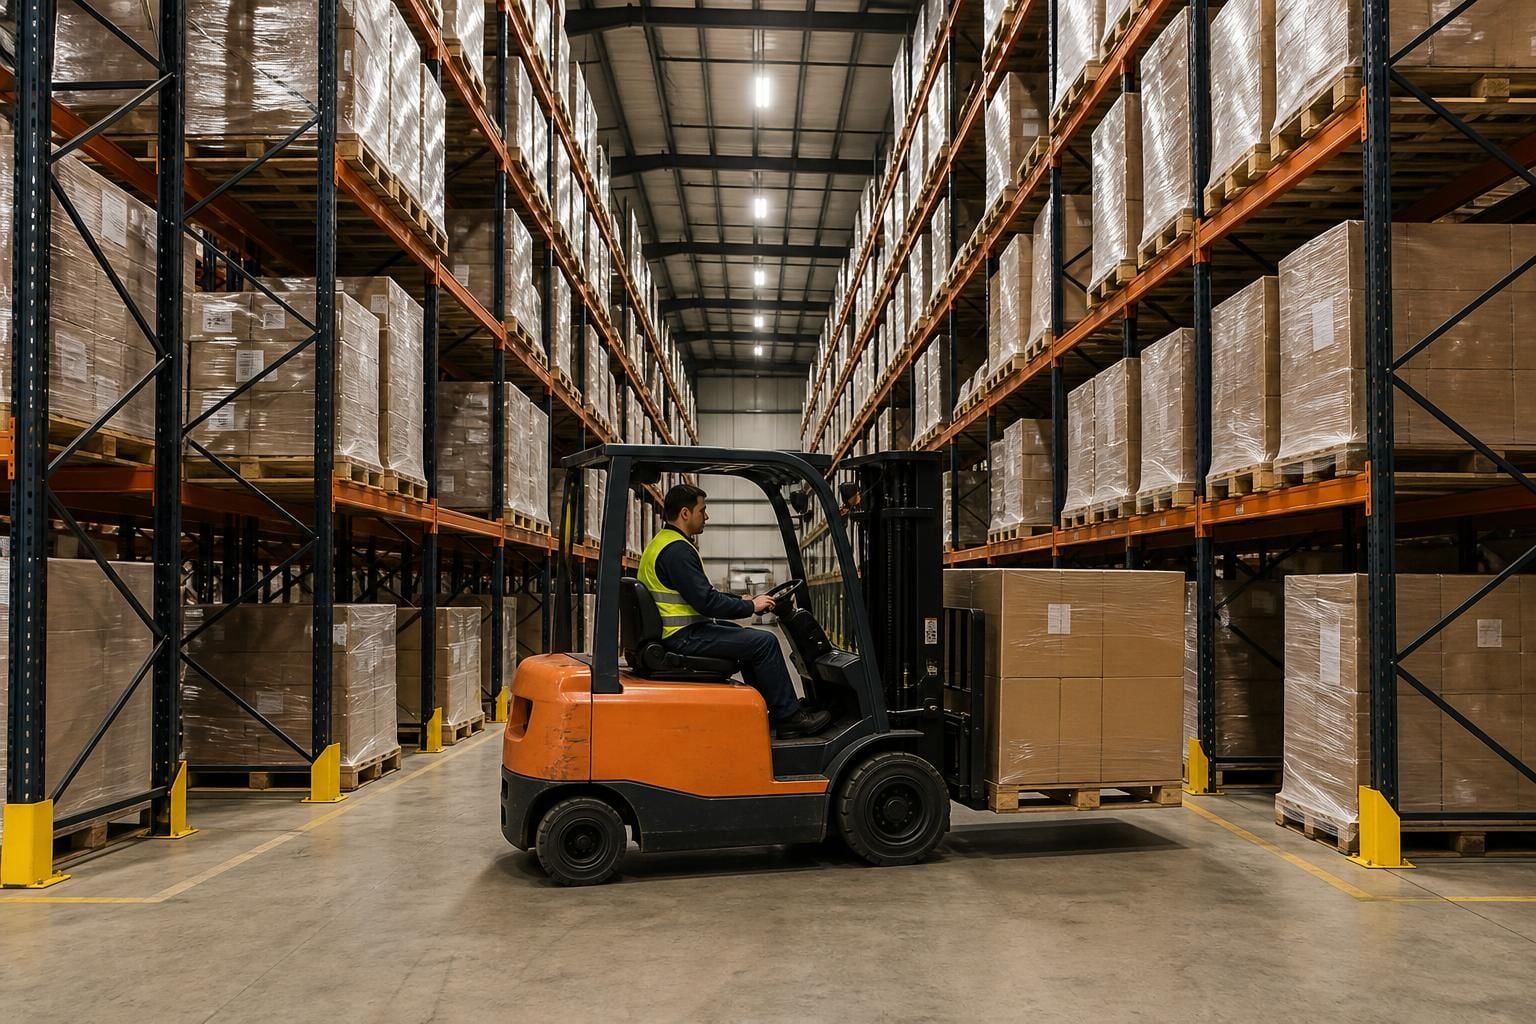
Wide aisle pallet racking requires aisles sized for the forklift’s turning circle, load dimensions and safe manoeuvring clearances.
Confirm these requirements through a site survey before selecting the layout, so forklift access suits stock movement and site conditions.
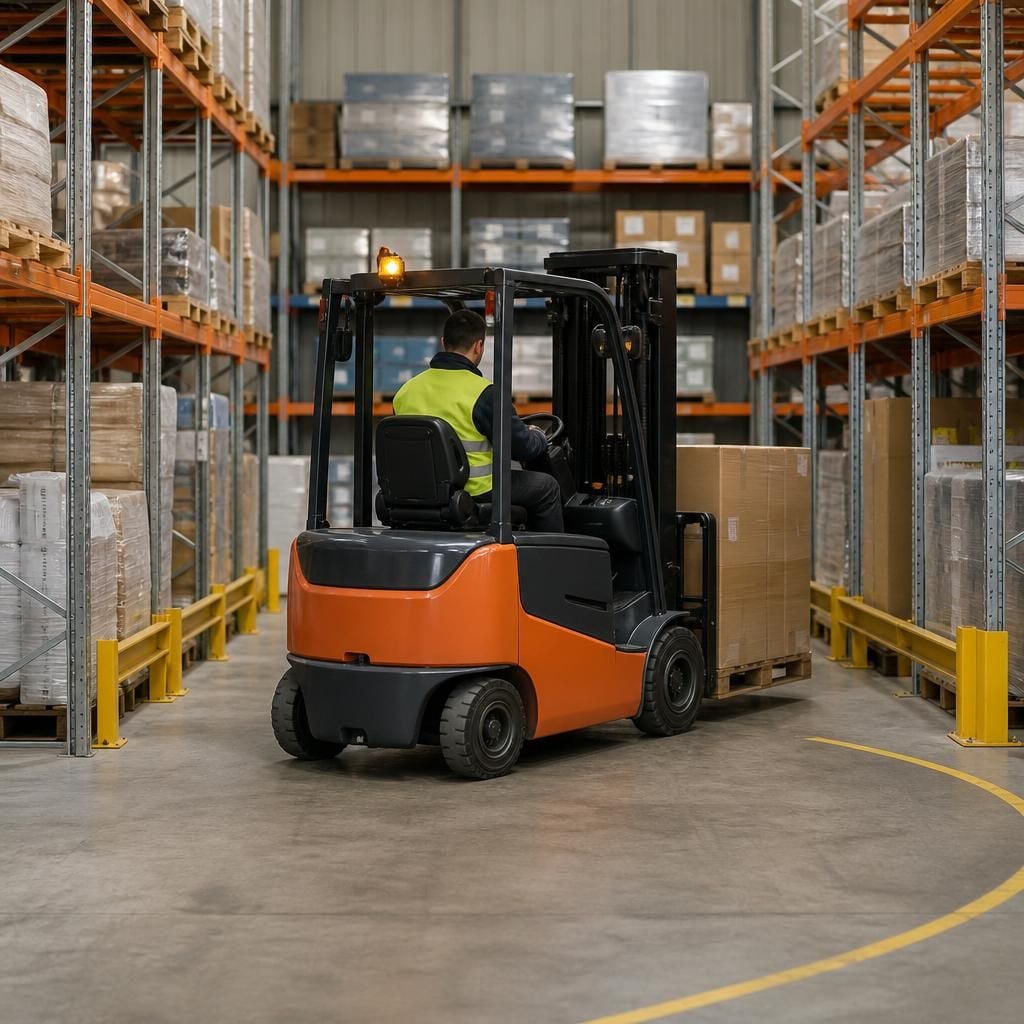
Wide aisle pallet racking normally suits counterbalance forklift access. The required arrangement still depends on the truck model, pallet dimensions, load weight and handling method.
A forklift needs more than enough room to travel between rack rows. It must approach pallets squarely, lift safely, turn at aisle ends and leave without striking uprights or stored goods.
The truck’s technical information provides the starting point. This includes its outside turning radius, load centre, mast configuration, lift height and required operating aisle. Electric and engine-powered trucks may need different arrangements, but the truck’s geometry remains the important factor.
Load details also affect access. Pallet length, width, weight and overhang can alter the space needed for entry and extraction. Loads that are unstable, uneven or difficult to position may require additional operating clearance.
For this reason, do not select an aisle dimension from the racking description alone. Use the intended forklift and the actual handling method when planning pallet racking. If several forklift types will operate in the warehouse, assess the truck requiring the most space.
- Aisle entry and exit: Forklifts need a practical route into each aisle, including sufficient room to align with the pallet position.
- End-of-aisle turning: Turning areas must suit the truck, load and direction of travel. Columns, walls, doors and other obstructions can reduce usable space.
- Load handling: The forklift must place and retrieve pallets without forcing the load against beams, uprights or adjacent stock.
- Overhead clearance: Mast height, raised loads, lighting, building services and mezzanine floors can affect the available vertical space.
- Traffic separation: Marked pedestrian routes, safety barriers and controlled crossing points can reduce contact between people and moving trucks.
- Floor conditions: Uneven surfaces, expansion joints and changes in level can affect truck movement and load stability.
Wide aisle racking usually provides more operating room than denser truck layouts. That can make pallet access simpler, but it uses more floor area for circulation.
A reach truck may work within a different aisle arrangement from a counterbalance truck. However, changing truck type does not remove the need to check load dimensions, clearances and turning movements.
The building layout also controls forklift access. Door openings, loading areas, columns, fire equipment, drainage channels and fixed machinery can interrupt otherwise suitable rack runs. Aisle ends may need cross-aisles or turning areas where the building restricts direct movement.
We can review these conditions during a no-obligation consultation, including a site meeting and survey where appropriate. The review considers storage needs, forklift movements and physical restrictions.
We then use the agreed information for written proposals and working drawings. These documents can show rack positions, aisle arrangements, access routes and areas requiring protection or separation.
For a warehouse comparing layouts, the key test is practical movement rather than maximum rack density. A layout that stores more pallets may perform poorly if trucks cannot approach, turn or retrieve loads safely.
Confirm the following before approving the layout:
- The forklift make, model and operating specification.
- The pallet dimensions, load weights and handling orientation.
- The required lift heights and beam levels.
- Any load overhang, fragile packaging or unusual load shape.
- Building obstructions, floor changes and overhead restrictions.
- Pedestrian routes, crossing points and protection requirements.
- How forklifts enter, leave and turn at each rack run.
These checks help establish whether wide aisle pallet racking fits the site, stock and workflow without forcing unsafe manoeuvres or unnecessary alterations.
Forklift access should be checked again after pallet racking installation. Rack positions, barriers and floor markings must reflect the agreed drawings, not only the intended aisle measurement.
Where required, our project management can carry the work from proposal and tender stage through installation and final commissioning. This helps confirm that the installed arrangement matches the planned forklift routes.