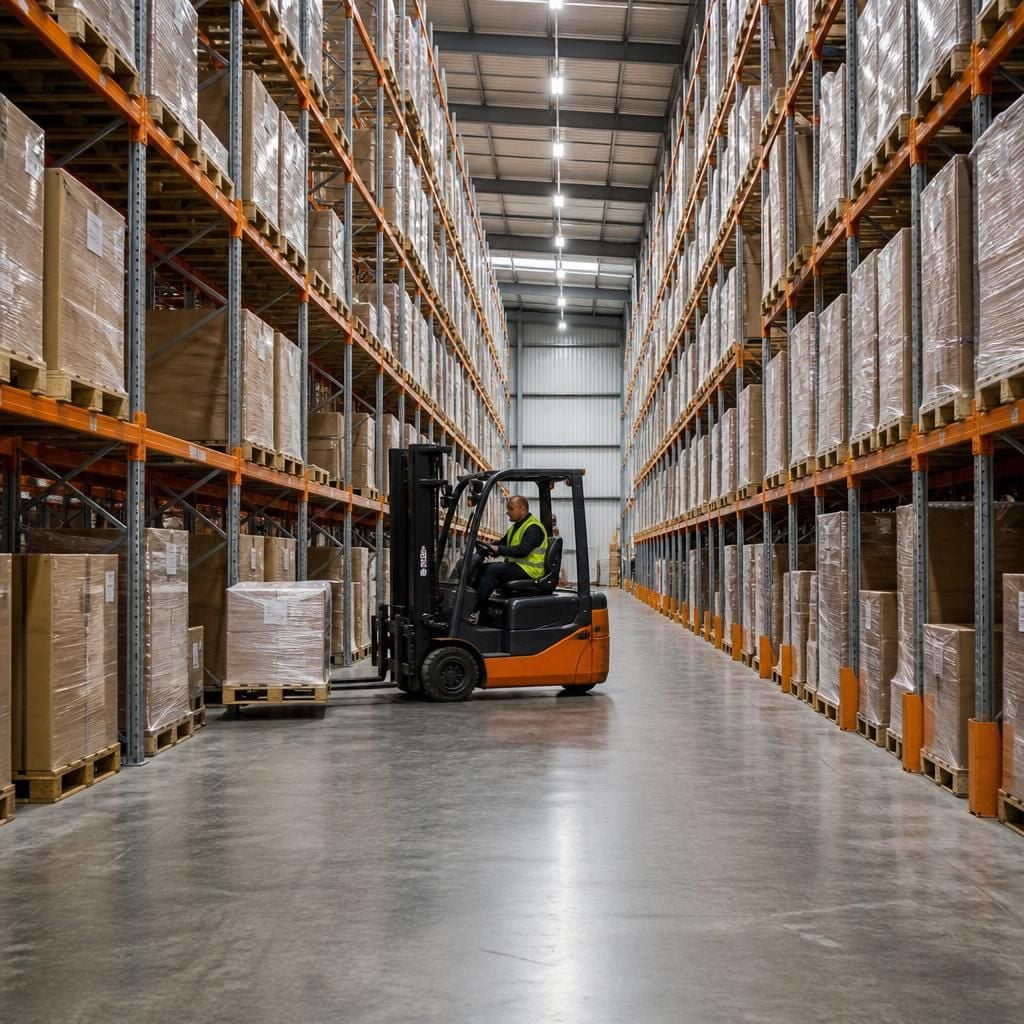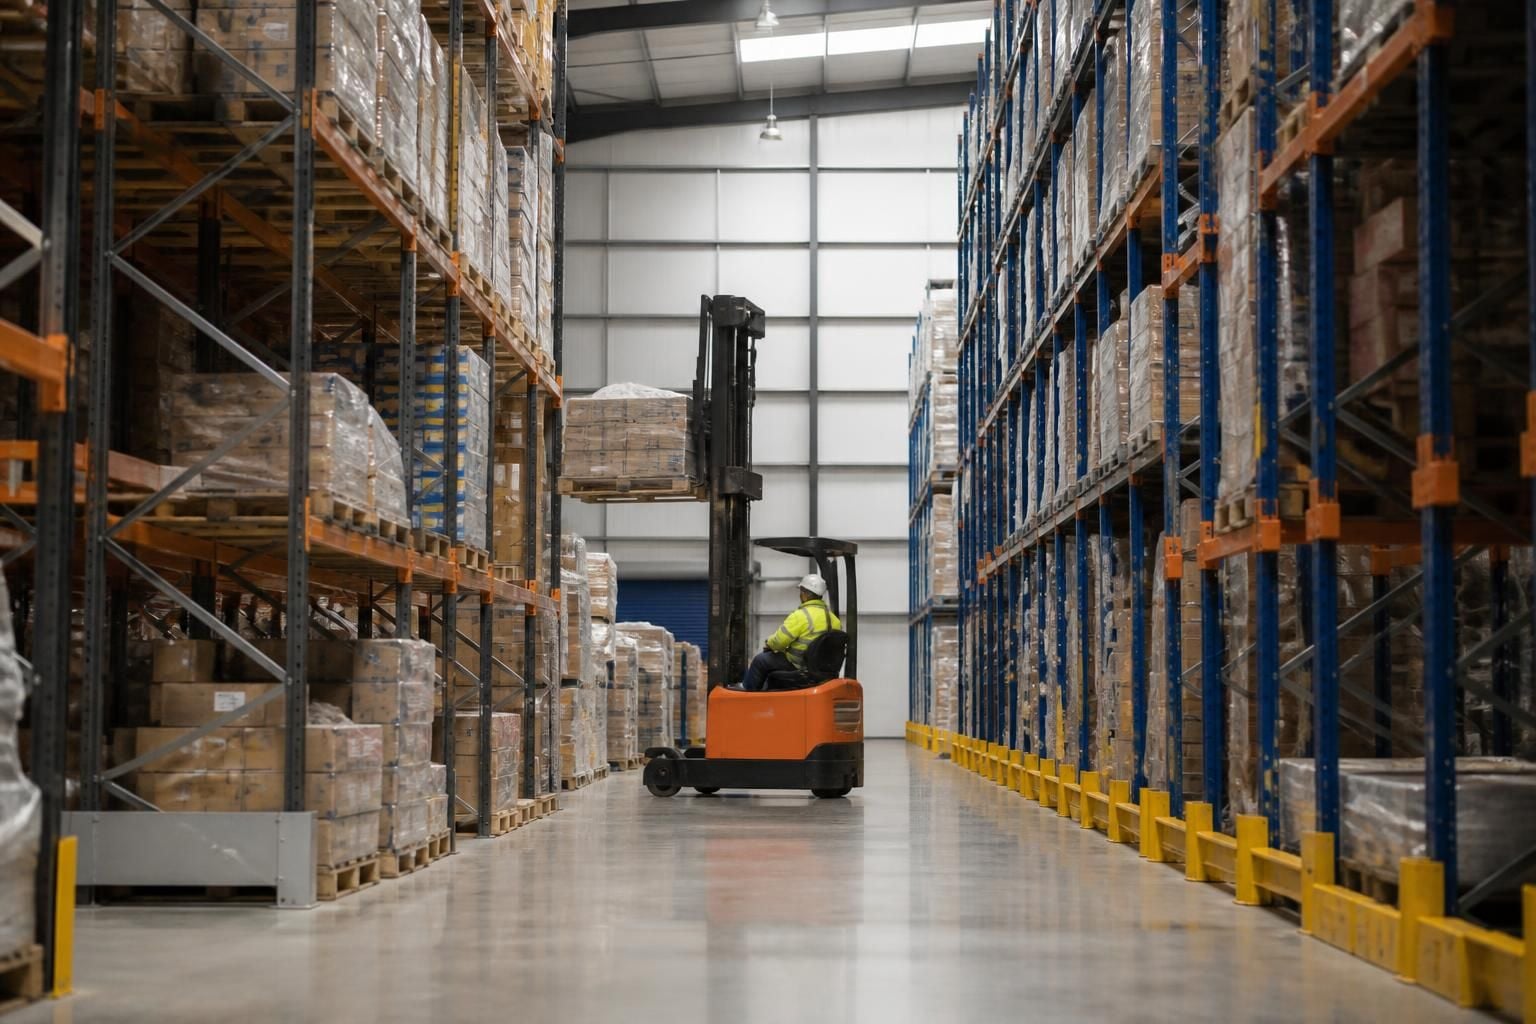
How does wide aisle pallet racking compare with narrow aisle racking?
Wide aisle pallet racking provides simpler forklift access and straightforward picking, while narrow aisle pallet racking uses tighter lanes to increase storage density. The right choice depends on your available space, forklift requirements, stock access and plans for growth.
Pallet racking comparison starts with the balance between aisle space, storage density, handling equipment and daily workflow. Wide aisle racking suits operations that value flexible access and familiar handling arrangements. Narrow aisle racking suits sites seeking more pallet positions within the same building footprint, provided the layout and equipment support tighter movement.
The main differences are practical rather than simply dimensional. A wide aisle layout leaves more room for vehicles to approach, turn and position loads. This can support varied stock movements and changing warehouse routines. A narrow aisle layout places uprights closer together, so the handling process must work accurately within more restricted lanes.
- Available floor area: Wide aisles use more space for vehicle movement. Narrow aisles reserve more of the floor for racking, subject to the building and operating requirements.
- Handling equipment: The forklift or truck must suit the aisle arrangement, load heights and turning conditions. Equipment selection should follow the proposed layout, not precede it.
- Stock access: Wide aisle layouts can suit operations needing straightforward access across several locations. Narrow aisle layouts can still provide direct access, but movement requires closer control.
- Operating pattern: Frequent pallet movements, mixed loads and changing storage demands may favour wider working lanes. Repetitive put-away and retrieval patterns may make narrower lanes practical.
- Future changes: A layout should allow for changes in stock, handling equipment and working methods. The denser option is not automatically the better long-term choice.
Wide aisle racking often gives you more tolerance when staff move different loads through the warehouse. It can also make changes to handling methods easier to accommodate. That flexibility uses floor space which could otherwise support additional racking.
Narrow aisle racking can increase the number of available pallet positions without extending the building. However, the additional positions only provide value when the handling equipment, floor condition, protection measures and working practices suit the arrangement. A tighter plan can become difficult if loads vary significantly or access routes change often.
Consider the building before comparing aisle types. Columns, doors, loading areas, fire arrangements, obstructions, clear heights and existing services can restrict the usable layout. The position of dispatch, goods-in and picking areas also affects how each option works in practice.
Consider the stock next. Pallet dimensions, weights, turnover, product variety and access frequency all influence the comparison. A warehouse storing consistent pallet loads may suit a more structured layout. A warehouse handling irregular loads may need greater operating flexibility.
Safety also forms part of the decision. Narrower lanes leave less room for correction during vehicle movement. The proposal should therefore consider protection at vulnerable points, clear operating routes and the relationship between racking and other workplace activities. Spartan Direct supplies safety infrastructure such as barrier protection, workplace segregation and line marking where these form part of the wider scheme.
Cost comparison should include more than the racking itself. Review the handling equipment, building changes, protection, installation requirements and any effect on daily operations. A denser layout may reduce the need for additional premises, but that outcome depends on the site and the working model.
We can assess the alternatives through a no-obligation consultation, site meeting or survey. We then prepare written proposals and working drawings showing how each arrangement uses the available space. This gives you a clearer basis for comparing access, pallet positions, workflow and future requirements.
For projects involving several workplace areas, we can coordinate the proposal, drawings, installation and project management where required. Our work covers warehouse and industrial environments across the West Midlands.
Choose wide aisle racking when:
- Access flexibility is more important than using every possible floor area for storage.
- Stock movement patterns change regularly.
- Existing handling arrangements need to remain straightforward.
- The building has sufficient space for wider vehicle routes.
Consider narrow aisle racking when:
- Additional pallet positions are a central requirement.
- The building cannot expand easily and floor use needs careful review.
- Stock locations and handling routines can follow a controlled layout.
- The appropriate equipment and protection can operate within the proposed aisles.
Neither system is right for every warehouse. The stronger choice is the one that fits the building, loads, handling method and workflow together. A site survey and working drawing can show whether greater density would support operations or create restrictions.
Pallet racking comparison should include operational recovery, not only the number of storage locations. A narrow aisle plan may depend on specific handling equipment and carefully controlled movement. If those arrangements change, access can become more restricted.
Wide aisle racking may leave more room to adapt when stock profiles, vehicles or working methods change. Review the likely operating conditions over the life of the installation, rather than choosing density from a drawing alone.