


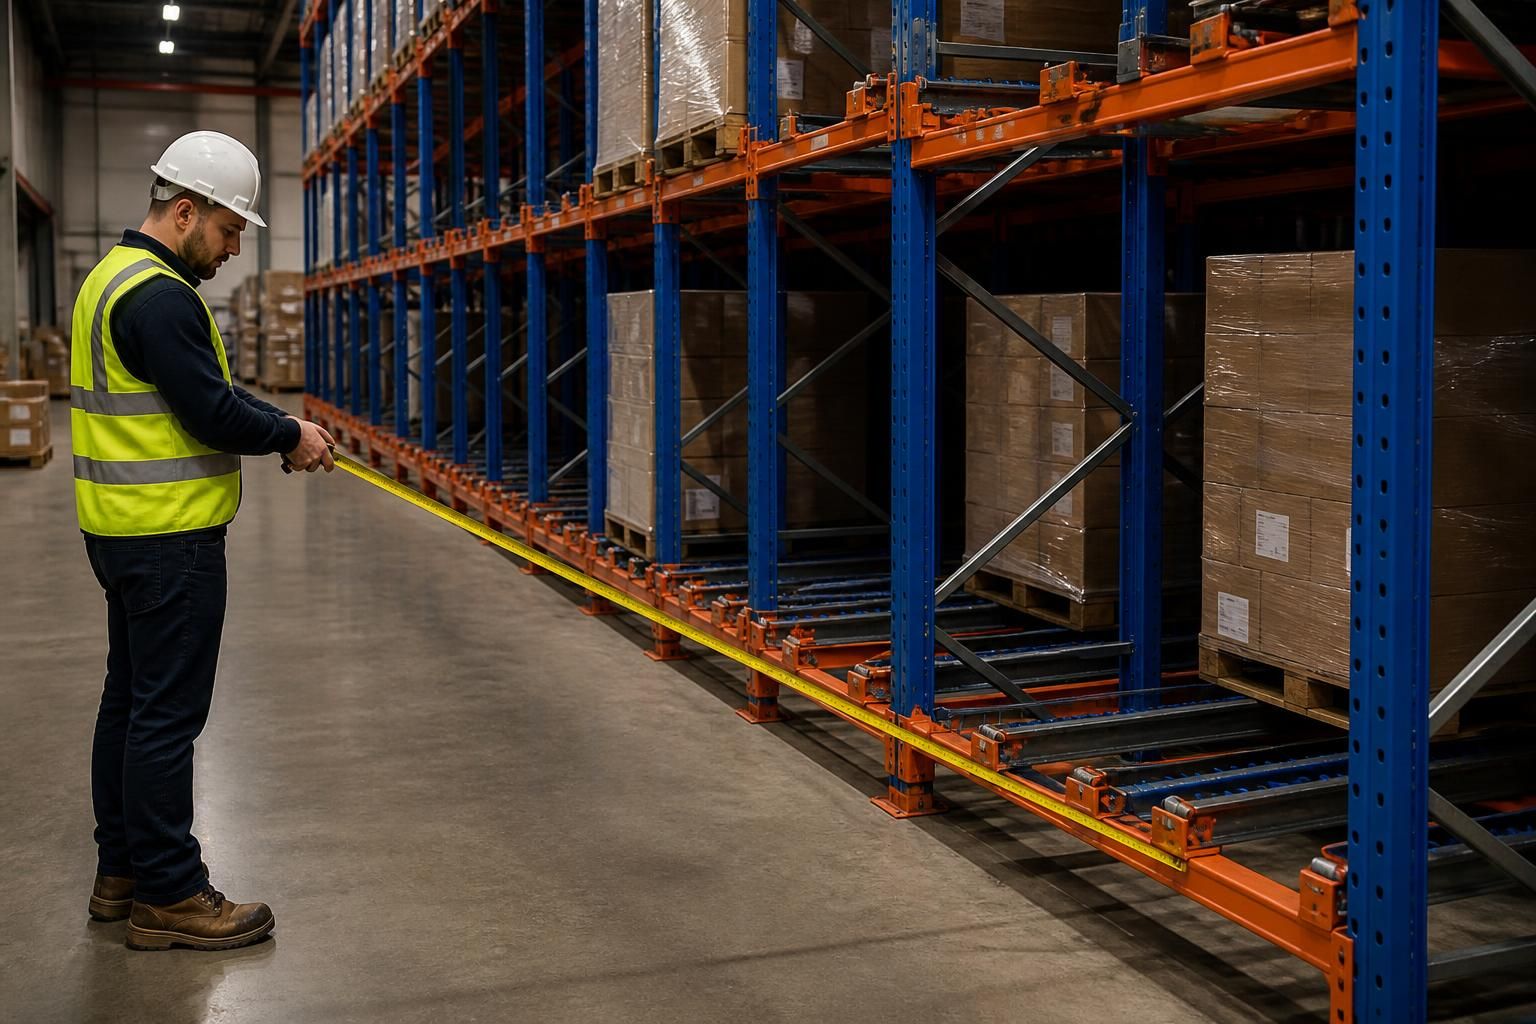
What should a push back pallet racking survey measure?
A push back pallet racking survey should measure available floor area, clear height, aisle widths, access routes, obstructions, floor condition and pallet loads. We use these measurements to prepare working drawings that position racking safely and support your storage and handling requirements.
A useful push back pallet racking survey measures the storage method, handling equipment and building constraints alongside physical dimensions. This gives us the information needed for working drawings that match stock movement and loading requirements.
The survey should record the following details:
- Pallet dimensions and load shape: We record the footprint, height, weight distribution and any overhang. Irregular or unstable loads can affect lane clearances and the way pallets sit on the system.
- Push back lane requirements: We assess the required number of pallets stored behind each other, lane depth and the clearances needed for carts or trolleys. The survey should also confirm how pallets enter and leave each lane.
- Loading and unloading movements: We examine the approach needed for the selected handling equipment. Turning space, lift height, mast clearance and truck access can influence rack position and operating space.
- Storage level positions: We assess the available vertical space for each level, including the clearance between stored loads and the structure above. This helps the proposal reflect the actual load profile rather than pallet size alone.
- Building features: Columns, doors, loading points, lighting, sprinkler equipment, services and emergency routes must be located accurately. Their positions can limit rack runs or require clear separation.
- Existing equipment and structures: The survey should record racking, shelving, machinery, workstations and fixed protection already in place. This shows where new equipment can connect, stop or operate independently.
- Floor information: We review slab joints, changes in level and areas affected by damage or wear. These findings inform the proposed layout and any further checks needed before installation.
- People and vehicle separation: We identify pedestrian routes, crossing points and areas where vehicles operate. The drawing can then show how access and protection relate to the proposed rack layout.
Stock rotation also matters. Push back pallet racking generally supports last-in, first-out handling, so the survey should record how stock is grouped and retrieved. That information helps determine whether lane depth suits the workflow.
We also check practical operating details, including delivery routes for components, installation access and space for placing materials. These observations support planning where existing operations must continue during the work.
After a no-obligation site meeting and survey, we can prepare written proposals and working drawings. The documents can set out the proposed arrangement, operating assumptions and information requiring confirmation before installation.
Give us accurate pallet and handling-equipment details before the survey. Changes to load dimensions, weights or vehicle type can alter the rack arrangement and required clearances.
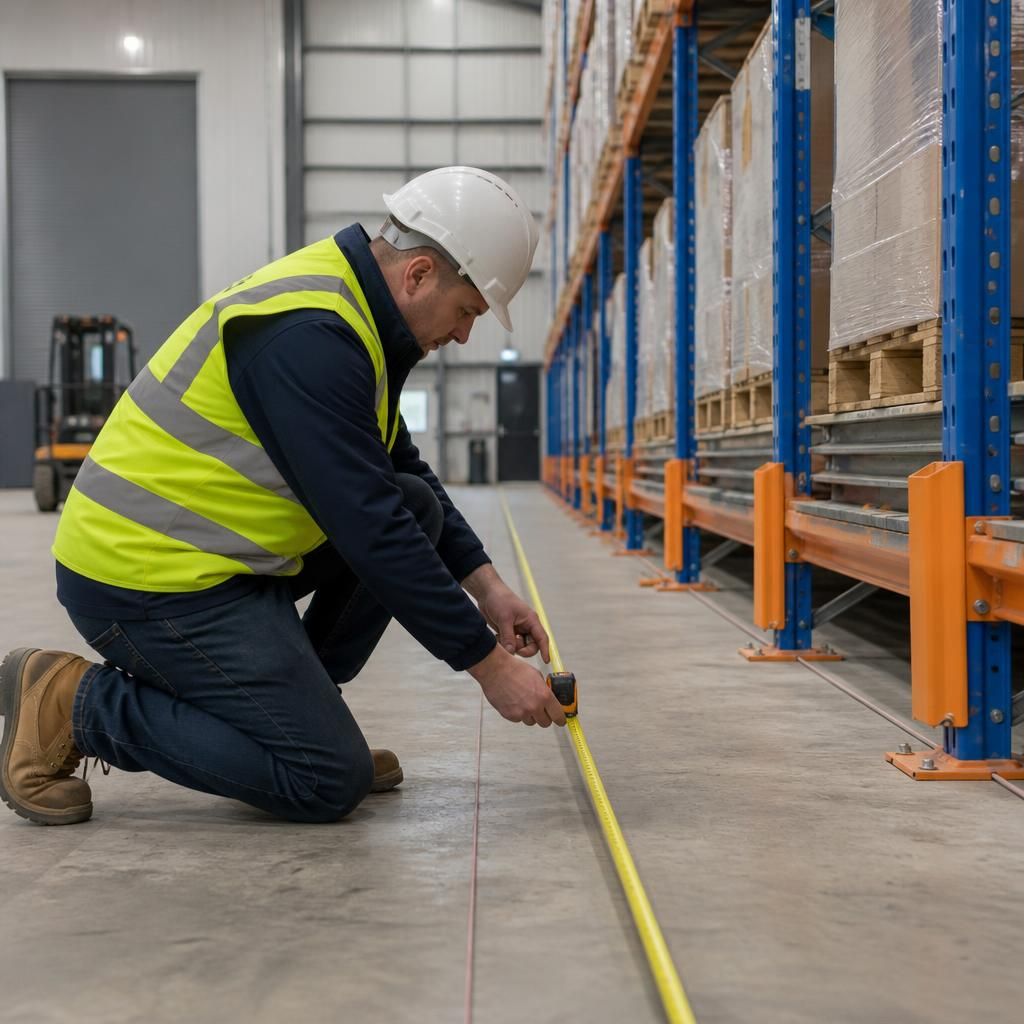
Measure floor levels across the proposed rack footprint, not only at one point. Variations can affect rack alignment, clearances and the information needed before installation.
Record the locations of slab joints and any areas needing further confirmation. We can then reflect these findings in the working drawings and identify site information that must be agreed before push back pallet racking is installed.



