


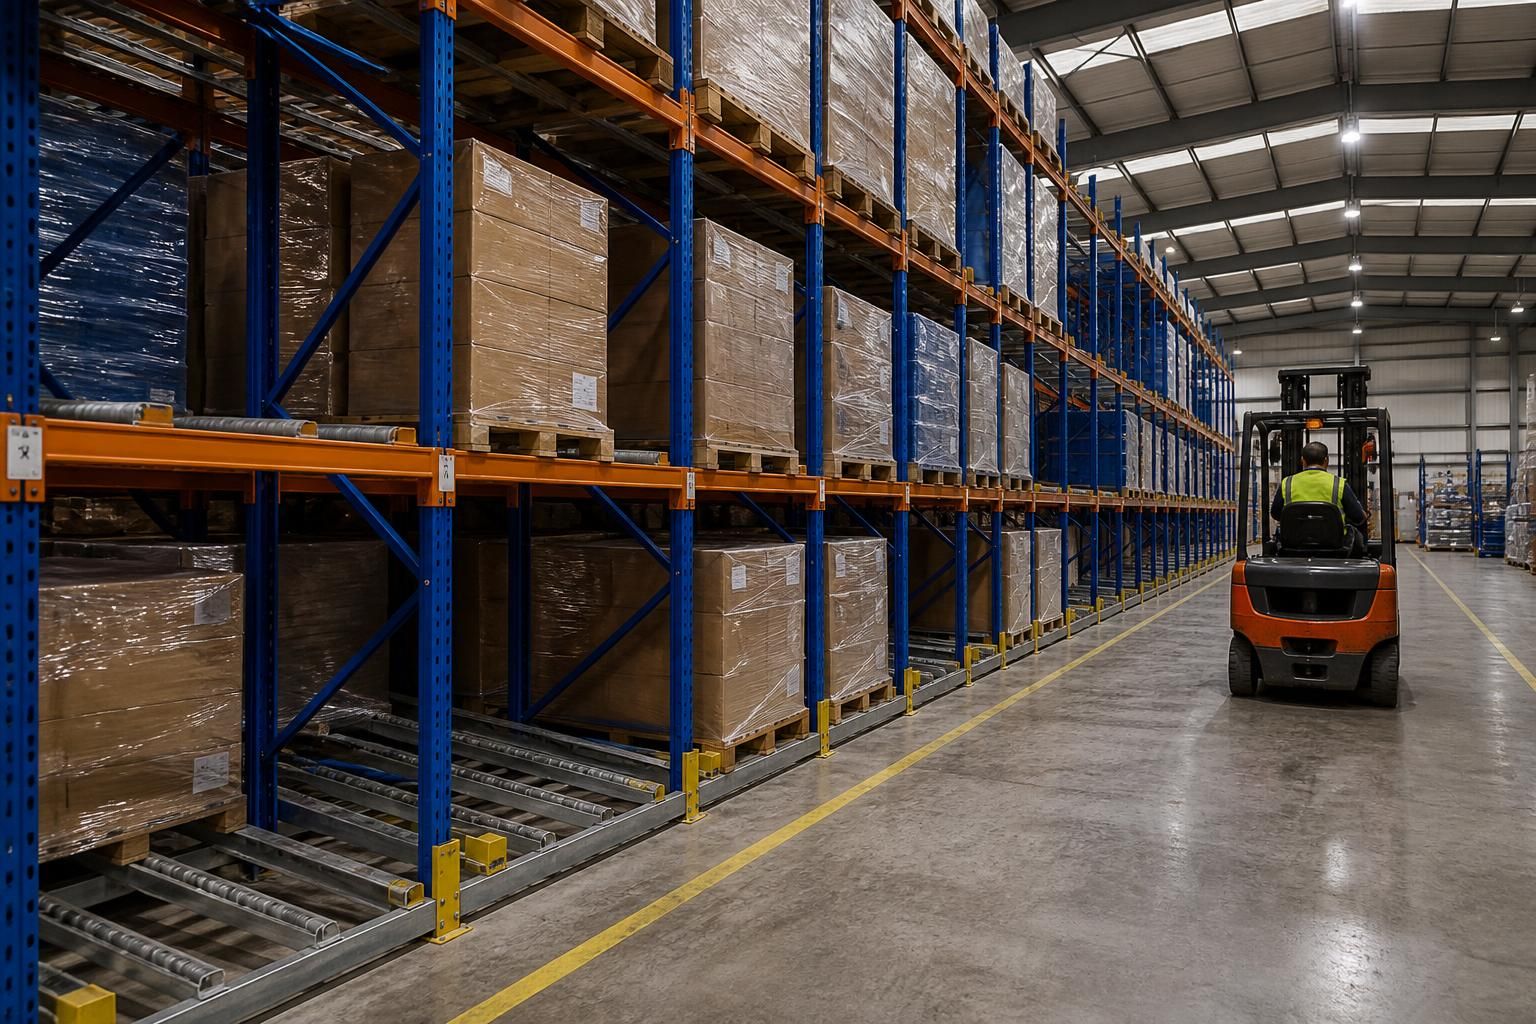
Can pallet live racking fit an existing warehouse without relocating?
Yes, pallet live racking can fit an existing warehouse without relocating, subject to available space, load requirements, access and workflow. We can assess the site through consultation and survey, then prepare written proposals and working drawings for the available layout.
Fitting pallet live racking into an existing warehouse depends on how the available volume, floor area and operating routes work together. The building does not need to be replaced, but the internal arrangement may need careful planning.
Pallet live racking uses inclined lanes with rollers. Loaded pallets enter from one side and move towards the picking face. This can create organised storage while keeping loading and retrieval areas distinct. The arrangement must suit the pallet dimensions, load weights and handling equipment used on site.
- Building dimensions: clear height, floor area, doors, columns, lighting, services and other obstructions affect the usable layout.
- Floor capacity and condition: the floor must be considered alongside the proposed racking loads and the movement of handling equipment.
- Stock characteristics: pallet size, weight, quantity and movement patterns influence lane depth and the overall arrangement.
- Access routes: forklift aisles, loading points, pedestrian routes and emergency exits must remain practical and protected.
- Workflow: the positions of receiving, storage, picking and dispatch areas should support the way stock moves through the warehouse.
A warehouse may therefore accommodate pallet live racking by using height more effectively, reorganising existing storage or changing the relationship between storage and working areas. That does not automatically mean every available gap is suitable. Narrow access, low headroom, awkward columns or competing workplace activities can restrict the design.
Existing racking, shelving, machinery and office areas also need to be considered. In some projects, the best arrangement retains part of the current layout. In others, internal changes may be needed before installation. This can include moving stock, adjusting aisles or separating storage from workplace traffic.
We assess these points through site meetings and surveys before preparing written proposals and working drawings. The drawings can show how the pallet live racking relates to the building, access routes and surrounding work areas. They also provide a clearer basis for reviewing the arrangement before installation.
Where several workplace changes are involved, project management may cover proposal and tender stages through installation and final commissioning. The work can then be considered alongside shelving, partitioning, office fit-outs or safety barriers where those items affect the warehouse layout.
Installation planning should account for stock handling and safe movement around the work area. The level of disruption depends on the existing arrangement, the scope of internal changes and how the warehouse operates during the project. These points can be addressed during the survey and planning stages rather than assumed from the building size alone.
For a warehouse in the West Midlands, the useful starting point is a measured review of the building, stock and workflow. That information shows whether pallet live racking can fit within the existing premises and what internal changes may be required without planning for relocation.
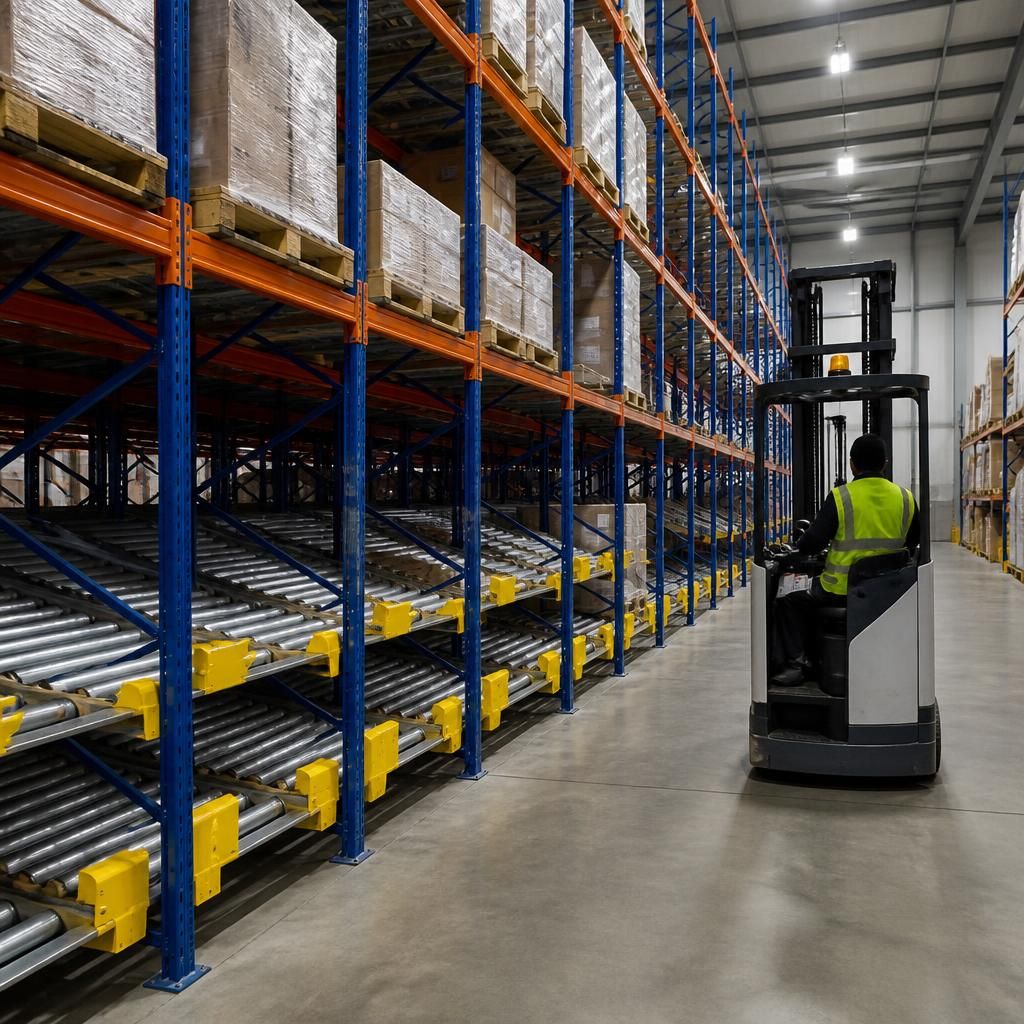
Keeping the same warehouse does not mean accepting its current storage arrangement. A measured review can show where pallet live racking fits and which existing positions require reconsideration before the final layout is agreed.



