


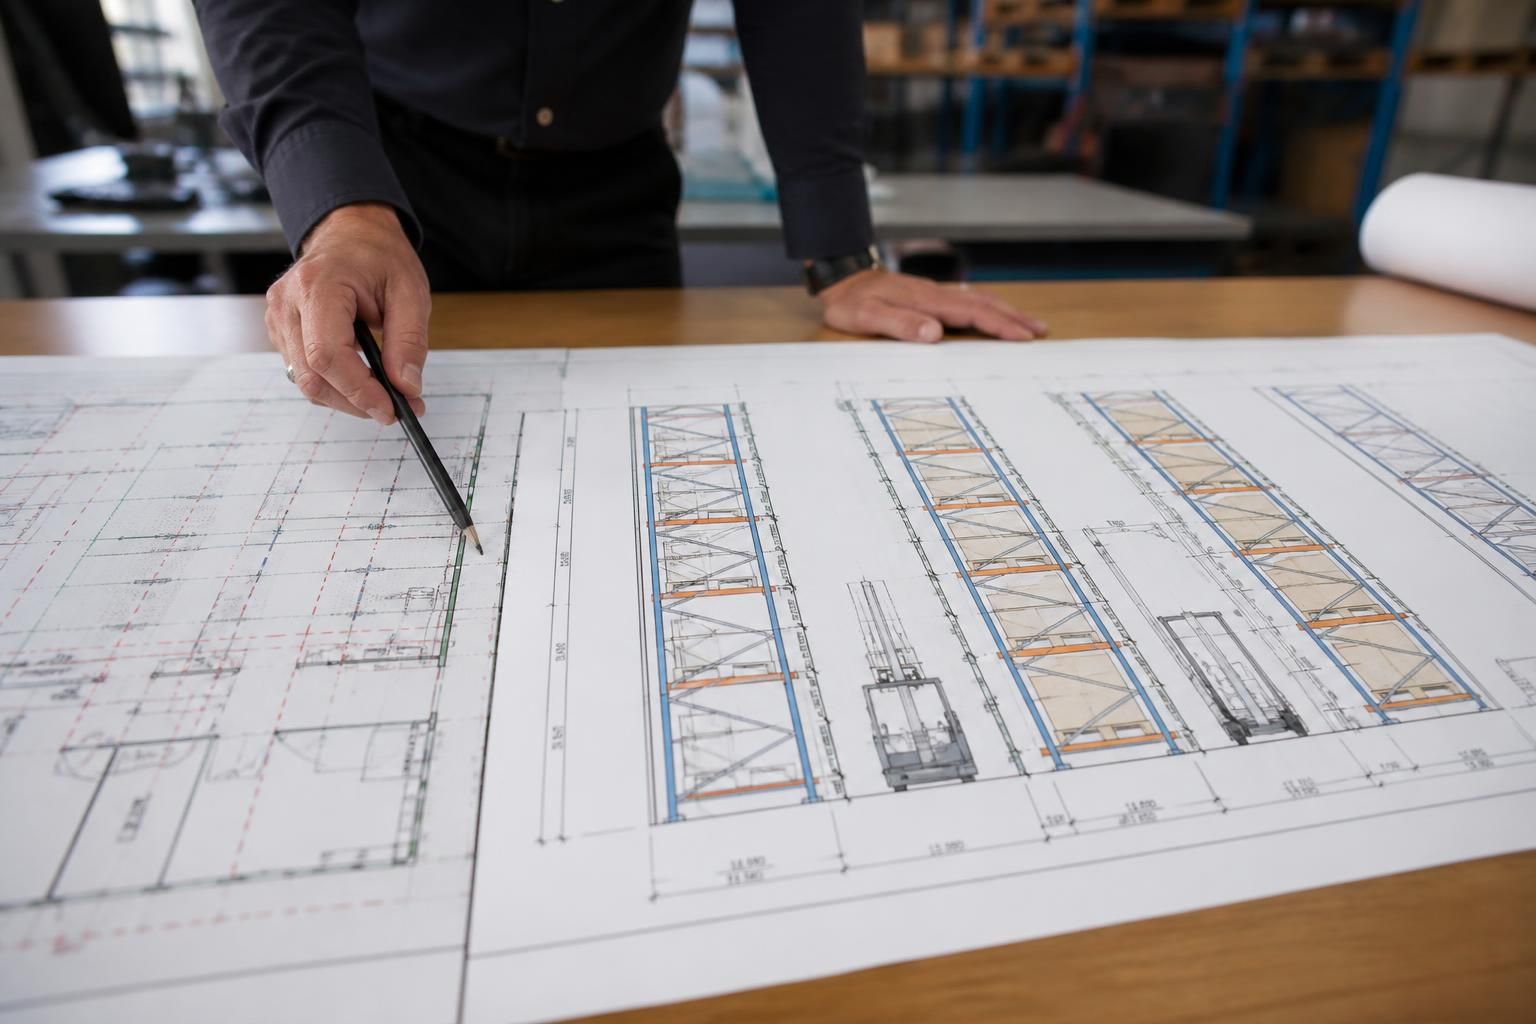
What should narrow aisle pallet racking drawings show?
Narrow aisle pallet racking drawings should show bay positions, aisle widths, rack elevations, load information, clearances and relevant safety details. We use site surveys, stock requirements and access needs to prepare working drawings for checking before installation.
A useful narrow aisle pallet racking drawing set should show how the proposed system fits the building, operates safely and can be checked before work starts.
Drawings should separate existing conditions from proposed work. This helps you identify assumptions, site constraints and changes affecting the final arrangement. The set may include:
- Building columns, walls, doors, dock positions and other fixed obstructions.
- Floor levels, changes in floor height and areas requiring further investigation.
- Rack references, bay numbers and level identifiers for installation and later inspections.
- Pedestrian routes, forklift operating areas and any required segregation.
- Frame guards, end protection, barriers and other impact protection shown in their intended positions.
- Fixing points, base details and interfaces with the warehouse floor.
- Dimensions between the racking and surrounding building features.
- Notes identifying items that remain subject to confirmation before installation.
A plan view explains how the system occupies the warehouse. It should make the relationship between rack runs, access points, work areas and fixed features easy to follow. Numbered references should match the elevations and installation information.
Elevations should show the arrangement of each rack run from the front. They can identify frame positions, beam levels, pallet locations and the relationship between adjoining runs. This makes it easier to compare the proposed arrangement with stock handling needs.
Sections provide information that a plan view cannot show clearly. They can explain vertical relationships between floor, rack components, stored goods and the building above. Where relevant, they should identify obstructions or services affecting the usable height.
The drawing notes should also state the design basis. This can include the pallet type, storage arrangement, handling equipment assumptions and the information used to establish the rack configuration. If those details change, the drawings may need review before installation.
Good drawings also show how safety measures relate to the working layout. Protection should not appear as an isolated note. Its position should make clear how it protects rack ends, pedestrian areas and other exposed points. Any required workplace segregation should be coordinated with the racking plan.
Check that the drawing set answers these practical questions:
- Can installers identify every rack run and its position?
- Can you compare the proposed arrangement with the building’s actual features?
- Are the operating and pedestrian routes understandable?
- Are protection measures located where the layout requires them?
- Are design assumptions and items requiring confirmation clearly marked?
- Do the plan, elevation and section views agree with one another?
We use site meetings and surveys to gather the information behind working drawings. A written proposal can then explain the planned scope, while the drawings give you a practical basis for checking the arrangement.
For projects requiring broader coordination, project management may continue from proposal and tender stages through installation and final commissioning. This keeps drawing queries connected with the work being delivered.
Before approving drawings, compare the stated assumptions with site conditions, stock requirements and operating methods. A clear drawing set supports safer decisions and reduces uncertainty before narrow aisle pallet racking installation begins.
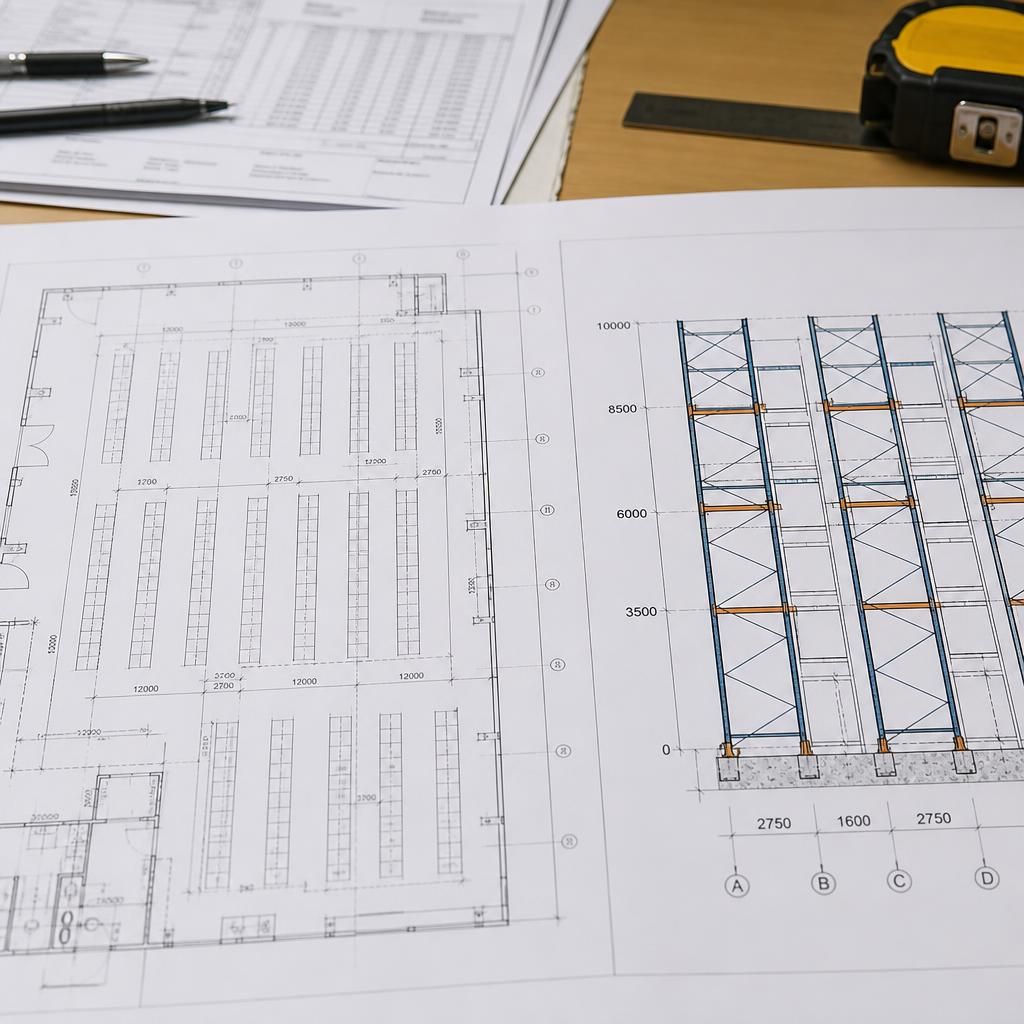
Drawing control matters as much as layout detail. Each sheet should show a clear reference, revision, issue status and date, so you can identify the current information.
Record comments and decisions against the relevant drawing reference, rather than relying on memory. Before installation, check that the selected issue reflects agreed changes and resolved site information. If the arrangement changes, update every affected view and schedule together. This prevents installers working from conflicting information and gives you a clearer record for future alterations or inspections.



