


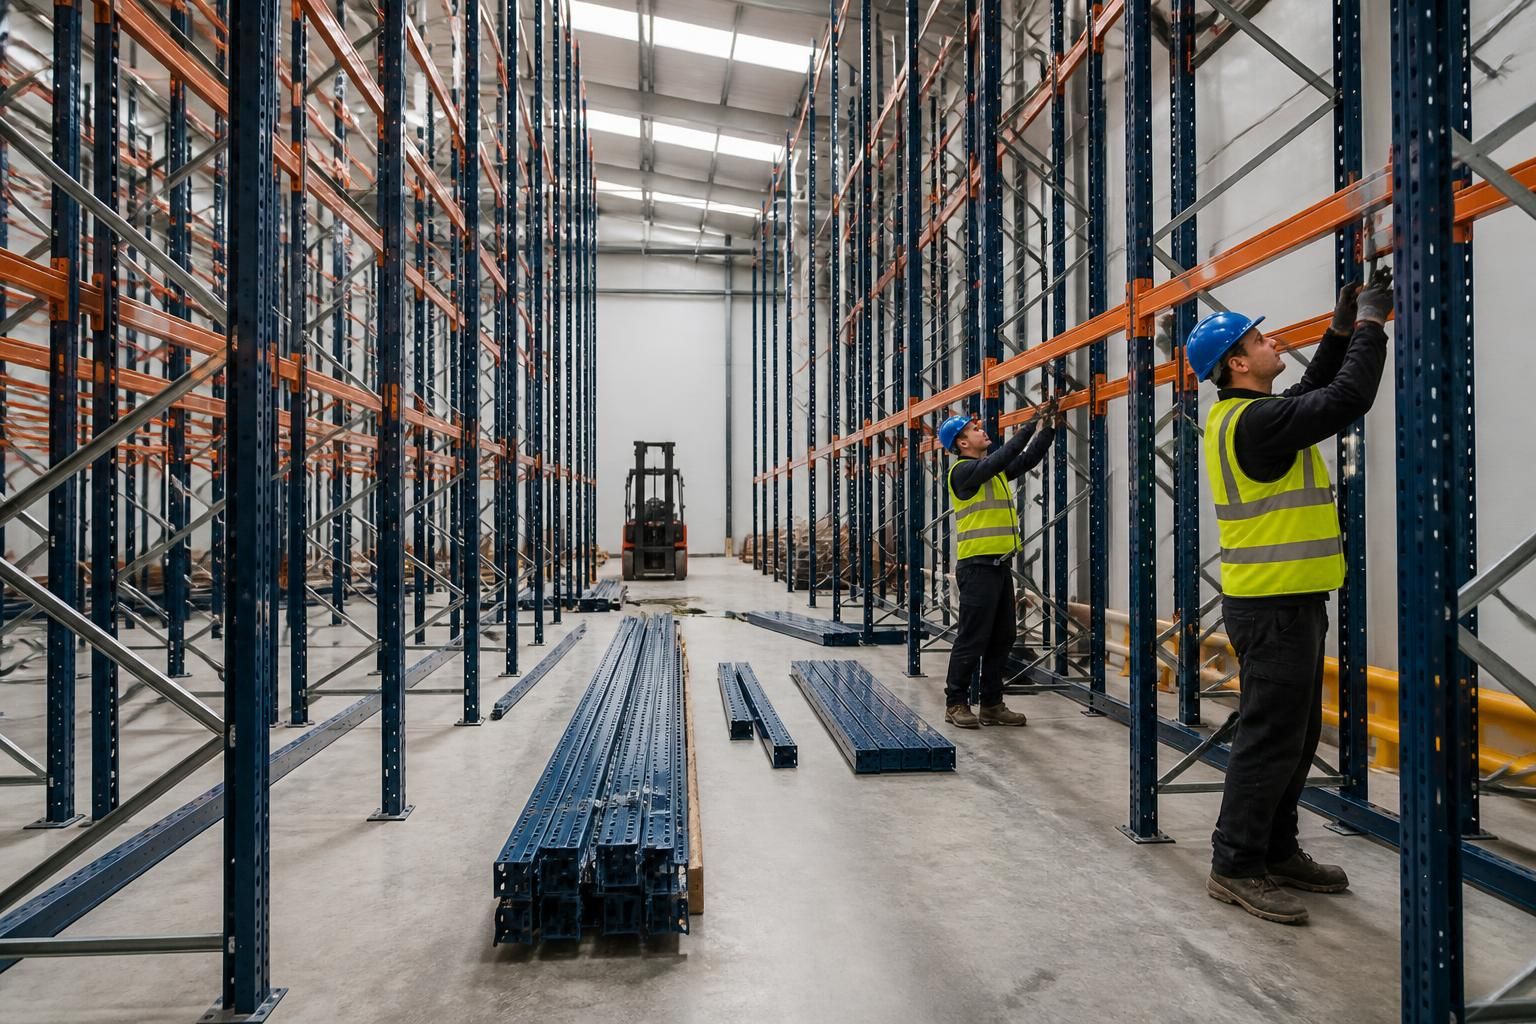
What installation disruption comes with narrow aisle pallet racking?
Narrow aisle pallet racking installation can temporarily affect aisle access, stock movement and forklift operations as the layout changes.
A site meeting or survey, written proposals and working drawings help plan the installation; project management may cover installation through final commissioning.
Narrow aisle pallet racking installation can disrupt aisle access, stock movements and forklift routes. The extent depends on the existing layout, stock position, installation sequence and operating requirements.
Work normally affects specific zones rather than the whole warehouse at once. Isolating an installation area can preserve access elsewhere, but it may require temporary routes, relocation of stock or changes to picking arrangements.
- Aisle access: The aisle under construction may be unavailable while frames, beams and protection are positioned.
- Forklift movements: Handling equipment may need revised routes while installers and materials occupy working areas.
- Stock access: Stock stored within affected bays may need moving before work starts.
- Picking and replenishment: Teams may need temporary locations or revised movement instructions during each phase.
- Loading activity: Deliveries and installation materials require coordination with vehicle movements and site access controls.
Disruption is easier to control when the installation sequence reflects operational priorities. You can identify essential aisles, fast-moving stock, dispatch routes and areas that cannot lose access during planning.
Phased work can separate preparation, dismantling where required, frame assembly, beam installation, protection and final checks. The appropriate sequence depends on the warehouse layout and existing equipment.
Before installation, confirm which stock requires relocation, who controls forklift movements and how temporary pedestrian routes will operate. Clear segregation reduces conflict between warehouse activity and installation work.
Stock should not return to altered bays until the relevant installation work and checks are complete. The final arrangement should also reflect the agreed drawings and the way the warehouse operates.
Site conditions can add disruption. Uneven access, restricted working space, existing services, floor conditions and stored materials may affect the order of work. These points should be reviewed before the installation plan is fixed.
We can use site meetings and surveys to examine access, layout and working constraints. Written proposals and working drawings then give you a basis for agreeing the installation approach.
Where required, project management can continue from proposal and tender stages through installation and final commissioning. This provides a defined point for coordinating the work with warehouse activities.
Agreed dates should be treated as estimates. Our terms state that we use all reasonable endeavours to meet them, but time is not of the essence.
For a warehouse that cannot pause completely, compare installation plans by their control of affected aisles, stock movements and vehicle routes. The strongest plan is the one that protects essential workflow while keeping installation areas clearly separated.
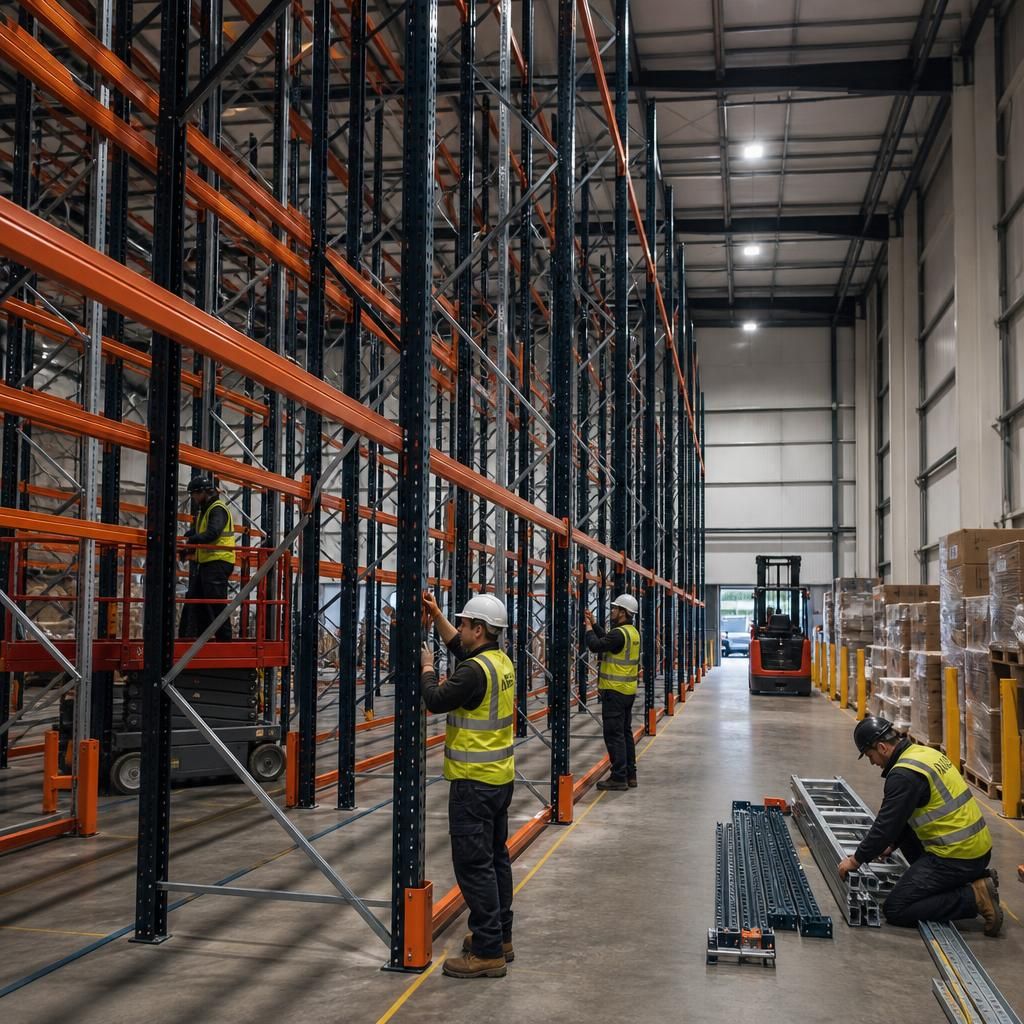
Keep the agreed working drawings available on site throughout installation. They provide a reference when existing services, floor conditions or access constraints differ from the survey.
If the planned arrangement needs changing, record the affected bays, routes and stock movements before work continues. This prevents temporary decisions from creating avoidable disruption during handover.



