


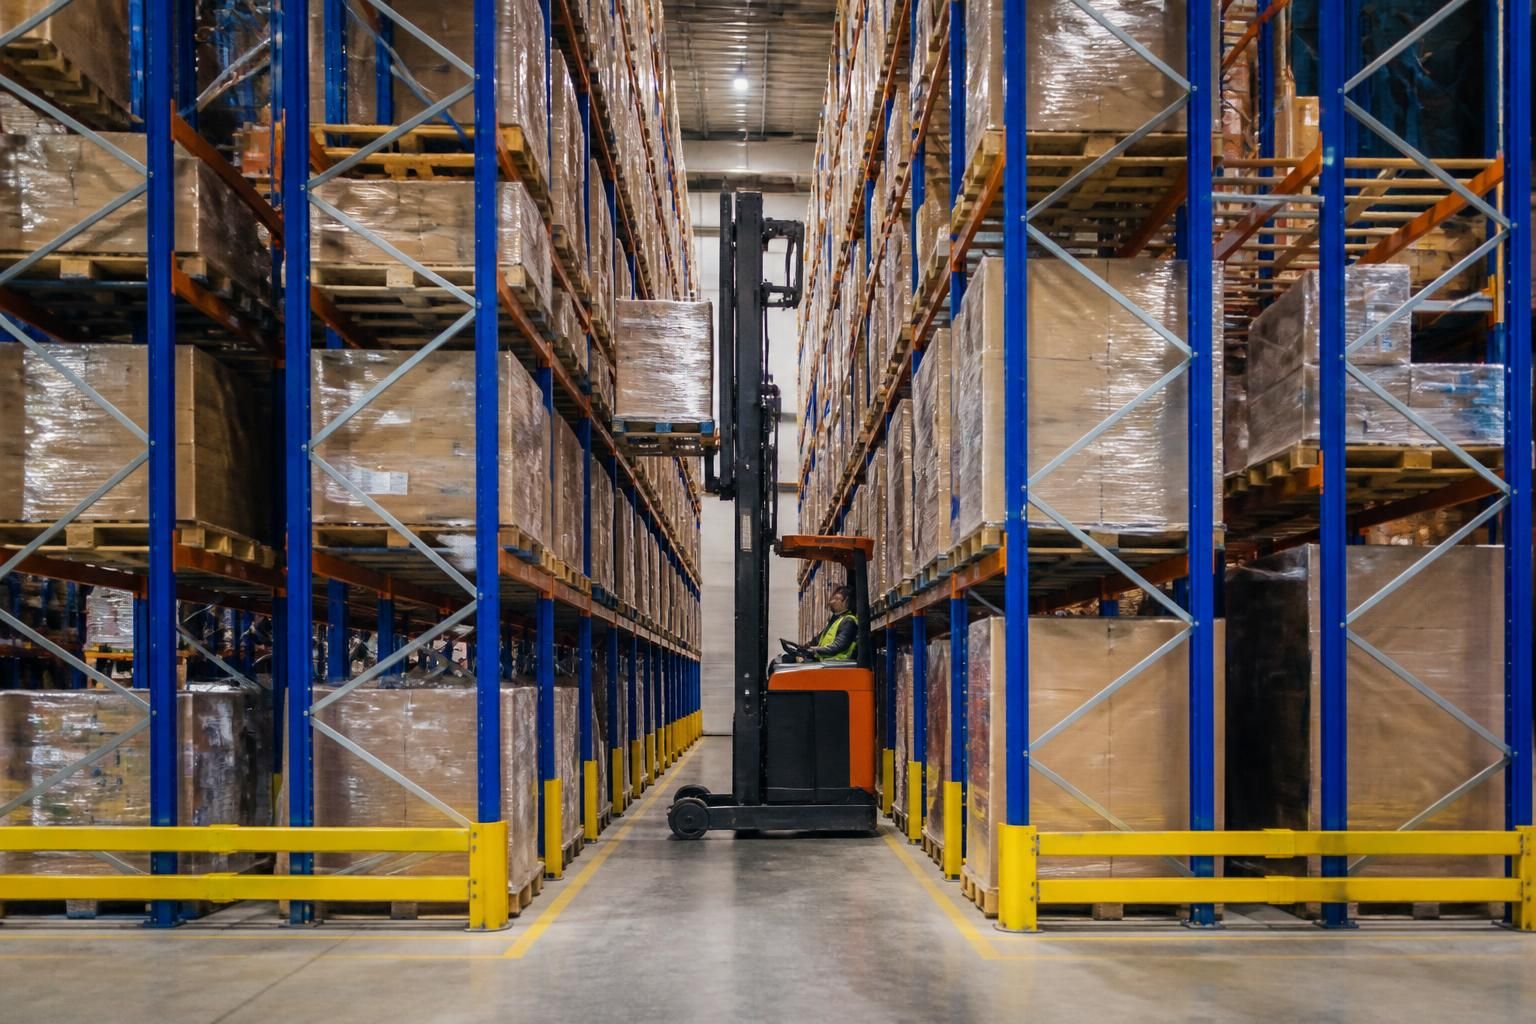
What access trade-offs come with narrow aisle pallet racking?
Narrow aisle pallet racking increases storage density by reducing aisle width, but leaves less room for forklift manoeuvring and passing. It therefore requires compatible forklift equipment, accurate layout planning and controlled access for safe, efficient handling.
The main trade-off is selectivity: narrow aisle pallet racking can place more pallet positions in a given area, but access becomes more dependent on the planned operating method. You gain storage locations, while forklift routes, pallet handling sequences and pedestrian movement need closer control.
With conventional aisle arrangements, a forklift may have more freedom to approach, turn or pass. Narrow aisle layouts reduce that flexibility. A driver may need to follow a defined route, position the truck accurately and complete the lift within a tighter operating envelope.
This can affect several day-to-day activities:
- Pallet retrieval: Operators may need to follow a planned sequence rather than approaching a location from whichever direction is most convenient.
- Replenishment: Deliveries and put-away work can conflict with picking activity if both use the same aisle at the same time.
- Stock rotation: Frequently accessed pallets may need positions that support the required handling sequence, rather than simply filling every available location.
- Vehicle movement: Forklift turning areas, entry points and end-of-aisle spaces become important parts of the working layout.
- Pedestrian access: People walking through storage areas need clearly considered routes and suitable separation from moving handling equipment.
Narrow aisle pallet racking therefore suits a warehouse that can organise movements around its storage plan. It may be less suitable where forklifts regularly need to pass each other, change direction frequently or reach pallets from several approaches.
The access effect also depends on stock behaviour. A stable inventory profile can support planned locations and repeatable routes. A changing stock mix may require more flexibility, particularly when pallets vary in size, weight or handling frequency.
Layout drawings should show more than rack lines and pallet positions. They should allow for forklift approach paths, turning requirements, loading points, pedestrian routes, doors, columns and other fixed features. They should also identify where access must remain clear for site operations.
Site conditions can create further compromises. Existing walls, columns, floor features and building services may restrict aisle positions or turning space. Doors and loading areas can influence how pallets enter and leave the storage zone. A survey helps identify these constraints before the proposed arrangement is fixed.
Safety barriers, workplace segregation and line marking may support clearer movement around the racking. Their purpose is to separate people, vehicles and protected areas where the site assessment identifies a need. They should form part of the overall layout rather than being added after access routes are decided.
Access should also be considered during maintenance and inspection work. Racking inspections require suitable access to the storage system and its surrounding areas. A layout that leaves no practical working space can make routine checks and repairs more difficult.
We can discuss these trade-offs through a no-obligation consultation, site meeting or survey. We then prepare written proposals and working drawings showing how the racking relates to the warehouse layout and handling activity.
Where a project requires it, we can coordinate work from proposal and tender stages through installation and final commissioning. This allows access requirements to remain visible as the project develops, rather than treating aisle width as an isolated drawing decision.
The right arrangement is not simply the one with the narrowest aisles. It is the arrangement that balances pallet locations with the access your stock, equipment, people and daily workflow require.
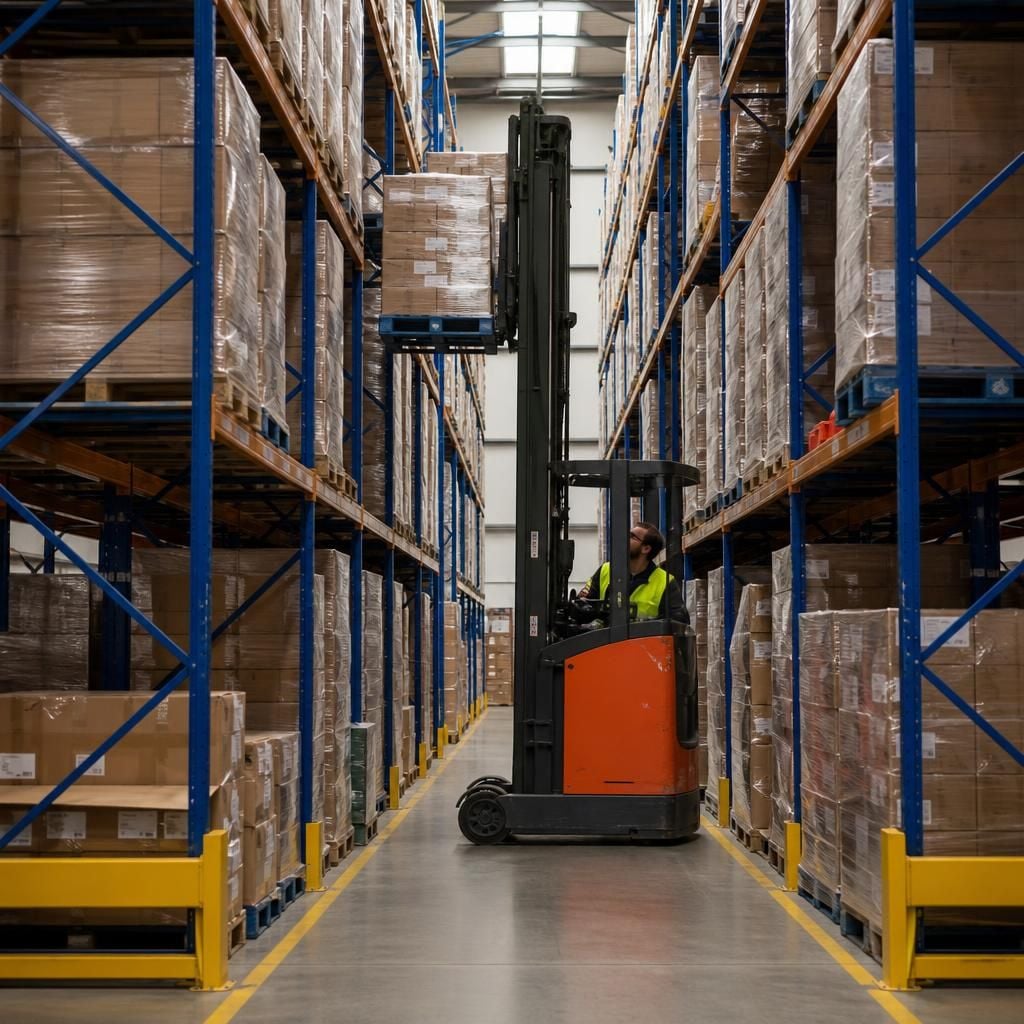
Narrow aisle pallet racking makes forklift suitability part of the access decision. Truck dimensions, load characteristics and aisle geometry must work together, leaving less tolerance for awkward approaches or inconsistent pallet presentation.
This can affect equipment choice, operator training and daily handling routines. A layout that suits repeatable pallet movements may feel restrictive when loads need frequent repositioning, inspection or manual adjustment.



