Is narrow aisle pallet racking suitable for an existing warehouse?
Narrow aisle pallet racking can suit an existing warehouse when its layout, clearances, loads and handling equipment support the system. We assess these factors through a site meeting and survey, then provide written proposals and working drawings before installation.
Yes, an existing warehouse may support narrow aisle pallet racking. Suitability depends on how the building, stock and handling operation work together, rather than on floor area alone.
Start with the building constraints. Existing columns, doors, loading areas, lighting, services and obstructions can influence the rack arrangement. Clear height also affects the usable storage level, while the floor must support the proposed loads and equipment.
These details determine where rack runs can sit and how safely people and vehicles can move around them. A layout that appears suitable on plan may need adjustment around fixed building features.
Check the stock profile. Pallet dimensions, weights, turnover and product access requirements all influence the rack specification. Frequently picked stock may need convenient positions near the working route. Less frequently accessed goods may suit higher storage levels, subject to the building and equipment assessment.
Consistent pallet sizes can simplify the layout. Mixed pallet dimensions or unusually heavy loads require closer review before the rack arrangement is selected.
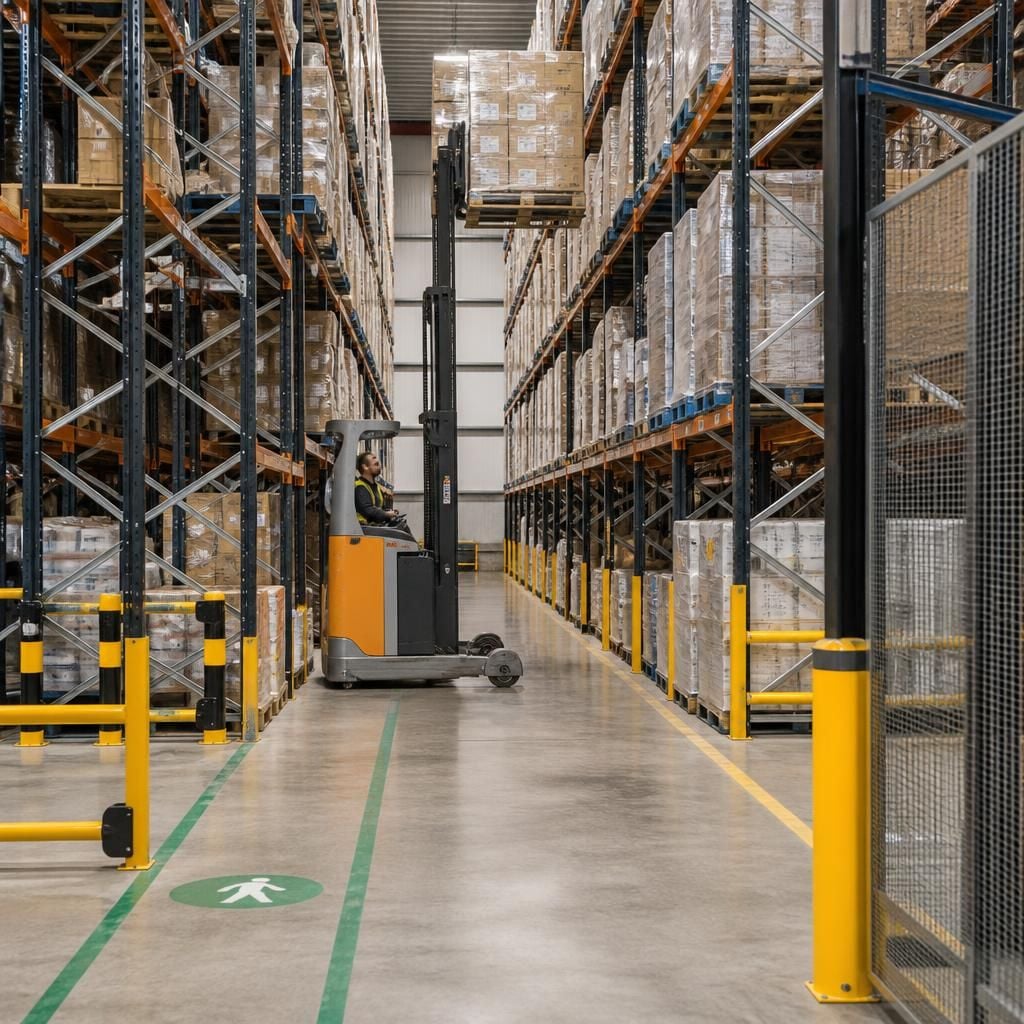
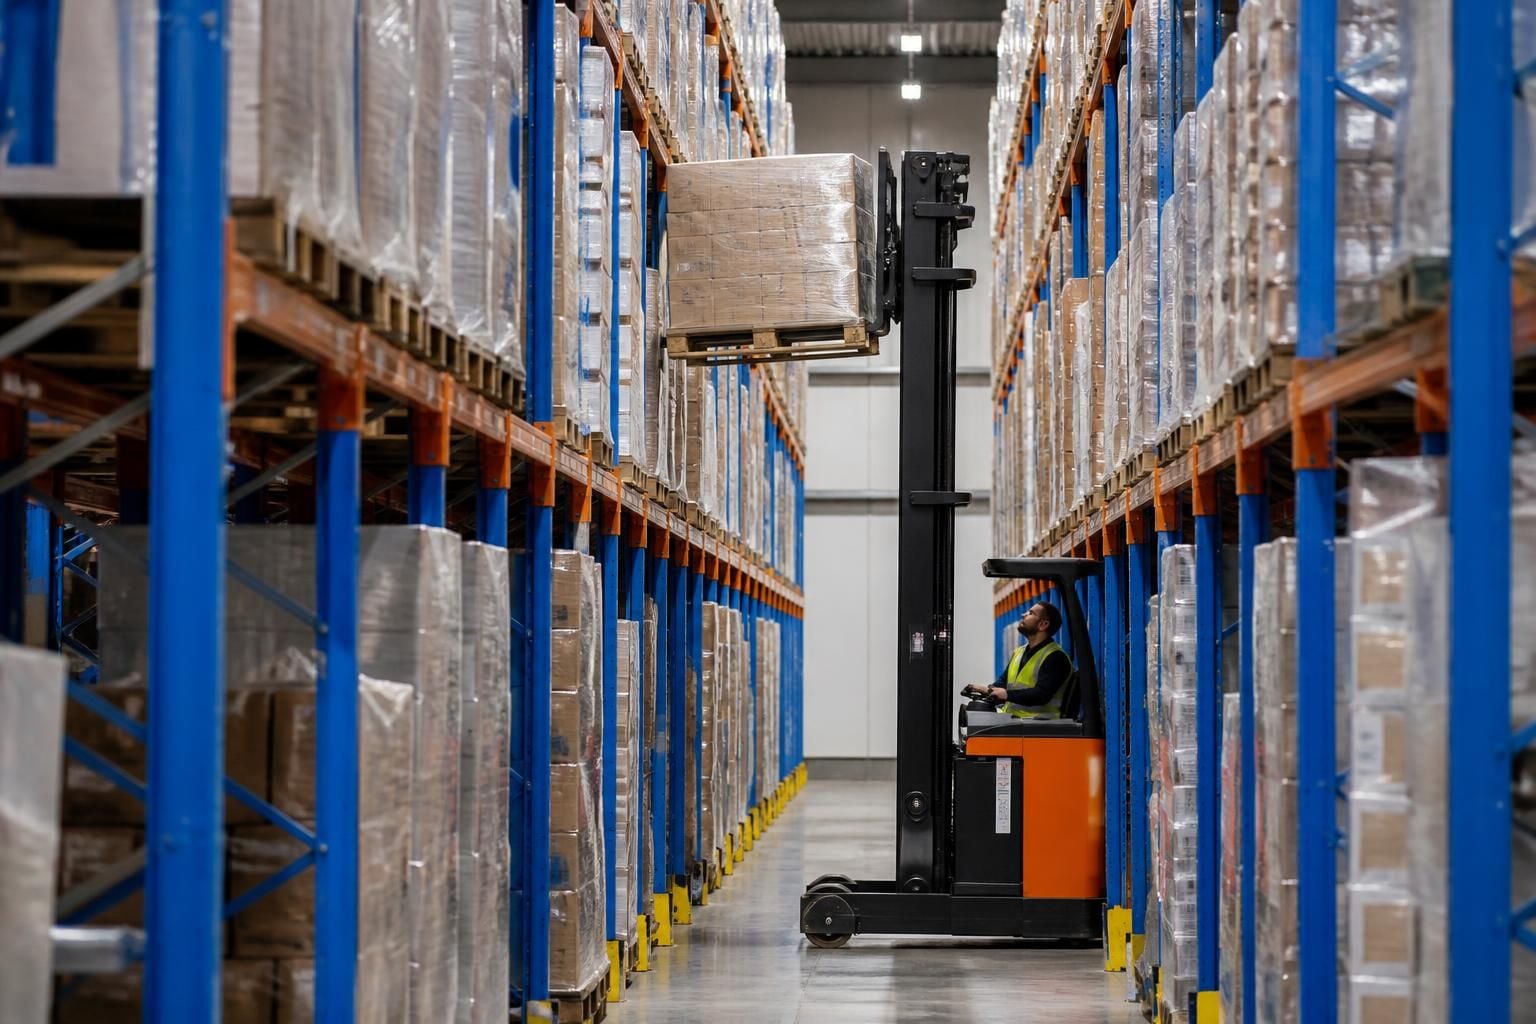
Match the racking to the handling method. Narrower aisles affect how handling equipment approaches, turns and positions pallets. The selected equipment must work within the proposed aisle arrangement and reach the required storage levels.
That assessment should consider turning movements, load handling, visibility and pedestrian interaction. If the existing equipment cannot operate safely within the planned arrangement, the layout may need revision.
Consider workflow, not storage density alone. More pallet positions do not automatically create a better warehouse. The arrangement must support receiving, put-away, replenishment, picking and despatch without creating avoidable crossing movements.
Map the routes used by stock and people before deciding how far to narrow the aisles. A layout that restricts frequently used routes may work against the operational improvements you need.
Review the existing structure before committing. A warehouse may have unused vertical space, but higher storage levels introduce additional design considerations. Rack height, load distribution, equipment reach and access around the structure must be considered together.
Fixed features can also affect rack-end positions and working clearances. Working drawings should show the relationship between rack runs, building elements and operating routes clearly.
When another arrangement may suit better
- Stock needs frequent access from several directions.
- Loads vary significantly in size or weight.
- Existing handling equipment cannot work within the proposed aisle arrangement.
- Columns, doors or services leave insufficient room for practical rack runs.
- The operation depends on broad routes for movement between storage and production areas.
These points do not automatically rule out narrow aisle pallet racking. They identify matters that need resolving during the design process.
Use the assessment to compare options. We can evaluate how the proposed rack arrangement fits the available building, stock and workflow. The resulting proposal gives you a basis for comparing storage capacity, access needs and changes to the existing operation.
Spartan Direct has worked on storage systems for companies of different sizes across the UK. Our role can include the design, supply and installation of pallet racking, with project management where required.
The right choice is the arrangement that gives useful storage without compromising practical movement or the way your warehouse operates. An existing building can be suitable when those factors are considered together.
Pallet racking suitability also depends on safe separation around the system. Marked pedestrian routes, workplace segregation and barrier protection can support safer movement near rack ends and vehicle routes.
We review these interfaces alongside the rack proposal, so the layout considers protection as well as pallet positions. Where required, our work can include line marking and barrier protection within the wider project.