How does narrow aisle pallet racking affect storage capacity?
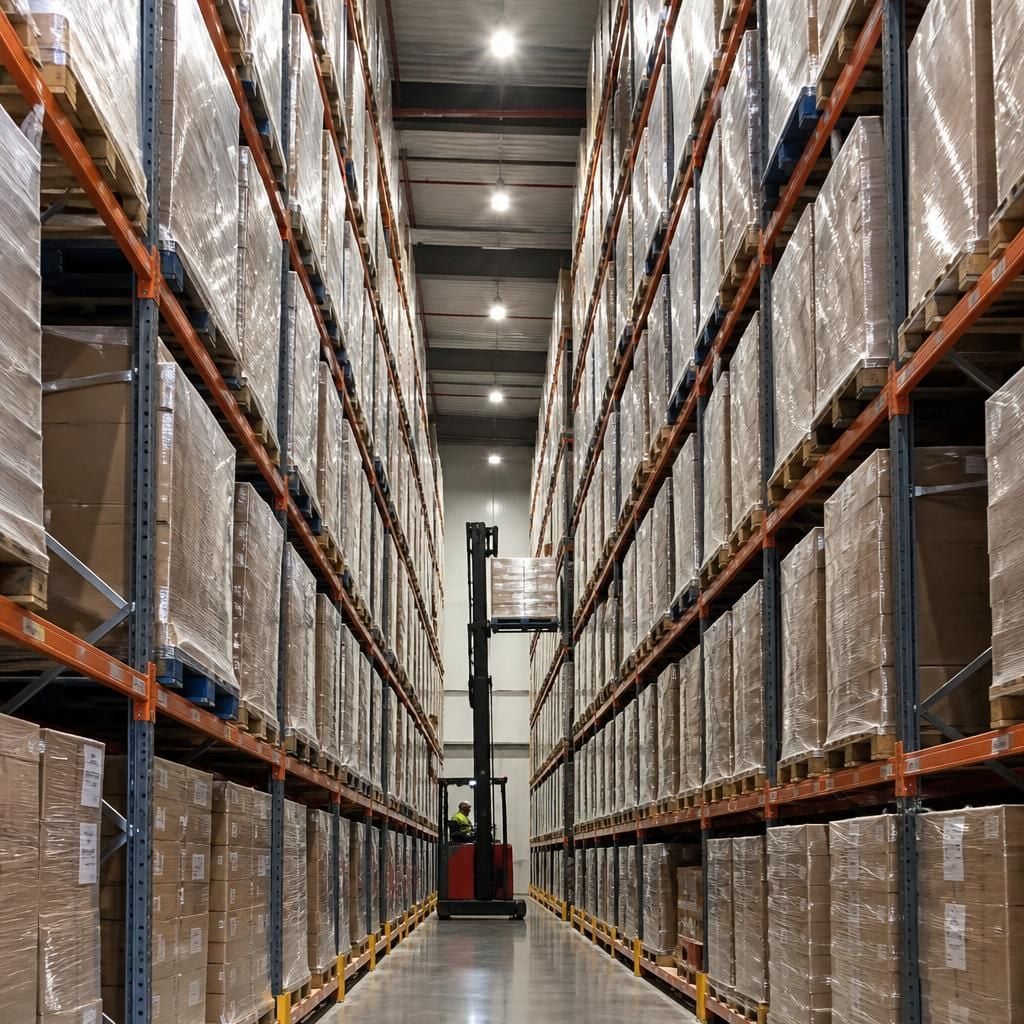
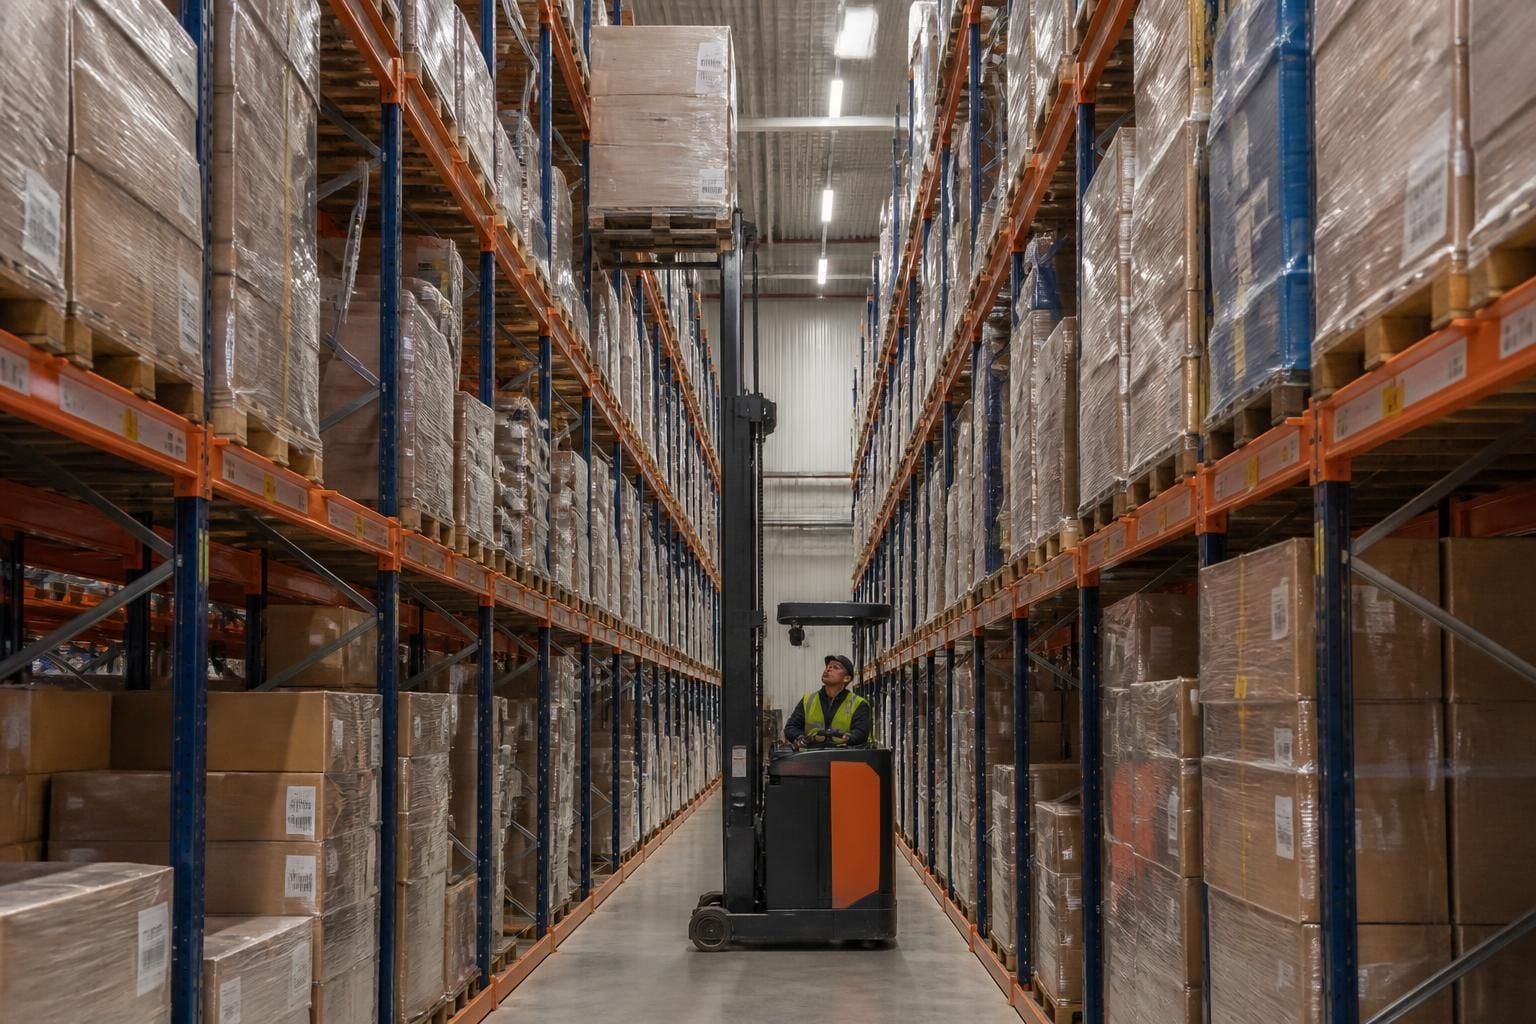
Narrow aisle pallet racking increases storage capacity by reducing aisle width, allowing more pallet positions within the same warehouse footprint. The achievable layout depends on stock, handling equipment, access requirements and available height.
Narrow aisle pallet racking can add usable pallet positions by changing how the storage area is arranged. The final capacity depends on building height, pallet dimensions, handling equipment, stock movement and required access.
The important measure is not floor area alone. A capacity assessment considers the complete storage volume, including available height, aisle arrangement and the space needed for safe forklift operation.
- Clear internal height: Higher usable levels can increase pallet positions without extending the storage footprint.
- Pallet size and load: Pallet dimensions influence bay widths, beam levels and the number of positions available.
- Aisle arrangement: The layout must leave sufficient room for the selected handling equipment to enter, turn and place loads.
- Obstructions: Columns, doors, lighting, sprinklers and fire routes can reduce the area available for racking.
- Stock profile: Fast-moving products may need clearer access than stock held for longer periods.
This means the highest theoretical pallet count may not provide the best working capacity. If access is restricted, positions can become difficult to use, even when the layout holds more pallets on paper.
Narrow aisle pallet racking can support a more structured layout, with clearly defined locations for different products. This can reduce unused gaps caused by inconsistent placement and make available storage easier to understand.
It can also support growth within existing premises where floor area is limited. However, the building must have suitable height, floor conditions, access routes and handling equipment for the proposed arrangement.
We assess these factors during consultation and site surveys. We then prepare written proposals and working drawings showing the intended layout, storage levels and access requirements.
Those drawings help you compare existing and proposed pallet positions before work begins. They also show where capacity depends on operating rules, such as keeping particular products in defined locations.
Capacity should therefore be judged alongside workflow. A layout with fewer positions may suit frequent picking, while a denser arrangement may suit stock requiring less regular access.
Our role is to balance pallet positions with practical use of the warehouse. The result should reflect the stock, equipment and working requirements identified during the survey, rather than a notional maximum.
Narrow aisle pallet racking should leave room for staging, quarantine and returns, not only stored pallets. Filling every available bay can reduce practical capacity if stock cannot move through the warehouse.
During consultation and site surveys, we consider these working areas alongside the racking layout. This helps show how storage capacity supports daily operations, rather than simply increasing the pallet count.