


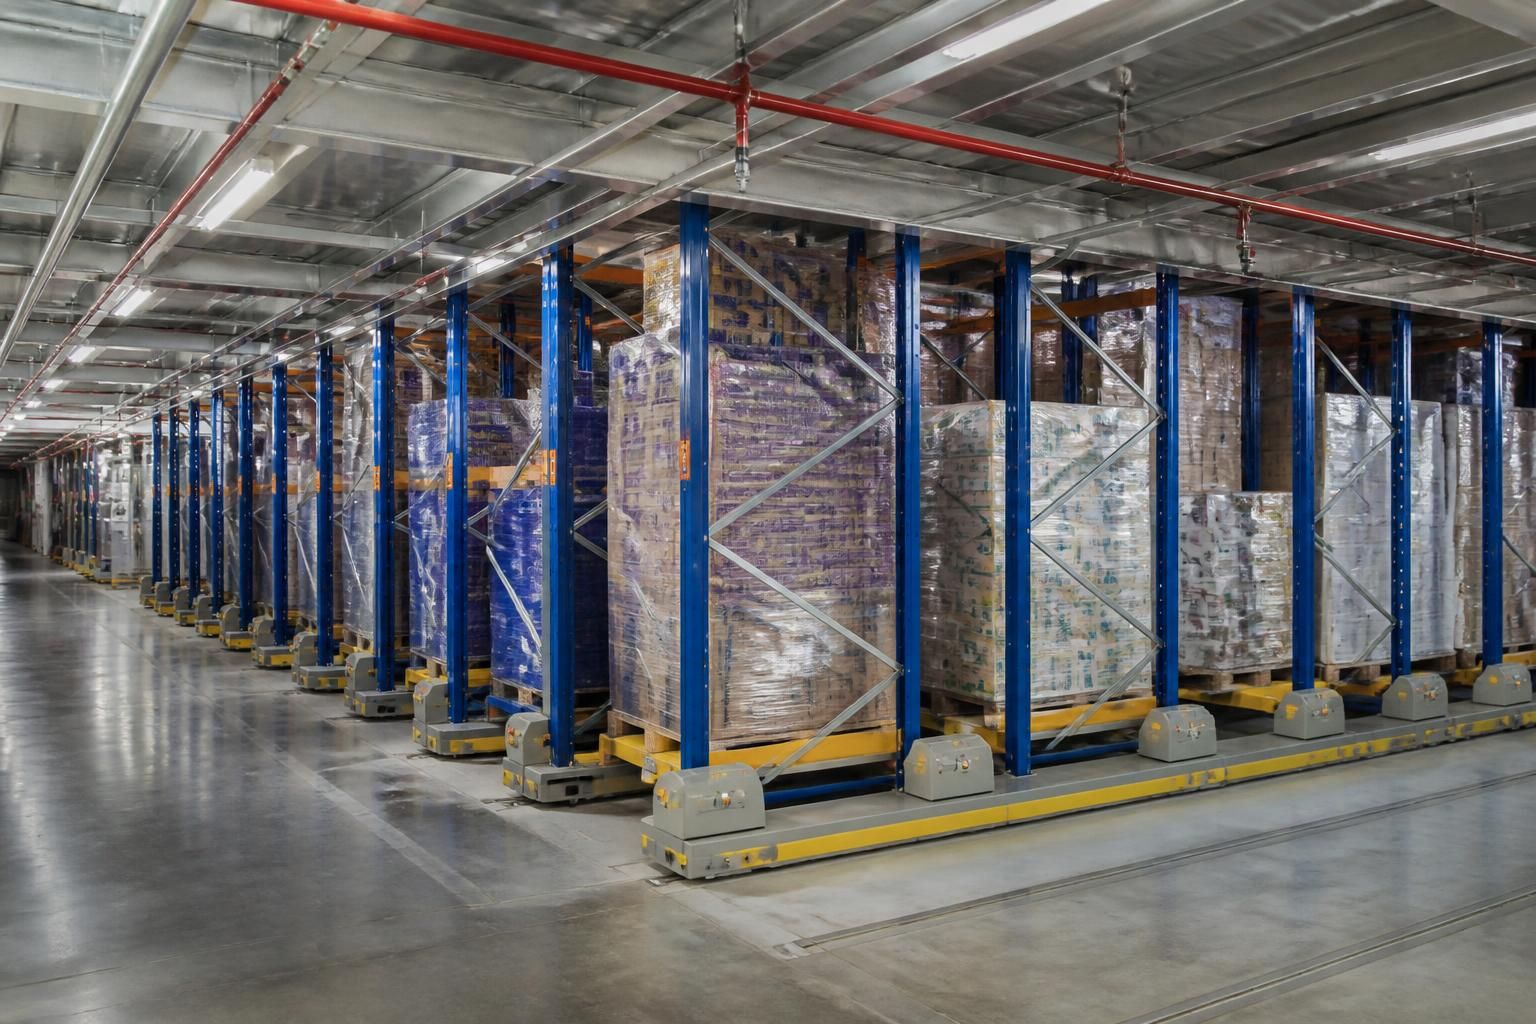
What fire-protection requirements affect mobile pallet racking?
Mobile pallet racking must preserve required sprinkler clearance, escape routes and access, with its layout assessed against the building’s fire strategy.
Fire-risk assessment, documented inspections and coordination with responsible fire-safety professionals help confirm the arrangement remains suitable after installation.
Fire-protection requirements affect mobile pallet racking through the building’s fire strategy, stored goods, rack arrangement and movement controls. The system must support fire detection, suppression, evacuation and firefighting arrangements without creating new hazards.
The fire strategy should be checked before the layout is fixed. It may set limits for storage height, aisle arrangement, pallet position, commodity type and clearances around fire-protection equipment. These limits can differ between buildings, even where the racking appears similar.
Important information for the review includes:
- the materials stored, including packaging and pallet construction;
- the quantity and height of stored goods;
- any flammable, combustible or hazardous materials;
- the building’s compartmentation and fire-resisting construction;
- the location of fire doors, detection equipment and firefighting provisions;
- the sprinkler design and the assumptions used when it was specified;
- the proposed rack movement controls and electrical equipment.
Sprinkler coordination goes beyond leaving an empty gap above the racking. The sprinkler designer may need to consider storage height, pallet type, packaging, rack geometry and the arrangement of goods within each bay. These factors can affect how fire develops and how suppression reaches the stored materials.
Mobile bases can change the relationship between the rack structure and the building’s fire systems. A closed position, an open aisle or a moved run must not undermine the assumptions behind sprinkler, detection or smoke-control arrangements. The final position of services, controls and protective equipment should therefore appear on coordinated drawings.
Compartmentation also needs protection during installation. Drilling, cabling, floor penetrations and alterations around walls or fire-resisting elements can affect the building’s separation between areas. Any proposed penetration should use an appropriate method and maintain the required fire performance. The responsible building or fire-safety professional should confirm the correct approach.
Fire doors, shutters, emergency equipment and protected routes must remain usable after installation. This includes checking rack ends, control panels, charging points and any guarding around moving equipment. A layout that fits the available floor area may still require revision if it interferes with those provisions.
Mobile movement controls should form part of the emergency arrangements. The operating procedure should explain when movement must stop, who can isolate the system and how staff respond if an alarm occurs. Controls should be positioned and identified so authorised staff can understand them during an emergency.
Consider the effect of power loss, an alarm signal or a control fault on the mobile bases. The required response depends on the equipment and the building’s fire strategy. It should be agreed with the relevant system designer rather than assumed from another installation.
Storage contents can change the fire risk after the racking is installed. Introducing different packaging, increasing stock height or storing new materials may alter the basis for the original assessment. Keep the approved storage parameters with the operating information and review them when stock or processes change.
Inspection arrangements should cover fire-protection interfaces, not only mechanical condition. Checks can identify changes to storage, damaged protection, obstructed equipment or alterations that no longer match the agreed layout. Rack inspections remain important, but they do not replace inspections of sprinklers, alarms, fire doors or other building systems.
Useful project records may include the agreed layout, rack elevations, storage restrictions, service coordination drawings and inspection responsibilities. Keep records of changes, incidents and corrective actions with the site’s fire-safety information. These documents help the responsible person review whether the arrangement remains suitable.
For a new mobile pallet racking proposal, we can review the site information, discuss the storage requirements and prepare written proposals with working drawings. Where required, project management can continue through installation and final commissioning. Fire-safety decisions remain subject to the building’s responsible person and the relevant fire-safety professionals.
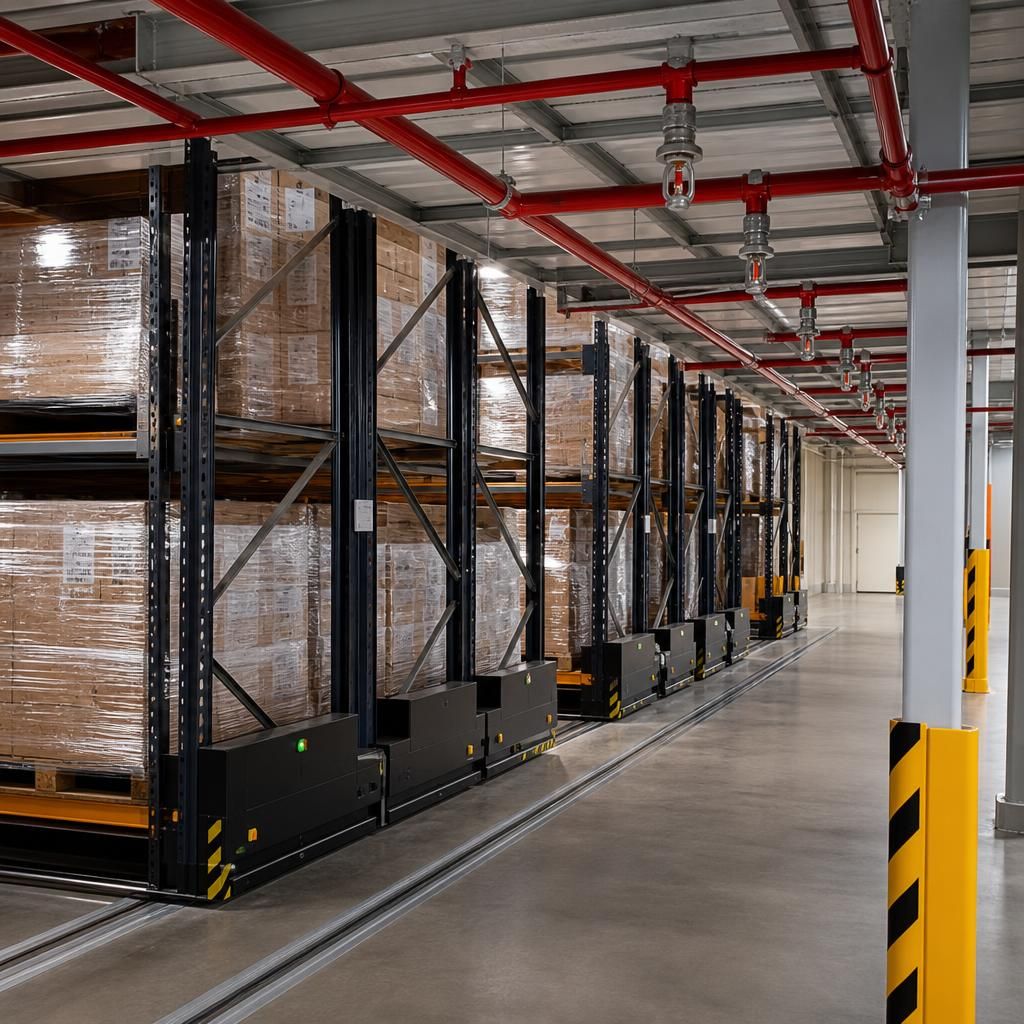
Fire-risk reviews should include the space beneath mobile bases. Packaging, dust or damaged stock can accumulate there and add combustible material close to moving equipment.
Set clear housekeeping responsibilities and include these areas in routine checks. Keep charging equipment, cables and stored materials outside any restricted zones identified by the fire-safety review.



