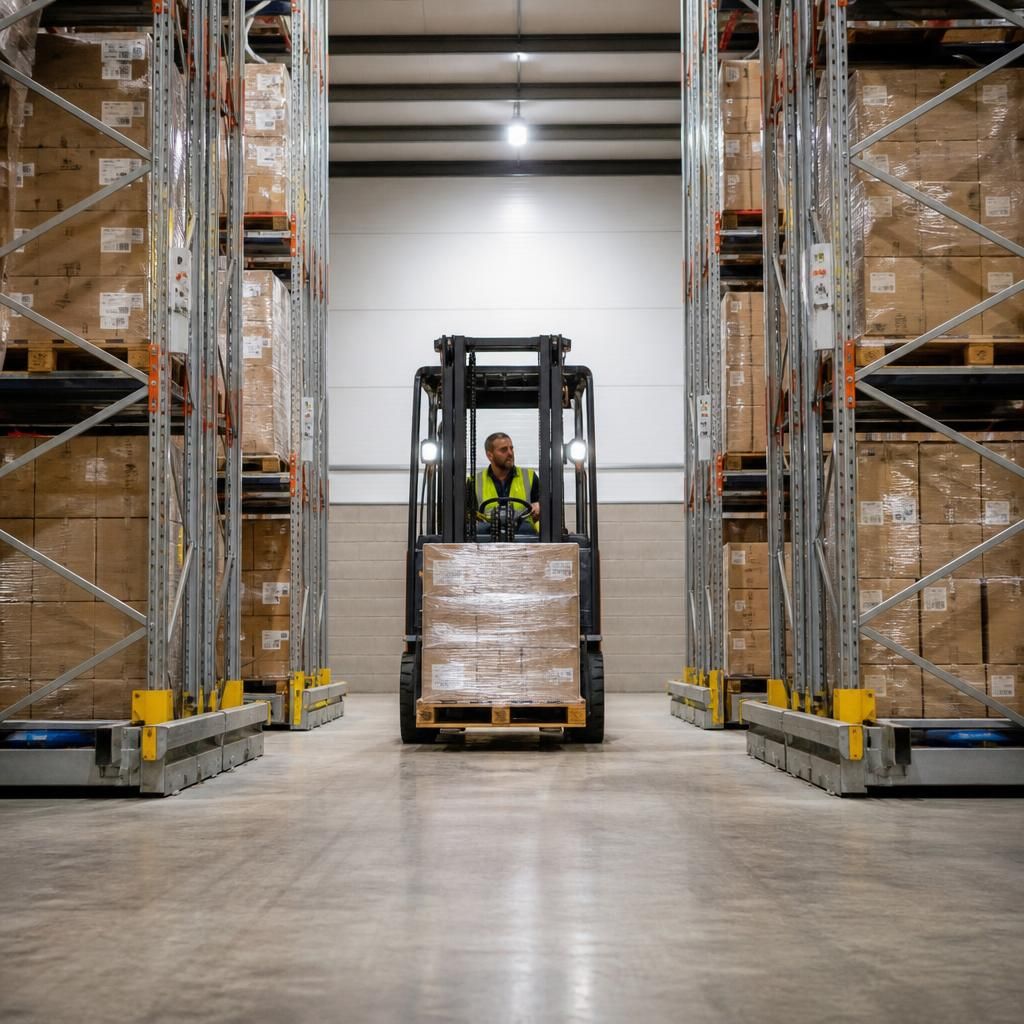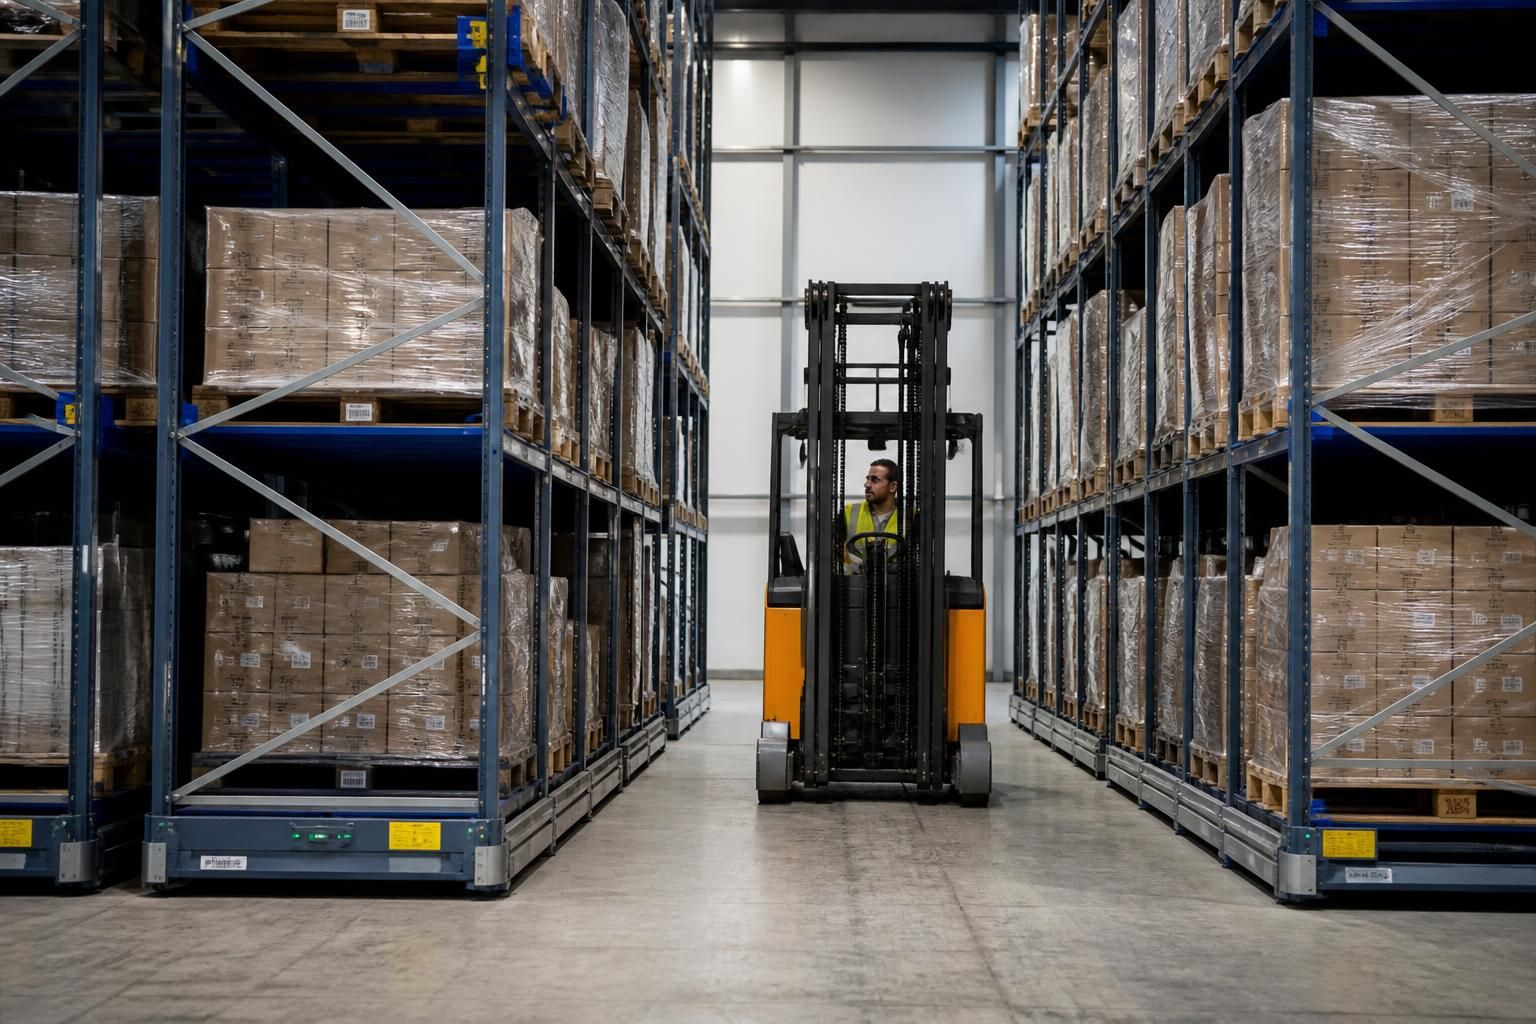
How does mobile pallet racking affect forklift access?
Mobile pallet racking changes forklift access by moving units to create an open working aisle, rather than leaving every aisle permanently available. The layout must match forklift dimensions, turning needs, pallet loads and the operating workflow.
Forklift access depends on how mobile pallet racking opens, holds and closes working routes during each task. The operating plan must support safe entry, positioning, loading and departure.
The key consideration is the complete vehicle movement, not only the space between pallet positions. A forklift needs a clear approach, room to align with the pallet, visibility of the load and space to leave the aisle safely.
Mobile pallet racking can place several storage runs behind one working aisle. This can reduce the number of permanently open routes, so operators need a clear sequence for accessing stock. The opening position should reflect receiving, picking, replenishment and dispatch activities.
If forklifts serve different areas, the layout should show how vehicles reach each section without crossing unnecessarily. It should also identify where pallets wait before storage or after retrieval. Poorly placed staging areas can obstruct the route and reduce the practical benefit of increased storage capacity.
Forklift type and load characteristics affect the access assessment. We consider the vehicle’s overall dimensions, turning behaviour, mast arrangement, load size and handling method when preparing working drawings. Pallet condition and load stability also affect how confidently operators can position loads.
Access planning should account for normal and less frequent movements. This includes replenishing upper positions, removing slow-moving stock and reaching locations beside walls or other fixed structures. The layout should not rely on a movement that works only for the most common pallet.
Movement controls form part of the operating arrangement. The access plan should define who opens an aisle, how its status is communicated and when forklift entry is permitted. It should also establish how vehicle movements relate to pedestrians and other warehouse activities.
Floor condition can influence forklift access as well. Mobile bases need a suitable, level running surface, while the surrounding floor must support vehicle movements and stored loads. A site survey helps identify constraints before drawings and installation arrangements are finalised.
We can review these factors during a no-obligation consultation, including a site meeting and survey where appropriate. Written proposals and working drawings can then show the intended aisle positions, storage arrangement and operating route.
Ask the proposal to clarify:
- which aisle opens for each main storage activity;
- how forklifts approach, align with and leave each location;
- where pallets can wait without obstructing access;
- how upper-level and less frequently used positions remain reachable;
- how pedestrian movement and other vehicle routes are separated;
- what floor or building restrictions could affect movement; and
- which operating assumptions the access plan depends on.
Our stated experience designing and installing storage systems for companies of different sizes helps us examine forklift access alongside capacity and workflow. Where required, project management can continue from proposal and tender stages through installation and final commissioning.
Forklift access can become a constraint when several vehicles need the same open aisle. The operating plan should show how movements are sequenced, where vehicles wait, and whether separate routes are needed.
This assessment helps prevent one forklift from blocking another vehicle’s approach, loading position or exit. It also shows whether the proposed mobile pallet racking layout supports the actual traffic pattern.