What protection does heavy duty pallet racking need in busy warehouse aisles?
Heavy duty pallet racking in busy warehouse aisles needs physical barrier protection, clear segregation and planned inspections around vehicle and pedestrian routes.
We can assess impact risks during a site survey, then specify safety infrastructure that protects racking, stock and people without obstructing access.
Heavy duty pallet racking protection needs to match the impact points, vehicle movements and pedestrian access within each aisle. The correct arrangement usually combines rack guards, end protection, safety barriers and clear floor marking. Each element should suit the racking layout, handling equipment and stock movement.
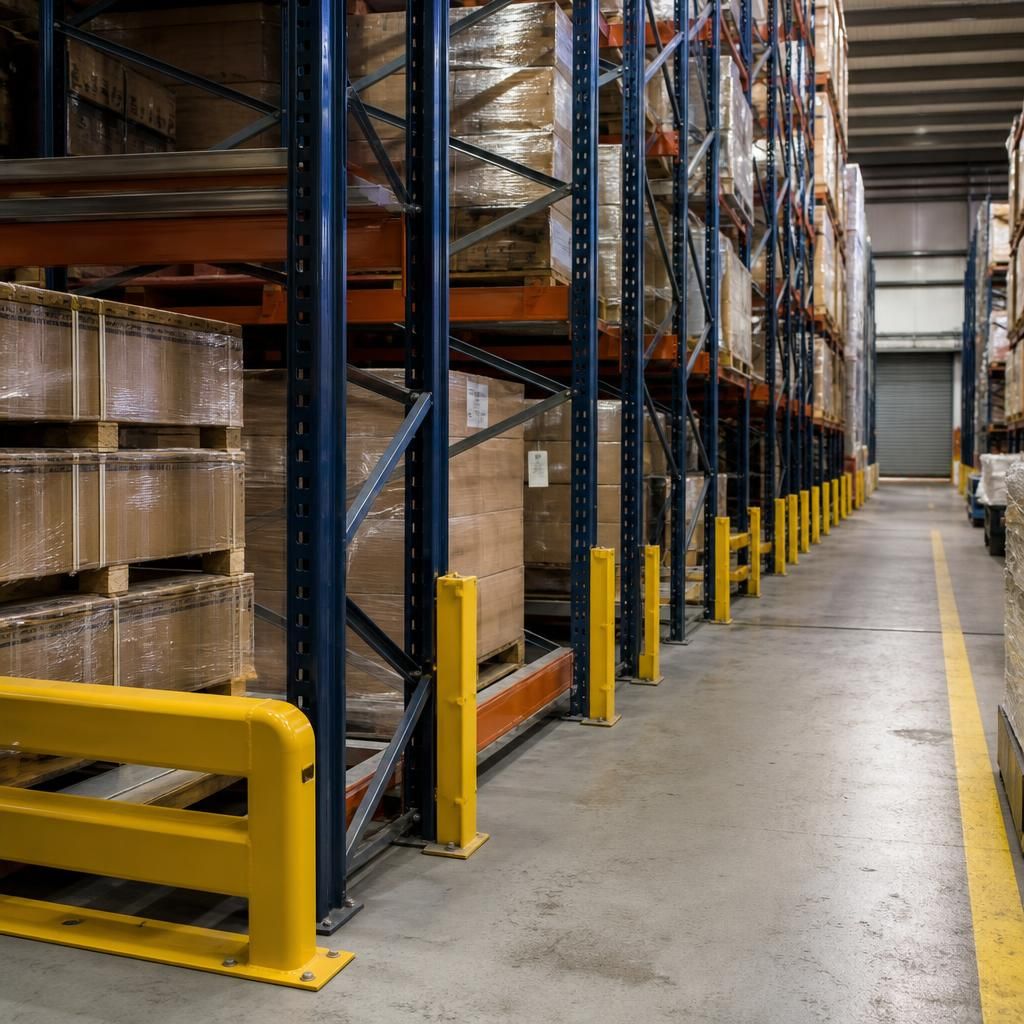
Upright protection addresses the most exposed parts of a racking run. Forklift trucks can approach uprights when placing or retrieving pallets, particularly at low level. Upright guards or column protectors create a visible buffer around these vulnerable points.
Protection should not obstruct pallet entry or reduce the clearances needed for handling equipment. The guard position, height and profile therefore need checking against pallet dimensions, fork movement and the aisle arrangement.
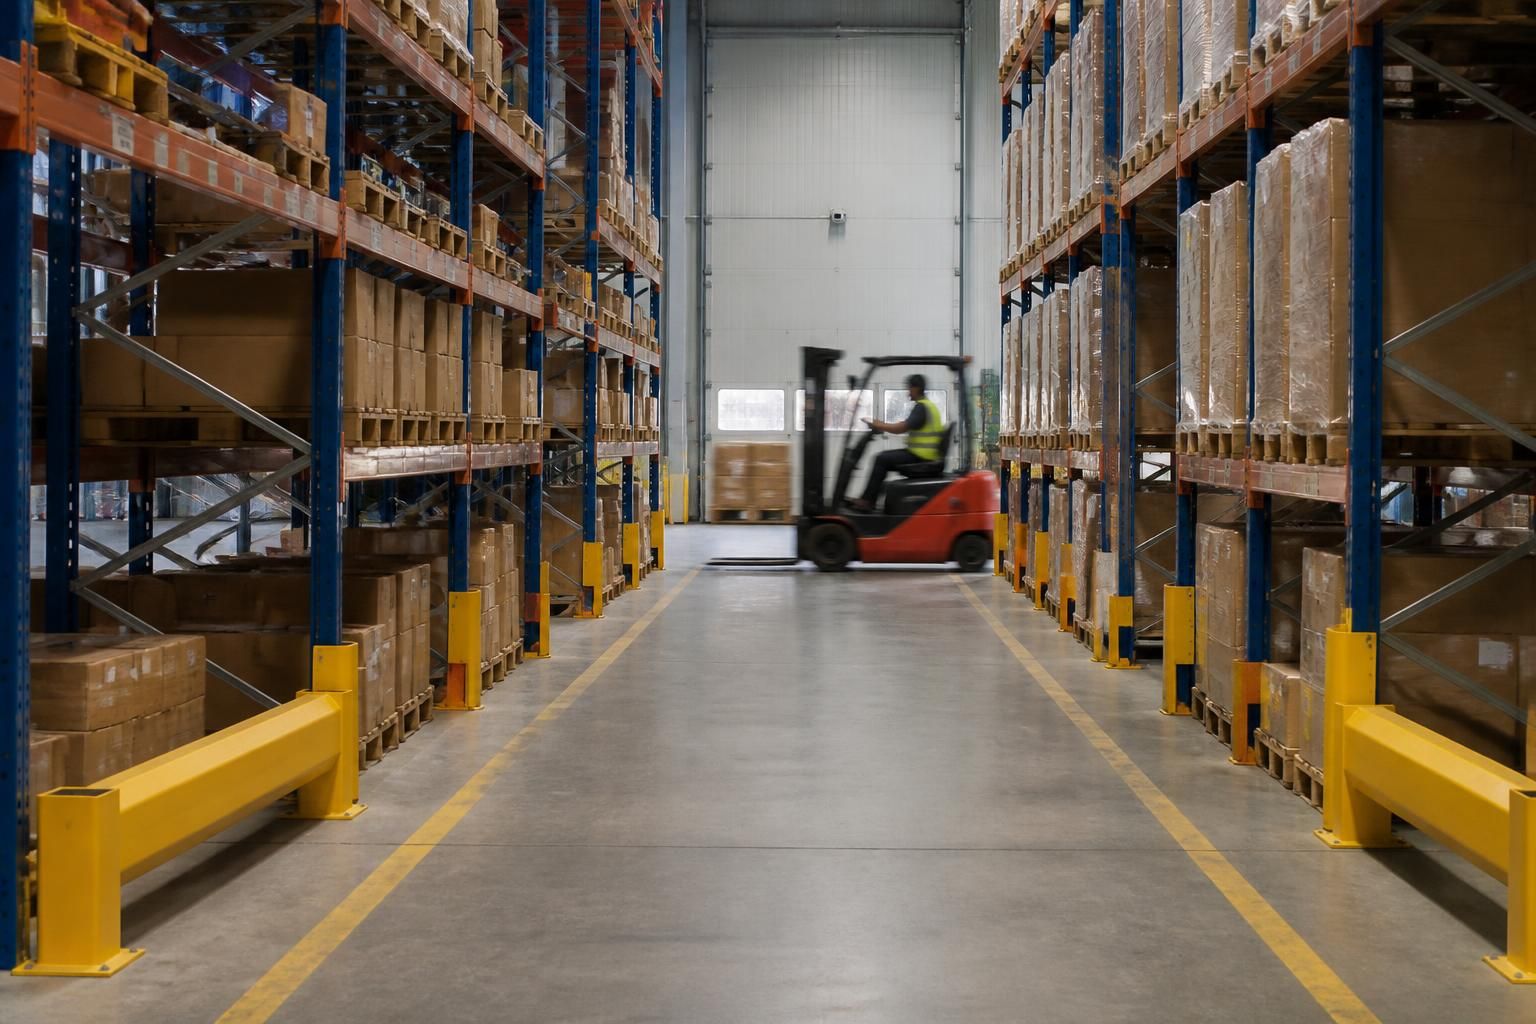
End-of-aisle protection deserves separate consideration. Rack ends face turning vehicles and passing traffic, making them vulnerable even when pallets remain correctly positioned. End barriers or impact protection can shield the outer frames and help define the boundary of the storage area.
Where vehicles travel close to rack ends, protection may need to continue beyond the first upright. A site survey can identify turning movements, crossing points and locations where a short guard would leave adjacent frames exposed.
Safety barriers help separate racking from vehicle routes, work areas and pedestrian walkways. They are particularly relevant beside loading zones, packing areas, doors and other points where people and handling equipment share space.
Barrier placement should preserve access to pallets, emergency routes and working areas. It should also avoid creating new pinch points or forcing vehicles closer to unprotected racking. Drawings can show the proposed relationship between barriers, aisles and other equipment before installation.
Mesh panels and back protection can be considered where stock, pallets or loose items could pass through the rear of a rack. Their suitability depends on the stored goods, the adjoining area and the consequences of an item leaving the rack.
Back protection does not replace correct pallet placement or sound load management. Damaged pallets, protruding goods and unstable loads can still create hazards at the front of the rack and within the aisle.
Floor marking gives protection measures a visible operating boundary. Lines can identify vehicle lanes, pedestrian routes, staging areas and no-storage zones. Marking should reflect how the warehouse actually works, rather than simply follow the original racking plan.
Protection also depends on keeping aisles clear. Pallets, wrapping materials and equipment left outside designated areas can reduce manoeuvring space and expose racking to avoidable contact. Operating controls should therefore support the physical protection installed.
Damage response is part of the protection plan. A struck guard may have absorbed an impact while the adjoining upright, frame or floor fixing still requires assessment. Racking should be taken out of use where damage affects its safe operation, pending suitable action.
Visible damage can include bent uprights, displaced beams, damaged bracing, loosened protection or changes in frame alignment. Reports should record the location and nature of damage, allowing repairs or further checks to be planned.
Protection should also be reviewed when warehouse requirements change. New handling equipment, altered aisle directions, higher traffic levels, additional pedestrian routes or changed rack positions can create impact risks that the original arrangement did not address.
For a heavy duty pallet racking project, we can assess these conditions during a no-obligation consultation, including a site meeting and survey where appropriate. We then prepare written proposals and working drawings for the required safety infrastructure.
Our work can include safety barriers, workplace segregation and line marking alongside pallet racking. Where the project requires coordination, project management may continue from proposal and tender stages through installation and final commissioning.
The practical aim is not to add protection without consideration. It is to position suitable safeguards where traffic, stock and people create the greatest exposure, while retaining usable access throughout the warehouse.
Protection should be treated as part of the warehouse control system, not as a standalone fitting. Record the locations of barriers, guards and segregated routes so damage, removal or layout changes can be identified during later checks.
A marked protection plan also gives warehouse teams a clear reference when aisles, vehicle routes or pedestrian access change. This supports consistent inspections and helps identify areas needing review before altered operations expose racking to new impacts.