


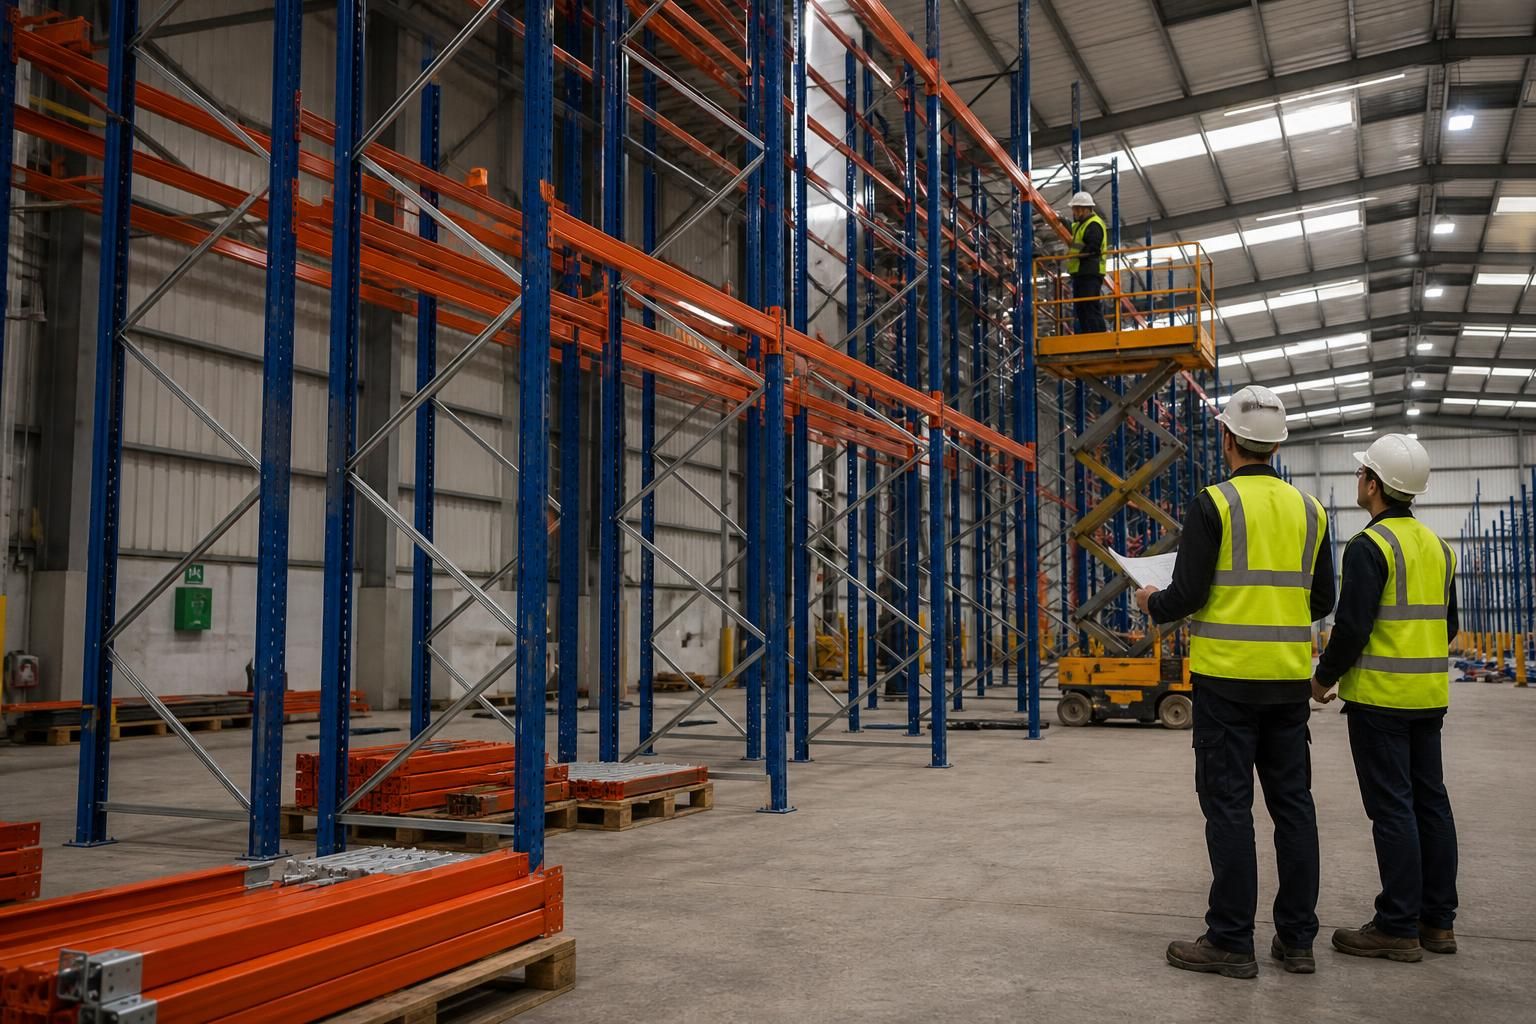
How can heavy duty pallet racking installation limit warehouse disruption?
Heavy duty pallet racking installation can limit warehouse disruption through early site surveys, clear drawings and installation planning around your operating requirements. We can coordinate proposals, project management and fitting so access routes, stock movements and working areas are considered before work begins.
Heavy duty pallet racking installation can limit warehouse disruption when work is divided into controlled stages around stock, access and daily operations. We use consultation, written proposals and working drawings to establish the practical sequence before installation begins.
The first decision is which parts of the warehouse can support installation activity without affecting essential movement. This includes identifying loading areas, picking routes, forklift access and locations requiring continued use. The proposal can then distinguish installation zones from operating zones.
Where the warehouse must remain active, a phased approach may allow separate sections to be completed in sequence. Stock can be reviewed before each stage, reducing unnecessary movement and clarifying which pallets require temporary relocation. This approach depends on the available space, workflow and installation requirements.
Accurate information also prevents avoidable changes during fitting. Before work starts, consider:
- pallet dimensions and weights;
- the equipment used to load and retrieve pallets;
- required aisle access and turning space;
- the position of doors, columns and other fixed features;
- areas that must remain accessible during installation; and
- any stock, machinery or workplace activities near the proposed racking.
A site meeting and survey can help confirm these conditions. We can use the findings to prepare a written proposal and working drawings for discussion before materials are installed. This gives you an opportunity to resolve layout questions while changes remain easier to manage.
Clear separation between installation activity and warehouse operations is another important consideration. Workplace segregation, line marking or barrier protection may be included where the site requires defined boundaries around people, vehicles or stock. These measures should reflect the actual layout and activities rather than being added without assessment.
Installation planning should also account for the order of work. Access for materials, safe movement around the work area and the removal of installation equipment all need consideration. A practical sequence can reduce repeated interference with picking and storage activities.
Heavy duty pallet racking may form part of a wider space change. If the project also involves shelving, mezzanine floors, partitioning or office fit-outs, coordinating the related work can reduce conflicting activities. Project management may be provided from proposal and tender stage through installation and final commissioning where required.
Before approving the layout, compare it with the way stock enters, moves through and leaves the warehouse. A layout that holds more pallets but interrupts picking can create a different operational problem. The aim is to increase usable storage while retaining workable access and clear separation.
Agreed installation dates should be treated as estimates. Our terms state that we use all reasonable endeavours to meet agreed dates, but time is not of the essence. This makes accurate planning important, particularly where other contractors, stock movements or operational commitments depend on the work.
Final commissioning provides a point to review the completed installation against the agreed proposal. Any outstanding points can then be identified before the storage area returns to normal use. We can also discuss inspection and aftercare requirements as part of the wider racking service.
For a warehouse considering heavy duty pallet racking, the most useful starting point is an assessment of operating constraints, stock requirements and available installation zones. That information allows the proposal to address disruption before work begins, rather than reacting to it during fitting.

Warehouse disruption can continue after fitting if teams are unclear about changed routes, access points or storage positions. Include a simple handover in the installation plan.
Before each work area reopens, confirm the usable aisles, pallet locations and any remaining restrictions. Final commissioning provides an opportunity to review these points and identify outstanding items before normal warehouse activity resumes.



