


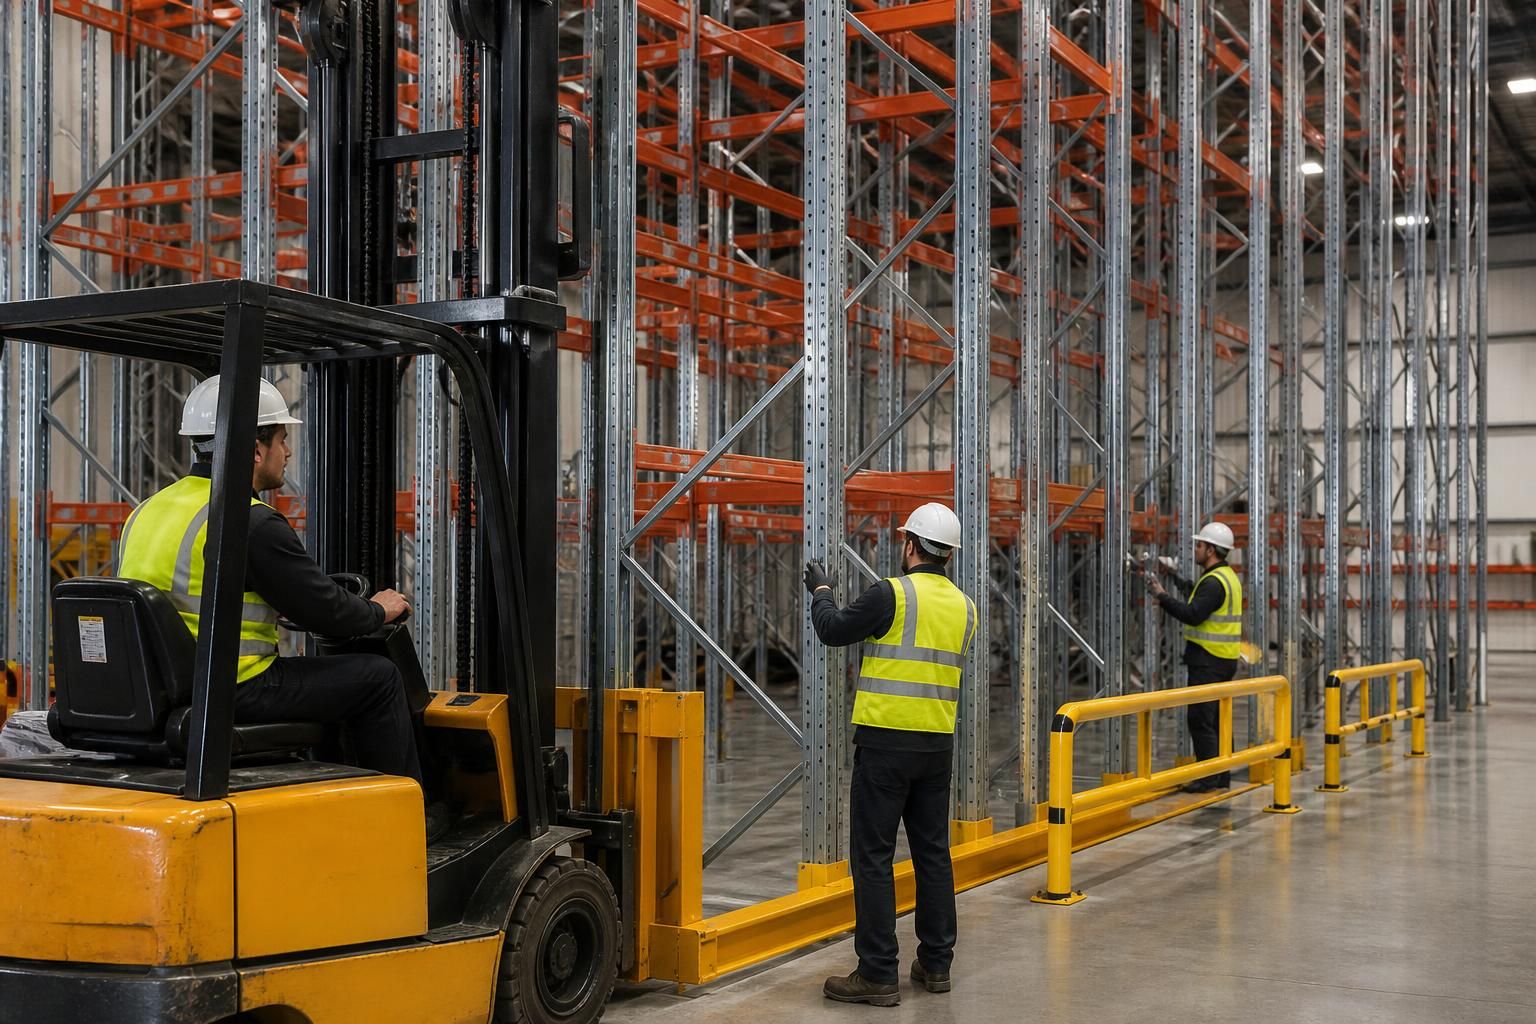
What safety requirements apply to drive-in pallet racking installation?
Drive-in pallet racking installation requires a surveyed layout, suitable floor conditions, stated load limits, safe forklift access and correctly installed protection. We assess these requirements through site surveys, written proposals and working drawings, followed by installation and racking inspections where required.
Safe drive-in pallet racking installation depends on controlled planning, disciplined assembly and clear separation between installation work and warehouse activity.
Before installation
- Confirm the storage requirement, pallet dimensions, stock weights and loading pattern.
- Check that the proposed arrangement suits the forklifts, turning movements and working clearances.
- Identify building features, services, doors, emergency routes and areas requiring protection.
- Agree how deliveries, unloading and temporary storage will be managed during the project.
- Record any restrictions affecting access, lifting equipment or the installation sequence.
The installation team should work from current drawings and written specifications. These documents should identify the rack arrangement, component positions, fixing details, load information and protection required. Any change made after approval should be reviewed before work continues.
Control the installation area
Separate the work zone from warehouse traffic before dismantling, lifting or assembling components. Safety barriers, signs and agreed pedestrian routes help prevent people entering the installation area unexpectedly.
Forklift movements should follow a planned route that keeps vehicles away from installers and stored components. Where normal warehouse activity cannot stop completely, the project plan should define physical separation and communication between those involved.
Components should arrive in a condition suitable for assembly. Damaged uprights, rails, guides or fixings should not enter the installation. The team should identify them and seek an agreed replacement or corrective action.
Use the correct assembly sequence
Drive-in racking relies on connected frames, rails, guides and bracing working together. Installers should follow the approved sequence rather than adapting the structure around obstructions or late layout changes.
Each component needs the correct position and connection. The finished structure should receive checks for alignment, stability, fixings and clearances before the installation area returns to warehouse use.
Lifting equipment, tools and personal protective equipment should suit the work being carried out. The project should also account for overhead hazards, falling objects and manual handling during assembly.
Protect the structure and people
Drive-in racking places forklifts inside the storage lanes. Entry points therefore need clear guidance, suitable rail protection and enough space for controlled pallet placement.
Protection should address likely contact from vehicles, pallets and handling equipment. Its position must not obstruct emergency routes, reduce usable clearances or create a new trip hazard.
Do not use the structure for loads outside the stated specification. Do not remove rails, guides, bracing or protection to make stock fit. A change to pallet size, stock weight or handling equipment requires a design review.
Check the finished installation
Before commissioning, the responsible team should compare the completed installation with the drawings and specification. Checks should cover component condition, connections, fixings, lane access, signs and protection.
Any outstanding issue should be recorded and resolved before warehouse staff use the affected lanes. Handover information should explain the permitted loading arrangement, operating restrictions and reporting route for damage.
Racking safety continues after installation. Warehouse staff should report impacts, distortion, missing components or other damage immediately. The affected area may need to remain out of use until it has been assessed.
Planned racking inspections provide a further check on condition. Inspections should also follow significant impacts, alterations or changes in operating conditions. They do not replace safe forklift operation or daily care by warehouse teams.
How we support the process
We can coordinate the design information, installation arrangements and project management where the work requires it. Our consultation may include a site meeting and survey, followed by written proposals and working drawings.
We can also provide racking inspections and aftercare where required. This gives you a defined route from initial planning through installation, commissioning and later checks.
For businesses in the West Midlands, Spartan Direct Limited can develop drive-in pallet racking installation plans around the site, stock and handling requirements. The contracting company is registered in England and Wales under company number 3275287.
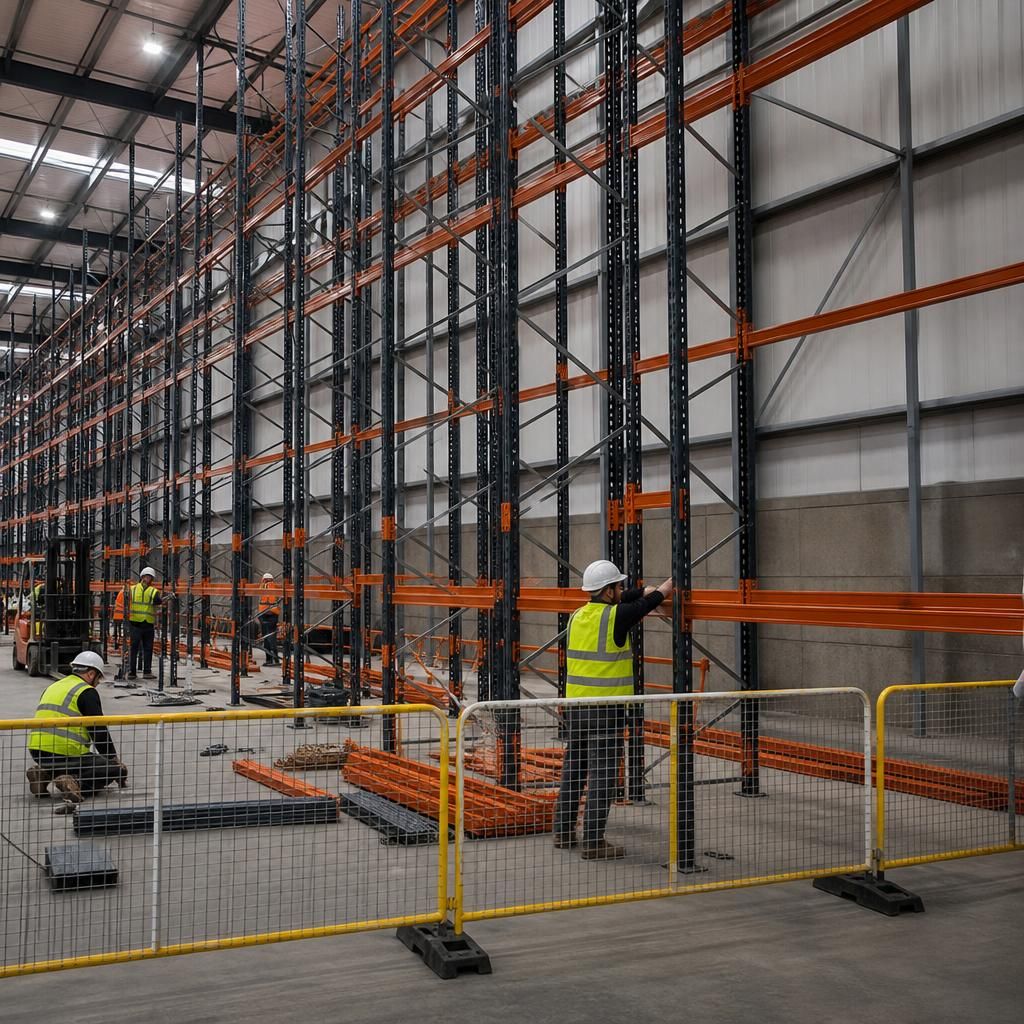
Drive-in pallet racking installation also depends on the floor beneath it. The slab must support the proposed arrangement and allow secure fixing without hidden services or damaged areas affecting the work.
We review floor condition, level, access points and fixing requirements during the site survey. This helps identify remedial work or design changes before installation begins, reducing avoidable safety issues during commissioning.



