


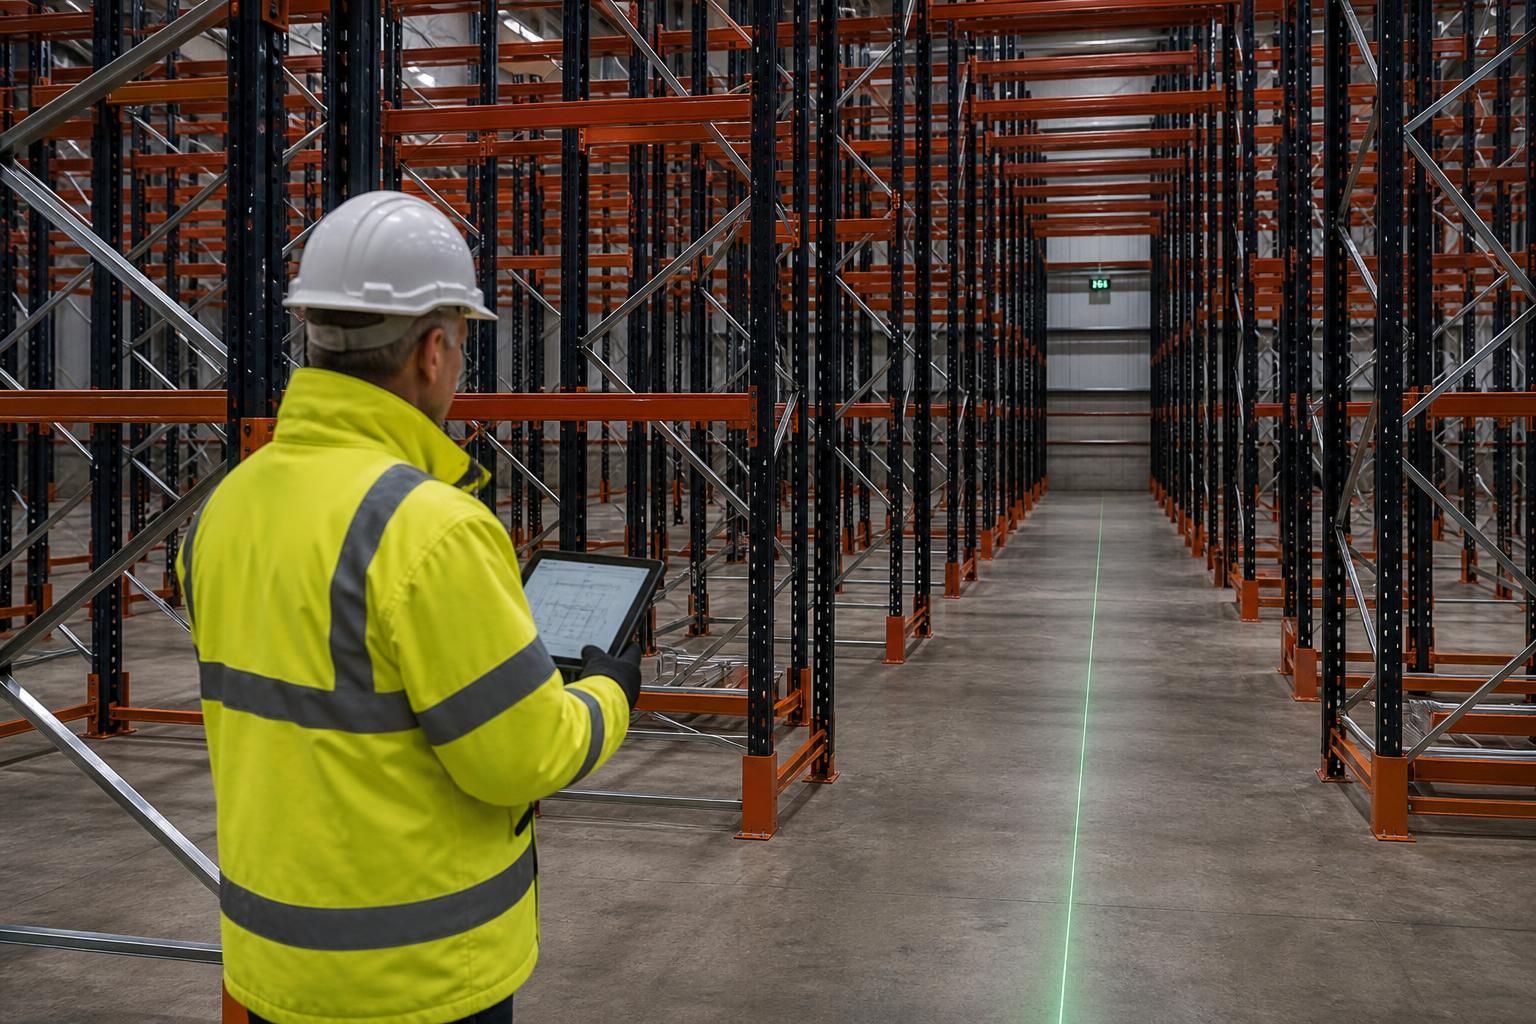
What information does a site survey need for drive-in pallet racking design?
Drive-in pallet racking design needs accurate site dimensions, clear heights, access points, floor information, stock details and forklift requirements.
We use these findings to prepare working drawings and a written proposal that reflects capacity, vehicle access and safe operation.
Drive-in pallet racking design depends on a survey that joins building constraints with operating requirements. The useful information covers the building, stock, handling equipment, access, safety and future use.
Building information
- Provide current drawings or plans, if available, alongside any changes made since construction.
- Identify columns, walls, doors, loading areas, suspended services, lighting and fixed equipment.
- Record restrictions that could affect rack position, lane depth, height or vehicle movement.
- Note fire exits, pedestrian routes and areas that must remain accessible during normal operations.
- Include details of extensions, planned alterations or neighbouring activities that could affect the layout.
A site survey confirms the usable envelope rather than relying only on a drawing. It also identifies conditions that may require clarification before working drawings are prepared.
Stock and pallet information
- List the pallet types, dimensions and maximum loaded weights intended for storage.
- State whether pallet sizes vary between products or remain consistent across each storage group.
- Explain how stock arrives, how long it remains stored and how frequently it leaves.
- Identify any goods requiring separate lanes, controlled access or different handling arrangements.
- Describe the stock rotation method required by the operation, including any first-in, first-out requirement.
These details affect lane allocation, usable capacity and the loading sequence. A survey based on average pallet weights could overlook the demands created by maximum loads.
Forklift and handling details
- Provide the forklift type, overall dimensions, turning characteristics and loaded operating height.
- Explain how vehicles approach lanes and how operators enter, position and remove pallets.
- Identify attachments that change the vehicle’s dimensions or the way loads are supported.
- Confirm the handling pattern at each face, particularly where access differs between loading and unloading.
- Mark charging points, parking areas and other equipment that could restrict vehicle routes.
The survey should compare the proposed lane arrangement with actual vehicle movements. This helps keep access practical without treating rack capacity as the only design measure.
Floor and site conditions
- Record the floor construction, visible condition, level and any joints, slopes or damaged areas.
- Provide available information about floor loading limits and any restrictions set by the building owner.
- Identify changes in floor level between storage zones, entrances and vehicle operating areas.
- Note water, temperature, dust or other site conditions that could affect the intended storage environment.
Where records are incomplete, we can identify the points requiring confirmation before the proposal progresses. The survey should not treat unknown floor or building information as an assumption.
Safety and separation information
- Show pedestrian routes, emergency access, work areas and places where people and vehicles interact.
- Identify existing barriers, guardrails, line marking and segregation that must remain or be reconsidered.
- Record nearby machinery, doors and workstations that could affect access to rack lanes.
- Explain any site rules affecting delivery, installation access or the protection of occupied areas.
This information allows the design discussion to consider access and protection alongside storage capacity. It also helps identify where safety infrastructure may form part of the wider proposal.
Future requirements
- Set out expected changes in pallet sizes, stock volumes, product groups or handling equipment.
- Identify areas that may need later expansion, altered lane use or different stock rotation.
- Explain any planned changes to production, dispatch, access routes or the surrounding workplace.
Future information does not create a promise that every later change will fit. It gives the design process a clearer basis for considering adaptable use within the existing premises.
How we use the survey
A no-obligation consultation may include a site meeting and survey, followed by a written proposal and working drawings. We use the collected information to set out the intended rack arrangement, operating assumptions and points requiring confirmation.
For projects requiring wider coordination, project management may continue from proposal and tender stage through installation and final commissioning. The survey therefore forms part of a documented process, rather than serving as a standalone measurement visit.
Before requesting a survey, gather building plans, pallet specifications, load weights, forklift details, stock rotation requirements and any known site restrictions. This gives the discussion a useful starting point while allowing the site visit to verify the conditions that drawings cannot show.
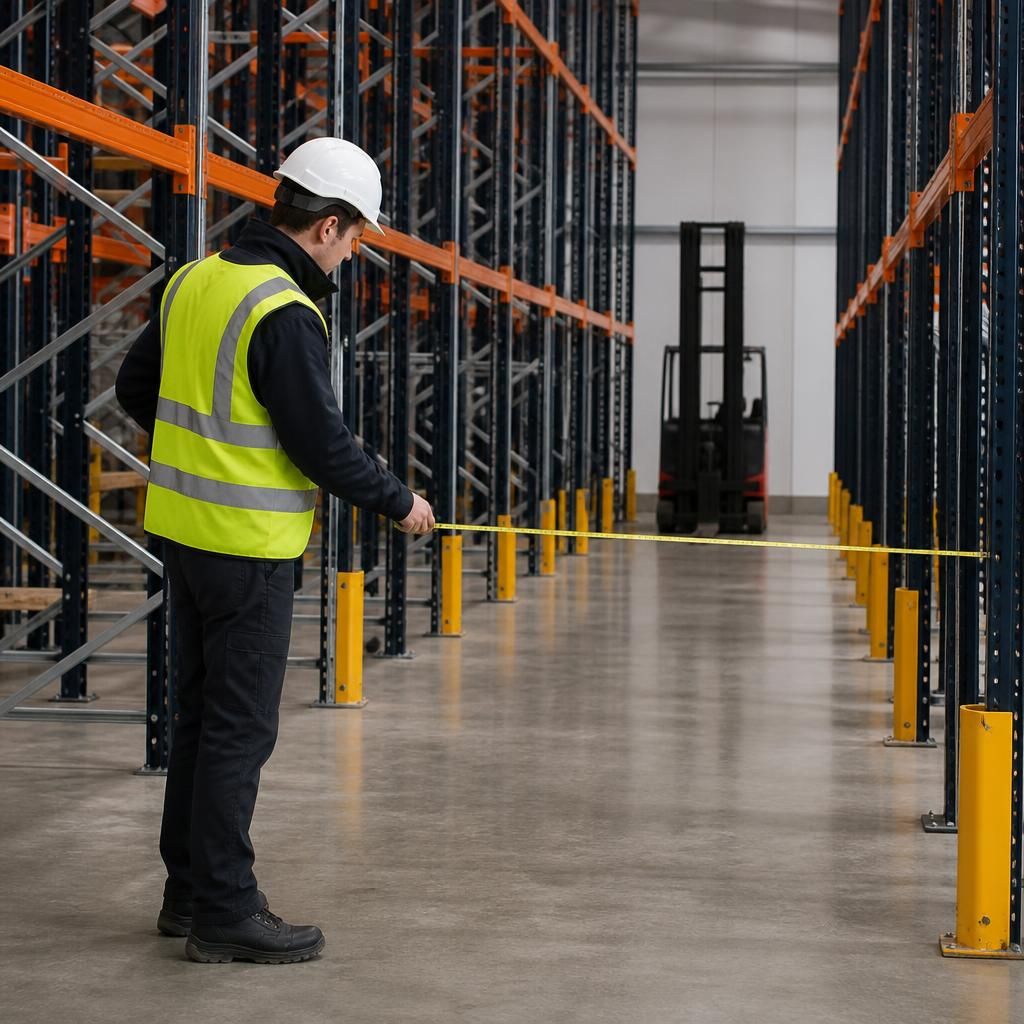
When comparing drive-in pallet racking proposals, use the survey record as a common reference.
We set out the design assumptions, exclusions and points needing confirmation alongside the written proposal and working drawings. This helps you compare usable capacity and operating arrangements without relying on headline pallet figures alone.



