


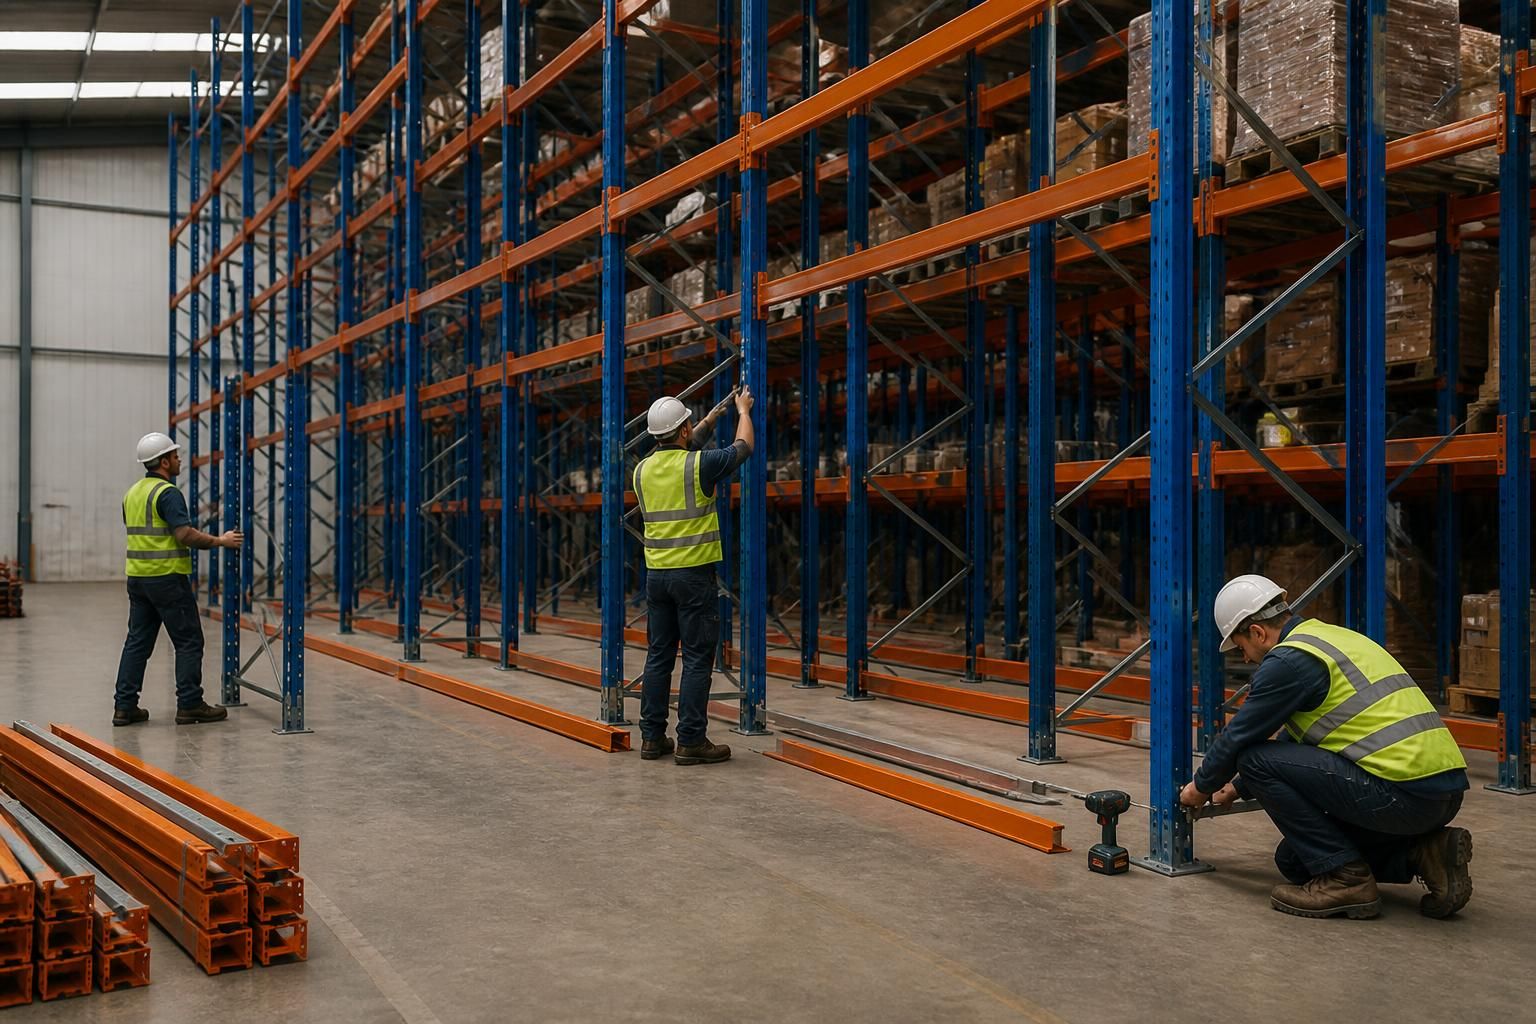
What disruption should you expect during drive-in pallet racking installation?
Drive-in pallet racking installation can disrupt access, stock movements and forklift routes while work takes place. We assess the site, agree installation arrangements and can coordinate project management through installation where required, helping you plan operational changes in advance.
Drive-in pallet racking installation involves planned disruption, mainly around access, stock movements, forklift travel and the installation work zone. The extent depends on the existing layout, available working space, stock position and the agreed installation arrangements.
What may be affected
- Some storage lanes or floor areas may be unavailable while installers assemble frames, rails and protection.
- Forklift routes may need temporary changes around the work zone.
- Stock may need moving before work starts, particularly where existing locations obstruct access.
- Deliveries and collection movements may need coordinating with installation activities.
- Pedestrian access may require temporary segregation from vehicles, materials and lifting operations.
These effects are usually concentrated around the installation area rather than the whole warehouse. However, a compact layout, limited access or heavily occupied floor can increase the operational impact.
How planning controls disruption
Before installation, confirm which lanes remain available, where materials can be unloaded and how forklifts will travel around the work area. The working arrangement should also identify stock that needs temporary relocation and any access restrictions affecting warehouse teams.
Phasing the work can help retain access to unaffected areas. This may involve completing one section before moving to the next, subject to the design, site conditions and installation requirements. The agreed method should reflect stock flows, loading activity and the need to keep people separate from installation work.
Where pallet racking forms part of a wider warehouse change, coordinate it with other work affecting the floor. Partitioning, safety barriers, line marking or other workplace changes can alter access arrangements. A single project plan can reduce conflicts between separate activities.
What happens before work begins
A no-obligation consultation may include a site meeting and survey, followed by written proposals and working drawings. These documents provide a basis for checking the layout, access requirements and installation sequence before work begins.
We can offer project management from proposal and tender stage through installation and final commissioning where required. This gives you a defined point of coordination for site arrangements, installation progress and completion requirements.
Agreed dates should be treated as estimates. Spartan Direct Limited’s terms state that it will use all reasonable endeavours to meet them, but time is not of the essence. Build this allowance into stock movements, labour planning and any related warehouse changes.
How to keep warehouse activity organised
- Separate installation areas from live forklift and pedestrian routes.
- Identify stock that must move before installers arrive.
- Tell warehouse teams which lanes, doors or routes have temporary restrictions.
- Keep materials, pallets and handling equipment outside designated access routes.
- Coordinate inbound and outbound movements with the agreed work sequence.
- Confirm how commissioning and handover will be recorded before the area returns to use.
The right installation plan should protect access and workflow without assuming that every warehouse can operate in the same way. A survey-led proposal lets you compare the likely disruption against the storage capacity and layout changes the project provides.
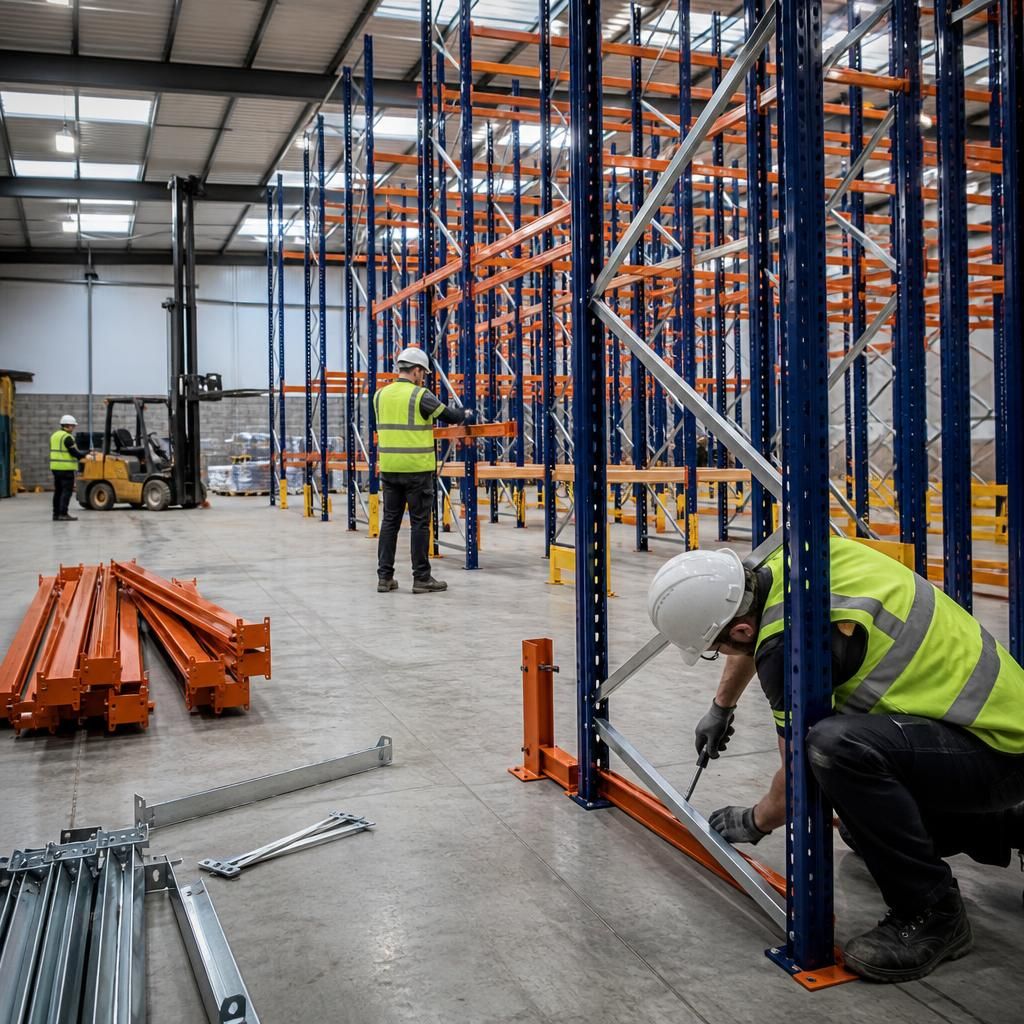
Keep stock control aligned with the installation sequence
Temporary stock movements can create confusion if locations change without a recorded plan. Agree which pallets move, where they will sit, and when they can return to completed drive-in lanes.
- Record temporary locations before pallets leave existing positions.
- Mark stock awaiting relocation, installation completion or return.
- Keep product access separate from materials awaiting installation.
- Reconcile locations before each completed section returns to use.
This approach limits searching, duplicated handling and avoidable forklift movements while the installation progresses.



