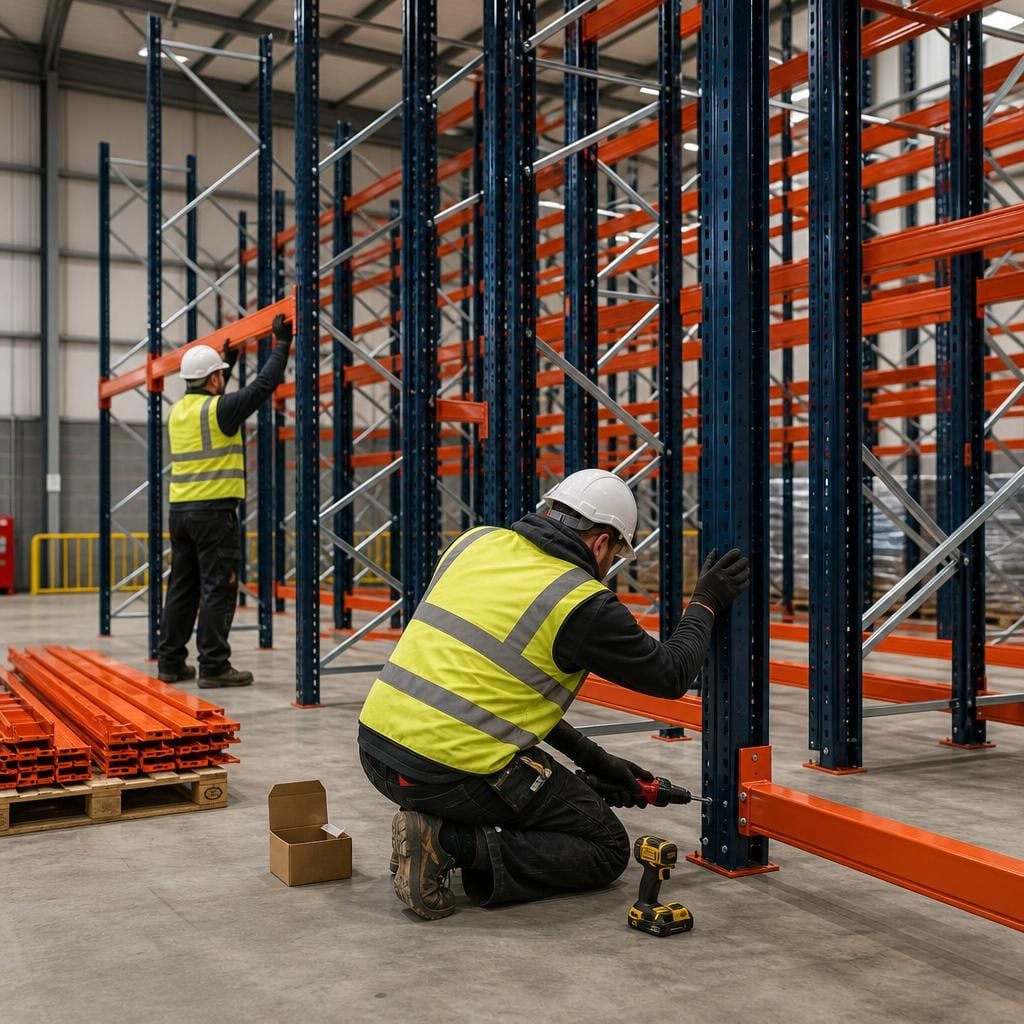
What installation planning does double deep pallet racking require?
Double deep pallet racking installation planning requires a site survey covering layout, access, load requirements, clear height and floor conditions. We then prepare written proposals and working drawings, coordinating installation and project management where required.
Double deep pallet racking requires planning beyond the rack layout. You must coordinate stock handling, installation access, site readiness, safety controls and final commissioning.
Double deep racking places two pallets behind one another. Installation planning should therefore confirm how stock will enter, remain in storage and leave each lane. Consider stock rotation, pallet consistency and retrieval frequency before approving the arrangement.
- Define the operating method: Identify which products belong in each lane and how operators will reach the rear pallet. This helps prevent a layout that creates avoidable double handling.
- Check the working area: Remove stored goods, vehicles and loose equipment from the installation zone. Agree where stock will be held during the work, protecting it from damage and keeping routes clear.
- Record site constraints: Mark columns, doors, dock positions, lighting, sprinklers, services and fire routes on the working drawings. These details can affect rack positions and installation access.
- Set responsibilities: Confirm who controls access, isolates work areas, briefs warehouse staff and authorises changes. The installation team and site team need the same approved information.
- Plan the installation sequence: Decide how materials will enter the building, where they can be placed safely and which areas must remain operational. A phased sequence may reduce conflict with warehouse movements.
- Agree protection measures: Keep people and moving equipment separate from the installation zone. Site rules should cover pedestrian routes, vehicle movements, restricted areas and the response to damaged components.
Working drawings provide the reference for checking these decisions before installation. Review the rack positions, lane numbering, operating routes and interfaces with existing storage before work begins.
Where a project includes several workplace changes, project management may cover proposal and tender stages, installation and final commissioning. This gives you one coordinated process rather than separate arrangements for connected work.
Allow time for site preparation and approvals when setting the programme. Spartan Direct Limited uses reasonable endeavours to meet agreed dates, but its terms state that dates are estimates and time is not of the essence.
Commercial planning also matters when comparing installation proposals. A quotation remains valid for 14 Business Days from its issue, so check its scope, assumptions and inclusions within that period.
At commissioning, compare the installed arrangement with the approved drawings and intended stock requirements. Keep the relevant drawings, load information and installation records with the site’s warehouse documentation.
Spartan Direct Limited has designed and installed storage systems for companies of different sizes across the UK. Its consultation and survey process can turn the operating requirements into written proposals and working drawings before installation planning is finalised.
Keep one controlled set of working drawings for the installation team and site managers. Record approved revisions so rack positions, lane references and access arrangements remain consistent.
Before work starts, confirm who can approve changes and where the current drawings are held. This gives installers and warehouse staff the same reference when site conditions require a decision.