What floor conditions does double deep pallet racking require?
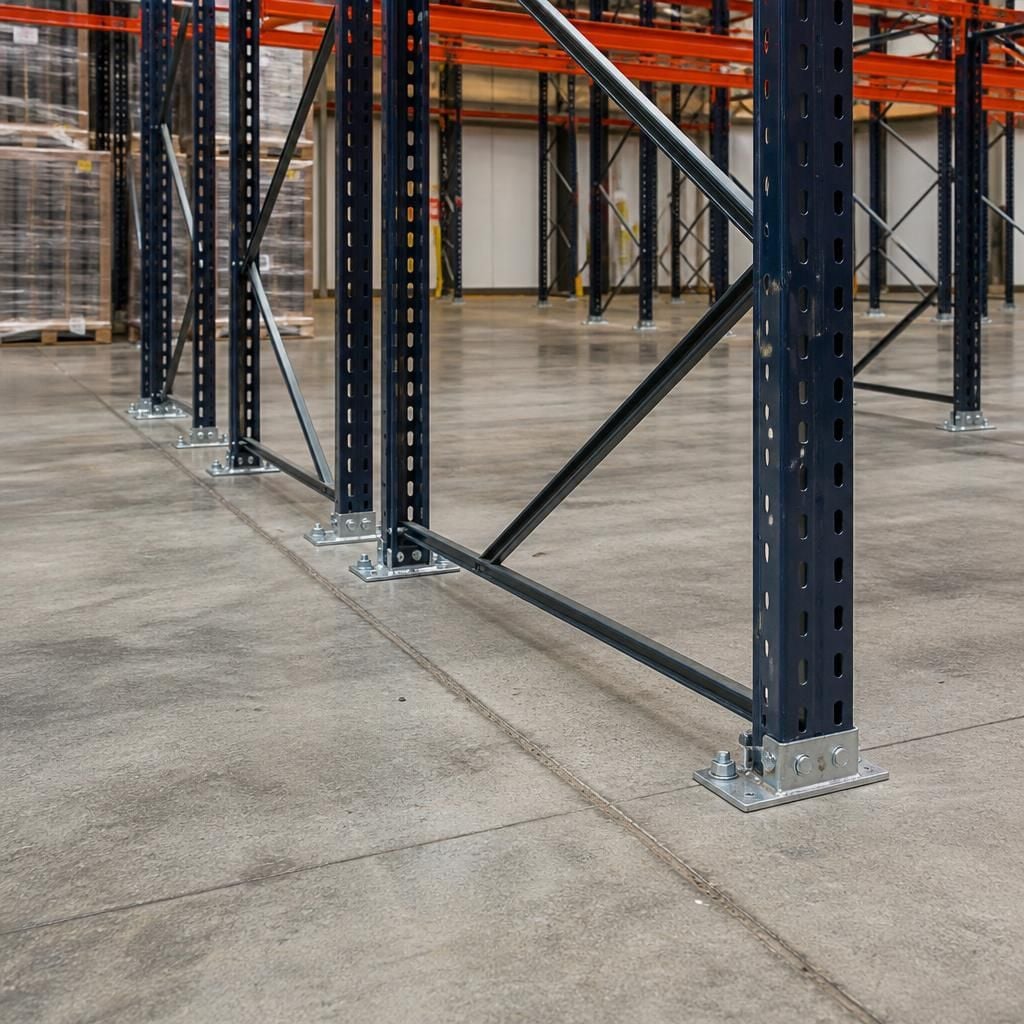
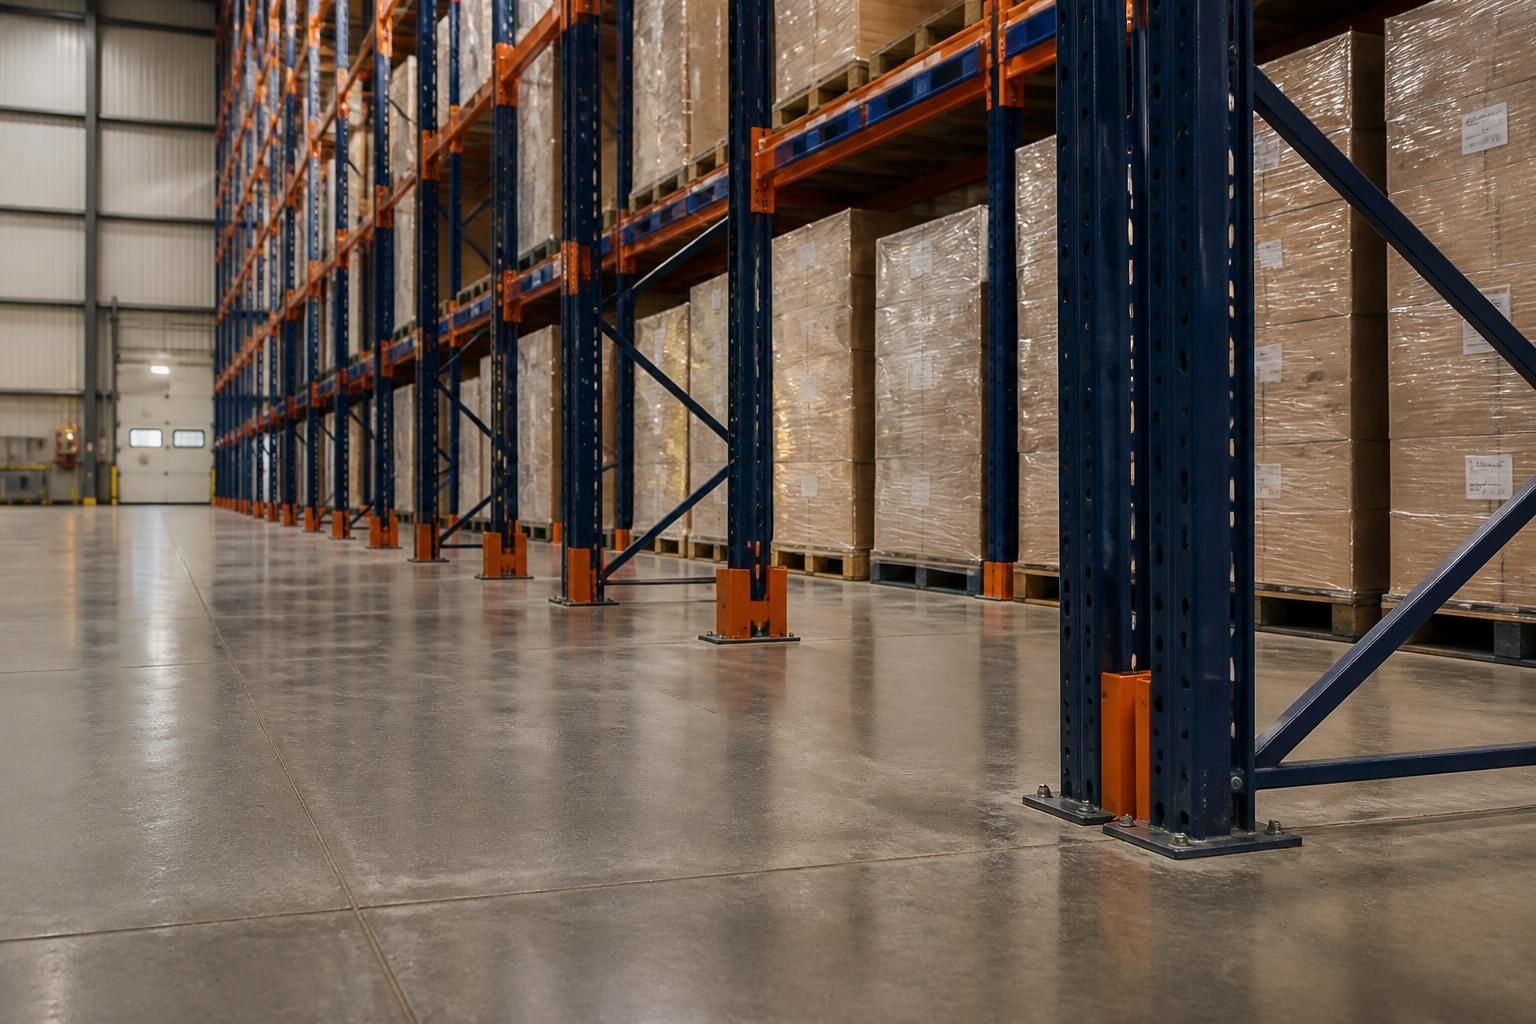
Double deep pallet racking requires a sound, level floor with sufficient capacity for the racking, stored loads and forklift activity.
We assess the existing floor during a site survey, then confirm suitable requirements in the proposal and working drawings.
Double deep pallet racking needs a floor that supports concentrated frame loads, remains stable under forklift traffic and allows accurate installation. The floor’s construction and condition matter as much as its general appearance.
A floor survey should identify local defects across the rack footprint and operating areas, including:
- Cracks, spalling, damaged edges or areas of settlement.
- Joints, pits, drains, thresholds and other interruptions beneath or near the racking.
- High or low spots that could affect upright alignment and frame stability.
- The substrate’s suitability for the specified floor anchors and baseplates.
- Changes in condition between storage areas, loading areas and forklift routes.
Minor variation may be addressed within the installation design. For example, drawings may specify suitable baseplate arrangements or controlled levelling measures. These measures cannot compensate for a slab that lacks the required structural condition.
Cracked, heavily worn or uneven areas may need investigation before installation proceeds. Repairs, strengthening or local changes to the layout could be considered where the survey identifies a concern. The appropriate response depends on the floor construction, the proposed racking arrangement and the loads involved.
Floor joints require particular attention. Uprights should not be positioned without considering joints, openings or changes in slab construction. Their locations can affect anchoring, load transfer and the usable storage layout. The same review should cover thresholds and other changes that could interfere with forklift movement around the rack.
We use the survey findings to develop written proposals and working drawings for double deep pallet racking. These documents can show the proposed rack positions, base arrangements and relevant floor interfaces, allowing you to review the layout before installation.
Where a project includes other workplace changes, project management may continue from proposal and tender stages through installation and final commissioning. This helps coordinate the racking layout with related work affecting the floor or surrounding operating areas.
Ask us to assess the existing floor rather than relying on visual inspection alone. A site meeting and survey can establish which conditions require confirmation before the design is finalised.
Floor capacity should be considered at each upright position, not only across the warehouse. Double deep pallet racking transfers stored loads through its baseplates into the slab.
A floor that supports general warehouse activity may still need review for the proposed rack reactions. We use survey information and the planned arrangement to identify where further confirmation is needed before the drawings are finalised.