What clear height does double deep pallet racking require?
Double deep pallet racking has no single required clear height. The required height depends on pallet loads, rack levels, forklift reach, handling clearances and the building’s existing structure, confirmed through a site survey.
The required clear height is calculated from the stored load, rack levels, handling equipment and the lowest obstruction above the floor. Double deep pallet racking therefore has no universal minimum height.
Clear height explained
Clear height means the unobstructed vertical distance available for pallet racking and handling equipment. It differs from the building’s overall internal height.
The measurement must run from the finished floor to the lowest obstruction. This may include roof beams, lighting, ductwork, sprinkler equipment or other services. A high roof does not always provide the same usable height across the whole building.
What determines the rack height?
- Pallet and load height: The design starts with the full height of each stored pallet, including any goods that extend above the pallet.
- Clearance above each load: Space is needed to place and remove pallets without contact with the beam above or the load on the next level.
- Number of storage levels: Available height may allow additional levels, but only where the loads, rack structure and handling equipment suit that arrangement.
- Forklift reach and movement: The forklift must raise, reach and withdraw pallets from the second position without striking the rack, load or building structure.
- Top-level clearance: The uppermost pallet needs suitable space below the roof or lowest obstruction. The machine also needs room to operate at this level.
- Building restrictions: Beams, lights, ducts, doors and other fixed features can reduce the usable height in particular aisles.
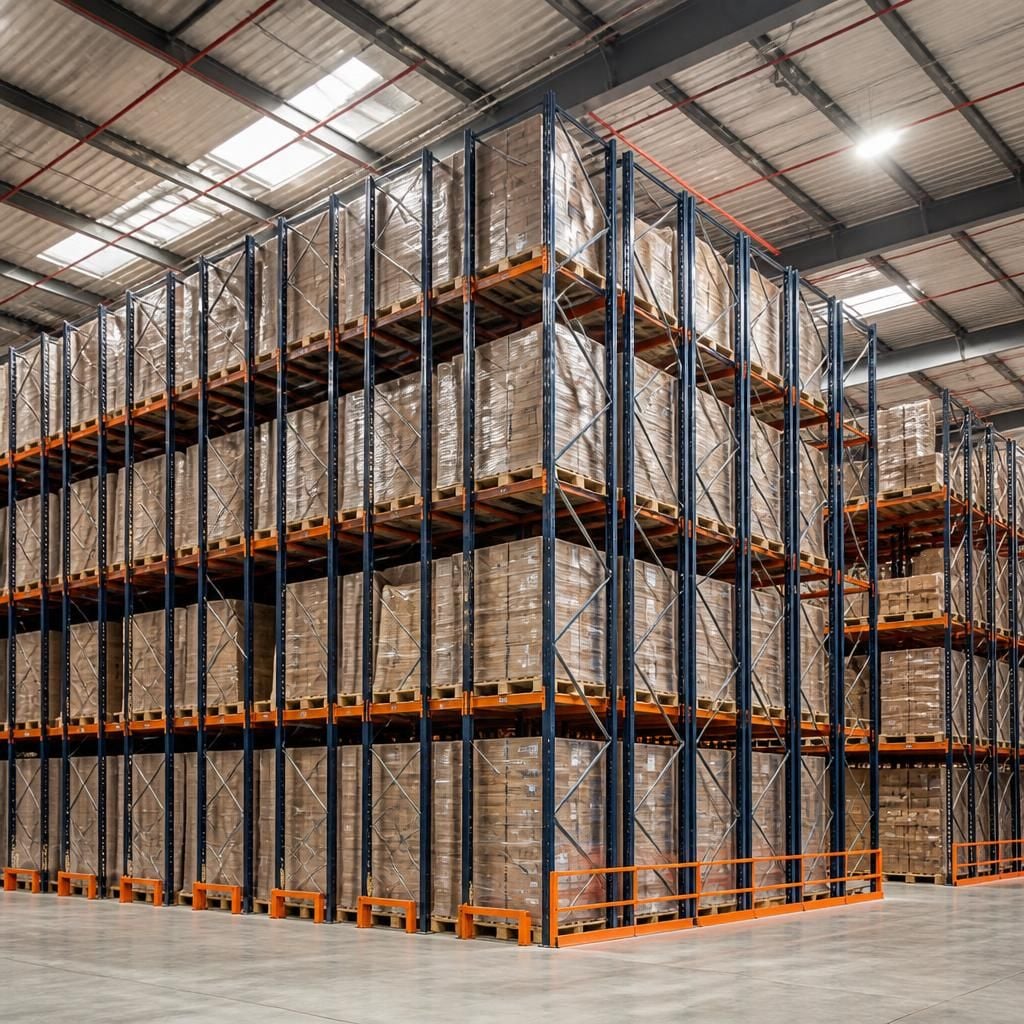
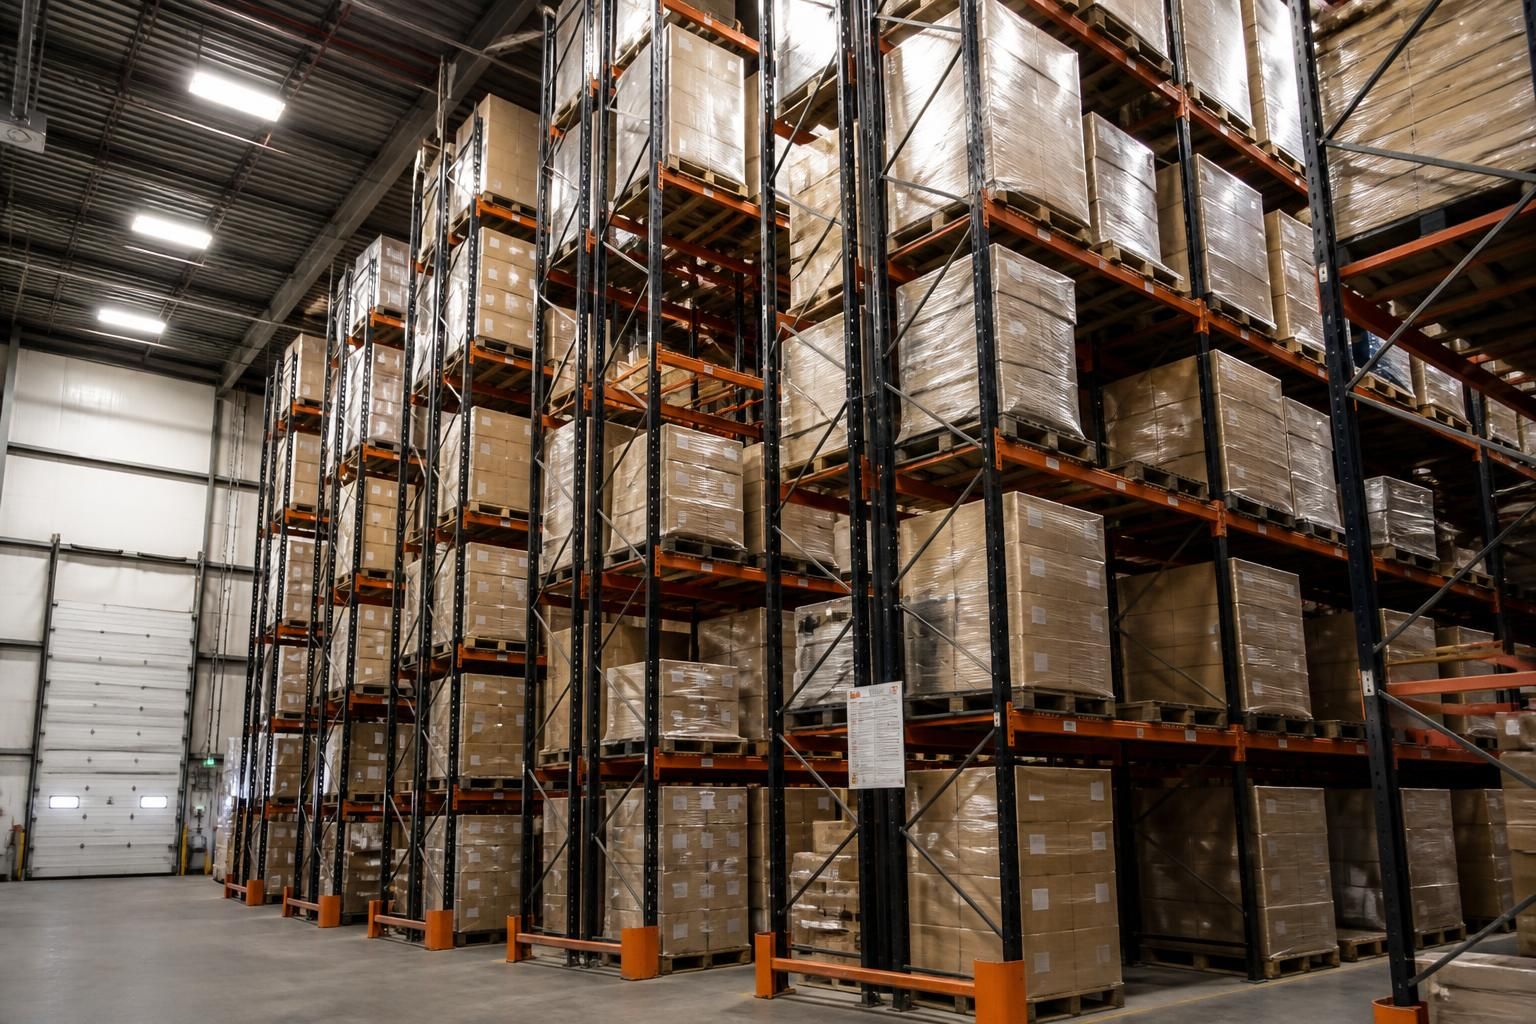
Double deep pallet racking stores one pallet behind another. This can increase storage capacity within the same footprint, but the second position affects the equipment and clearances required.
For example, the forklift may need sufficient reach to place the rear pallet while keeping the front position accessible. The required machine specification can therefore influence the vertical layout, not only the aisle arrangement.
Why the lowest obstruction matters
Rack height should be based on the lowest obstruction affecting the proposed location. Measuring only at the centre of the building can produce an unsuitable layout where the roof or services vary.
Fixed services may also need to remain accessible. Their position can affect the height, location and number of rack levels. The same applies to areas where the building structure changes across the storage zone.
How height is confirmed
We can review the storage requirements and carry out a site meeting or survey. This establishes the available height, obstructions, pallet dimensions and handling arrangements.
We then use the collected information to prepare written proposals and working drawings. These can show the rack arrangement, level positions and the relationship between the installation and the building.
The proposal should also be checked against the actual stock profile. If pallet heights vary, a layout based on one standard load may not provide suitable clearance for every position.
Questions to settle before selecting rack height
- What is the maximum loaded pallet height?
- Do pallet dimensions or weights vary?
- Which forklift or reach equipment will serve the rack?
- What is the lowest roof or service obstruction in each proposed aisle?
- How much space is needed above each pallet for safe handling?
- Will the upper levels remain accessible for the planned workflow?
- Could future stock or equipment changes affect the selected level positions?
A survey is particularly important when the building has uneven roof levels, suspended services or several stock profiles. It replaces assumptions with measurements for the proposed installation.
Spartan Direct has designed and installed storage systems for companies of different sizes across the UK. For a West Midlands warehouse, we can assess the available clear height alongside storage and handling requirements, then develop the rack arrangement around the measured space.
If the available clear height cannot accommodate the intended number of levels, the layout may need a different balance. Options can include fewer levels, lower load heights or an alternative handling arrangement.
We can compare these choices with the pallet sizes, access needs and workflow identified during consultation. This helps you understand how the building’s height affects usable storage before selecting the rack arrangement.