


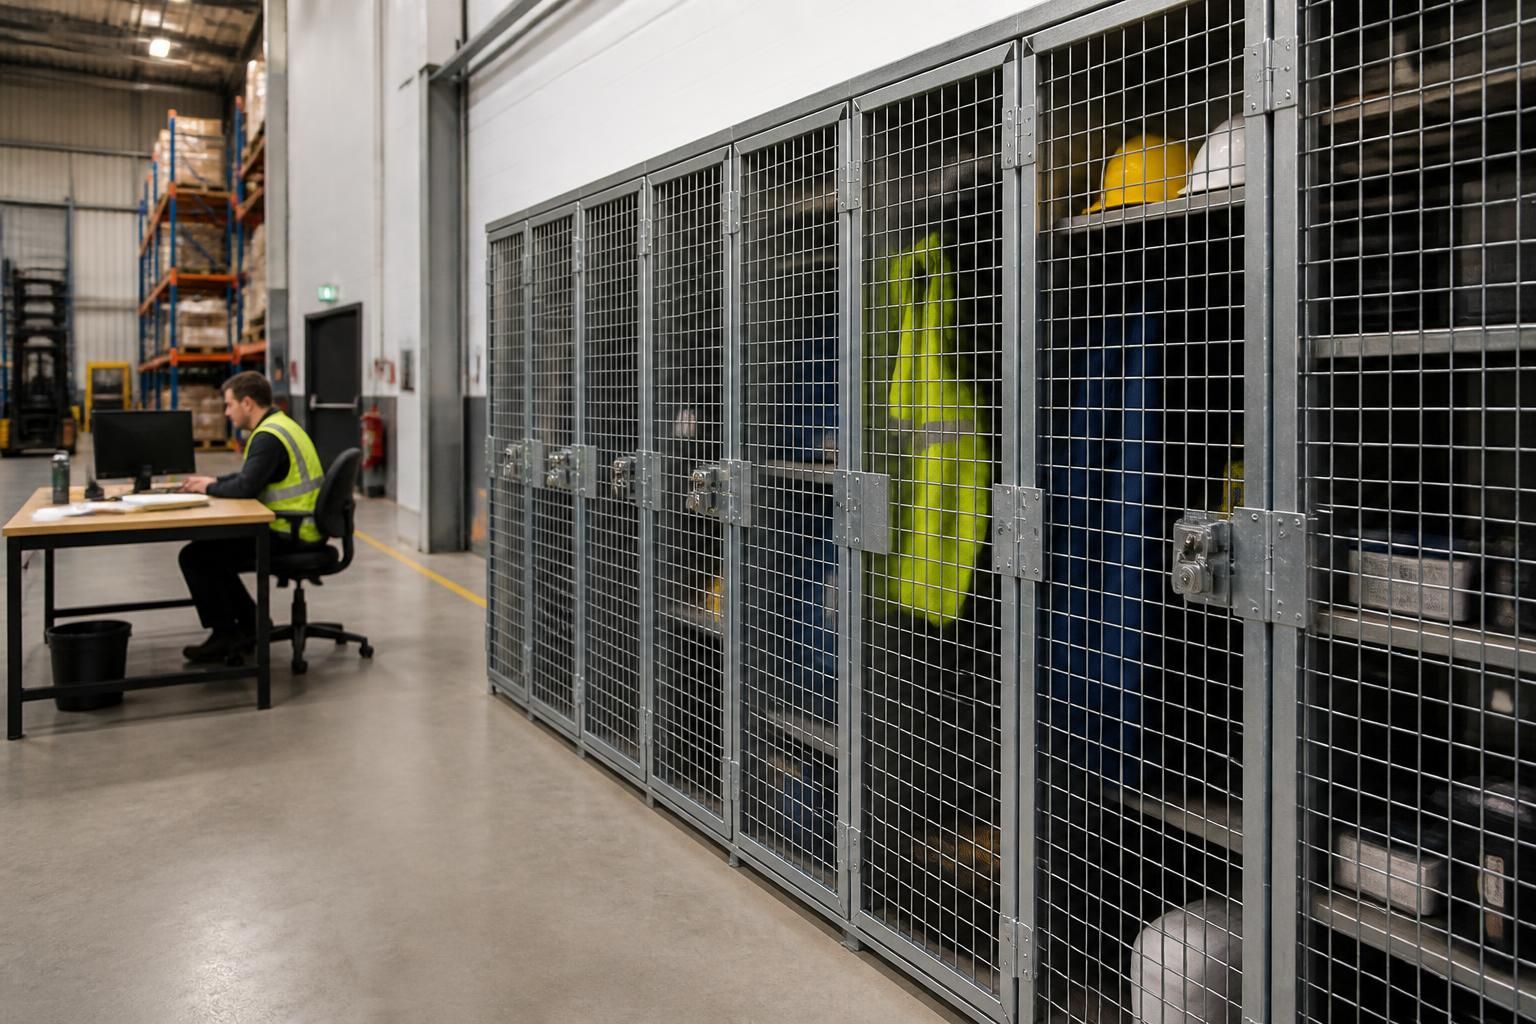
What site requirements should steel mesh lockers meet before installation?
Before steel mesh lockers are installed, check available space, floor condition, access routes, secure fixing points and required clearances.
A no-obligation site meeting and survey can confirm these requirements against stock, security and workflow before we prepare drawings and a written proposal.
Steel mesh lockers should match the items stored, the way people access them, and the risks around the installation. Before approval, confirm the locker specification, operating arrangement, surrounding services and installation sequence.
Start by defining what each locker must contain. Record the largest item, its weight, handling method and access frequency. Coats, tools, components and workplace equipment may require different locker sizes or internal arrangements.
- Dimensions: Check locker height, width and depth against the stored items, not just the available wall line.
- Load requirements: Identify concentrated loads, uneven items and equipment that could strain shelves or bases.
- Door operation: Confirm that doors can open fully without obstructing workstations, walkways or adjacent lockers.
- Access arrangements: Decide who needs access, how keys or other controls will operate, and whether shared use creates management issues.
- Visibility: Consider whether mesh construction supports supervision, stock identification or separation within the workplace.
The proposed position should also work with the wider layout. Check nearby machinery, racking, desks, production areas and pedestrian movement. Locker doors and users should not interfere with loading, picking, packing or office activity.
Include the locker position in the site’s wider safety review. Consider escape routes, emergency equipment, fire precautions, manual handling and the risk of items being left outside lockers. A locker arrangement should not create an obstruction or encourage unsafe access around other equipment.
Environmental conditions can affect the specification. Tell us about dust, moisture, temperature changes, vehicle movement and contact with stored materials. These details help determine the appropriate construction, finish, base arrangement and protection around the lockers.
Check the installation area for services and building features before work begins. Relevant information may include wall construction, floor build-up, columns, doors, lighting, electrical services and sprinkler coverage. Existing features can affect the position and arrangement.
Plan how the lockers will reach the installation area. Confirm delivery access, internal routes, door dimensions, handling restrictions and the location where components can be placed safely. Remove conflicting items only where the site team has agreed this sequence.
For a multi-use site, identify boundaries between warehouse, production and office areas. Partitioning, workplace segregation or safety barriers may be relevant where lockers sit beside vehicle routes or active work zones. Their inclusion depends on the risks and layout identified during planning.
Give the installer accurate information about the intended arrangement. Useful records include a measured plan, photographs, stored-item dimensions, user numbers, access requirements and any site restrictions. This reduces the risk of selecting a configuration that does not support the workflow.
We can review these details through a site meeting and survey, then prepare working drawings and a written proposal. Drawings should show the locker arrangement, access side, relationship with nearby equipment and any agreed site constraints.
Where the project includes related workplace changes, project management can coordinate the proposal, drawings, installation and final commissioning where required. This is particularly useful when lockers form part of a wider storage or workplace layout.
Do not approve the installation until the specification, position, operating arrangements and site constraints have been checked together. That record gives you a clear basis for deciding whether steel mesh lockers fit the intended storage and working environment.
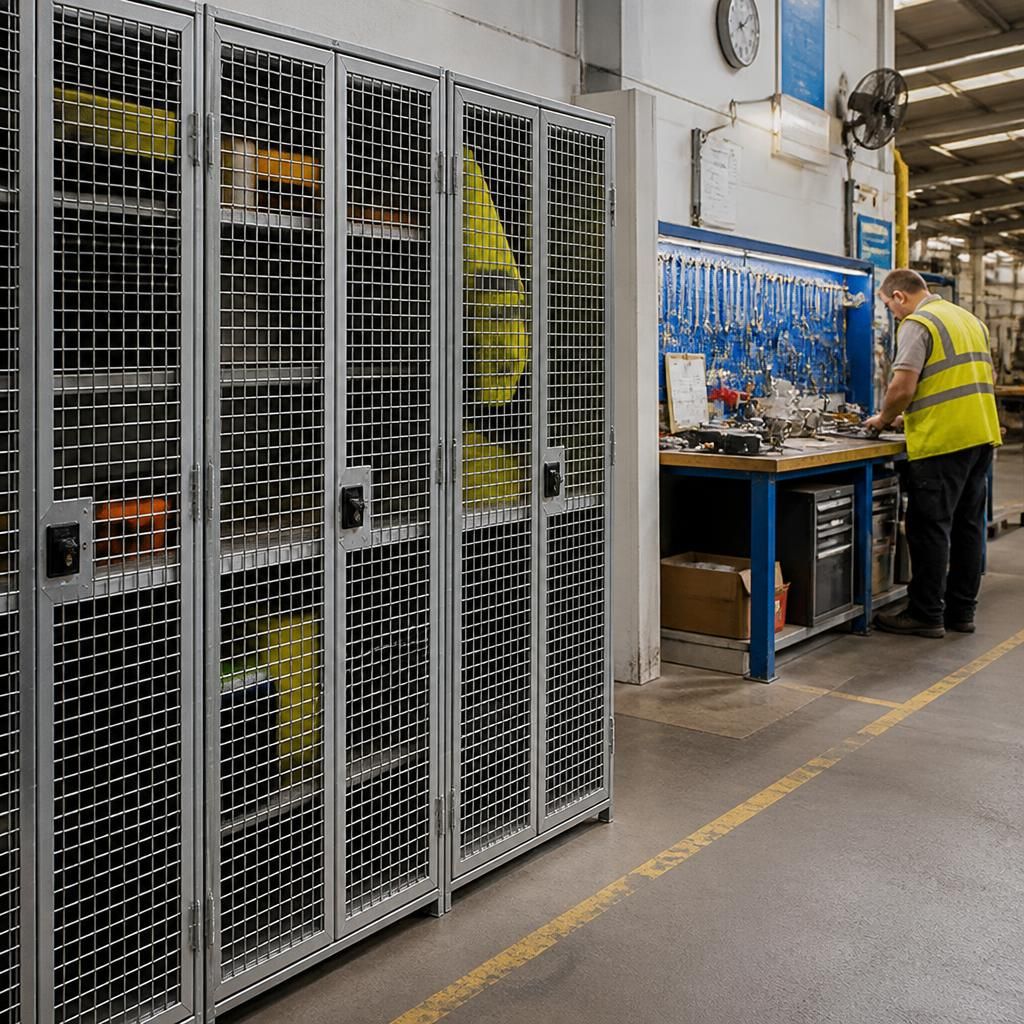
Agree site-readiness responsibilities before the installation date. Confirm who will approve the final arrangement, provide site information, brief users and accept the completed locker installation.
Record any permits, induction requirements, protective equipment rules and restricted areas that apply. Keep the approved drawings and written proposal available for the installation team, then check the completed arrangement against them before handover.



