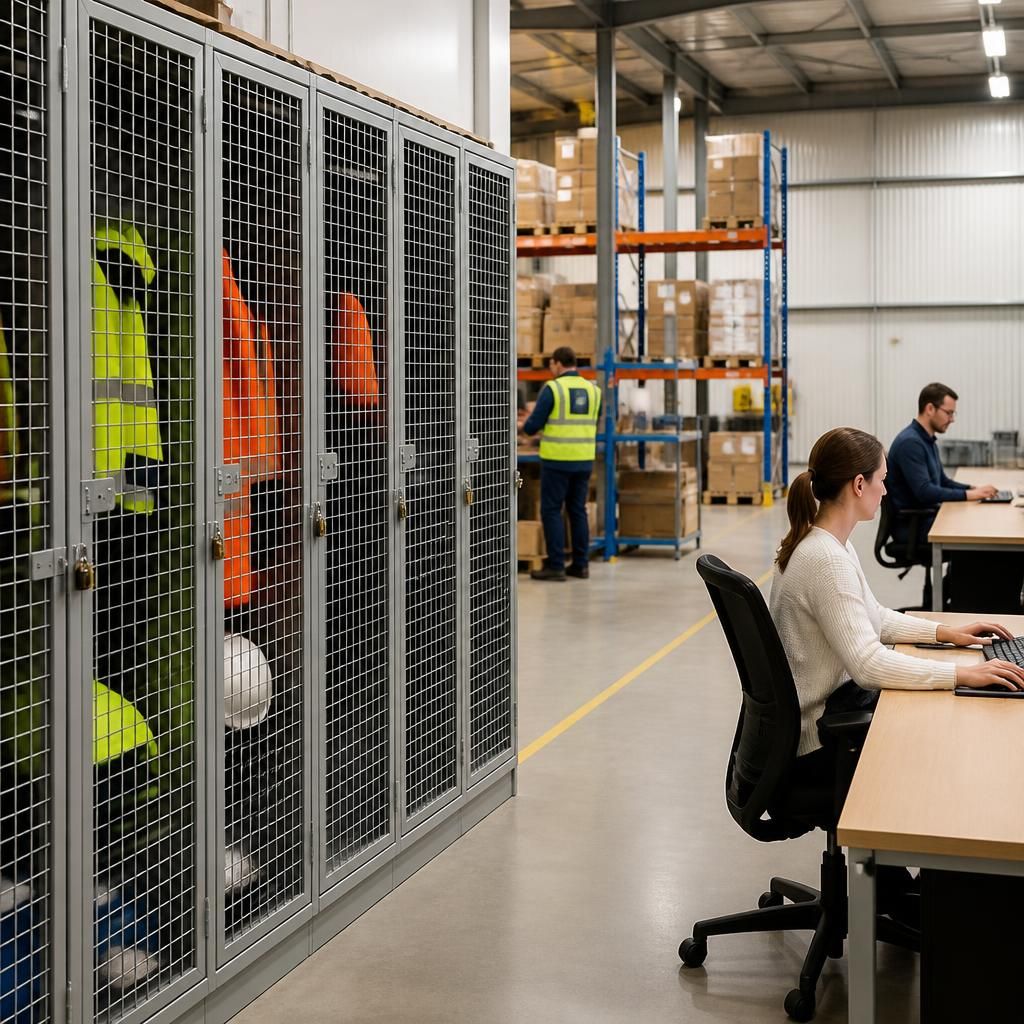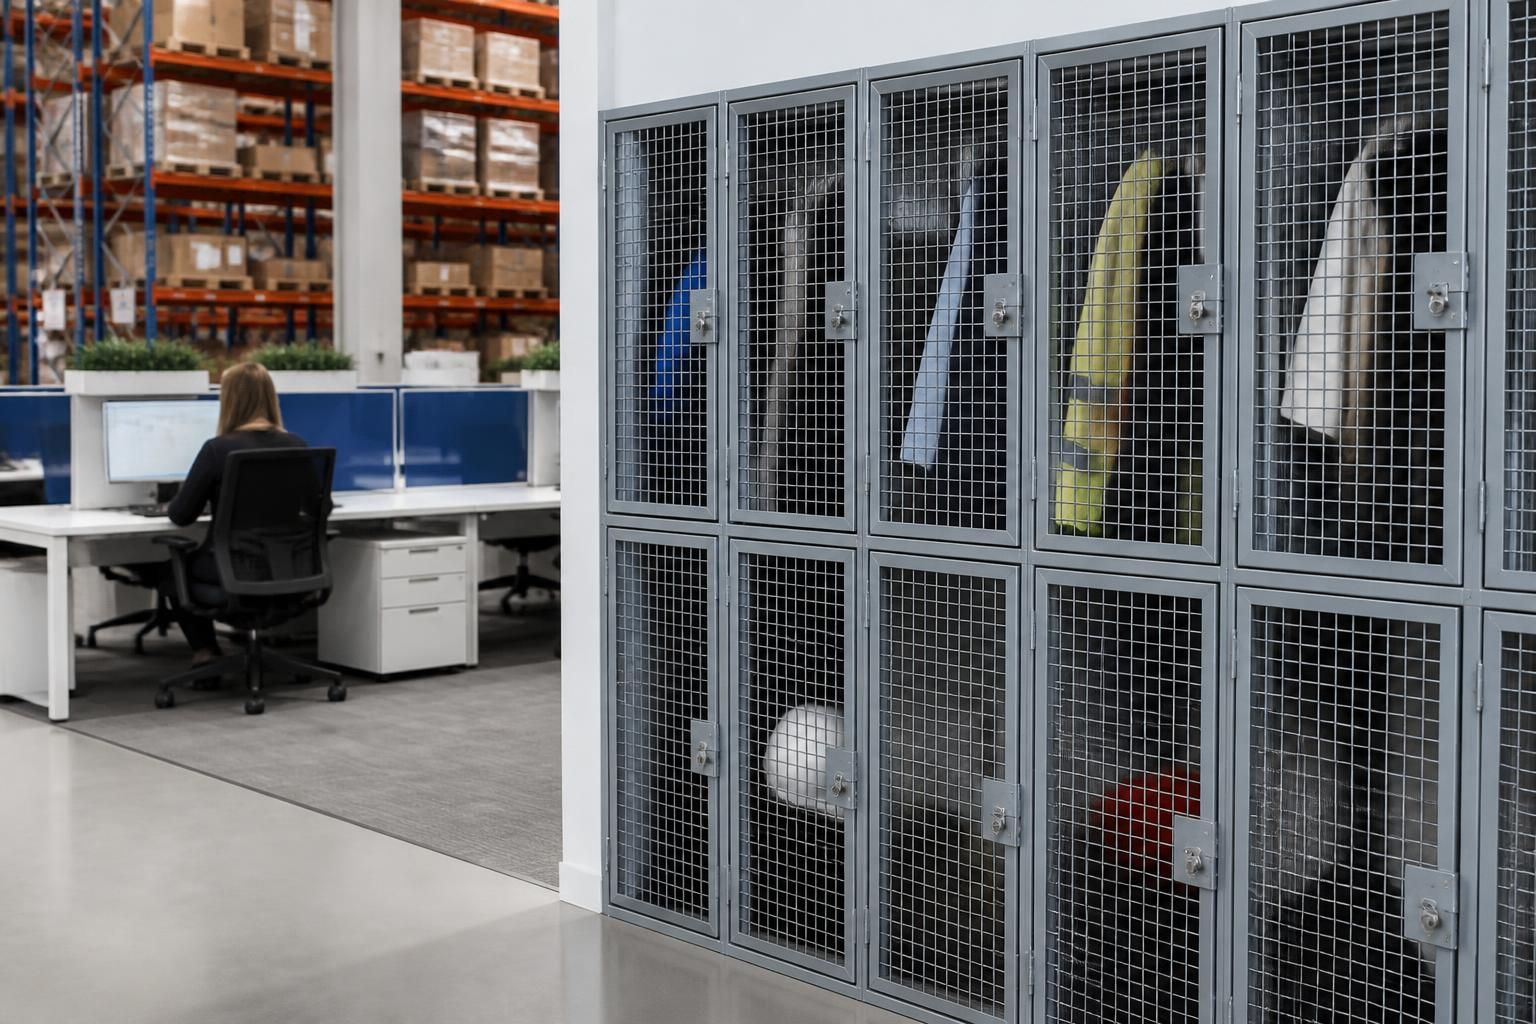
Are steel mesh lockers suitable for offices as well as warehouses? Yes. Steel mesh lockers can support organised, visible storage in offices and warehouses, with access and security options suited to site requirements.
Steel mesh lockers can suit both offices and warehouses, provided their compartments, positioning and locking method reflect each workplace’s people, equipment and movement.
Steel mesh lockers suit offices and warehouses when you match the locker arrangement to the items stored, the users and the available space. They provide defined compartments without making every storage need part of a larger fit-out.
They work alongside other workplace systems. Pallet racking and shelving organise stock, while mezzanine floors add usable levels. Office fit-outs and partitioning define work areas, and safety barriers protect people and equipment. Steel mesh lockers provide a separate storage point within those layouts.
- Office use: Lockers can provide individual storage for personal belongings, workwear, equipment and items that should not remain around desks. Their mesh construction keeps contents visible, which can support straightforward identification. It also means they may not suit confidential documents or items requiring complete visual concealment.
- Warehouse use: Lockers can separate staff belongings, workwear, tools or smaller equipment from stock-handling areas. Defined compartments help prevent personal items from occupying picking, packing or production space. The arrangement must still leave suitable access around handling routes and working areas.
The main difference between office and warehouse use is the surrounding environment. An office may place greater emphasis on appearance, noise and proximity to desks. A warehouse may need stronger consideration of traffic routes, available floor space and the relationship with storage or production activities.
Visibility is useful when users need to identify contents quickly, but it reduces privacy. Consider who needs access, what each compartment will hold and whether users need individual or shared allocation. The locking method should reflect the value and sensitivity of the stored items.
Locker dimensions and positioning also affect everyday use. Allow enough room for doors, users and nearby movement. Check that the chosen location does not obstruct walkways, emergency access or equipment routes. In warehouses, keep locker areas distinct from forklift and goods-handling movements.
For offices, review the relationship between lockers, desks, partitions and shared facilities. For warehouses, review the relationship between lockers, shelving, pallet racking and production areas. A site assessment can identify conflicts before installation drawings are prepared.
Our no-obligation consultation may include a site meeting and survey. We can then provide a written proposal and working drawings showing the intended arrangement. Where required, project management can continue from proposal and tender stage through installation and final commissioning.
Spartan Direct Limited designs and installs storage systems for companies of different sizes across the UK. For a West Midlands office or warehouse, discuss the space, access arrangements and storage requirements before choosing the locker specification.
In a mixed office and warehouse building, allocate lockers by user group rather than treating the premises as one storage area. Office users may need personal compartments, while warehouse teams may need designated space for workwear or smaller equipment.
This approach keeps locker use clear when different teams share facilities. It also helps you choose compartment sizes and locking arrangements according to the items stored, rather than applying one specification throughout the building.