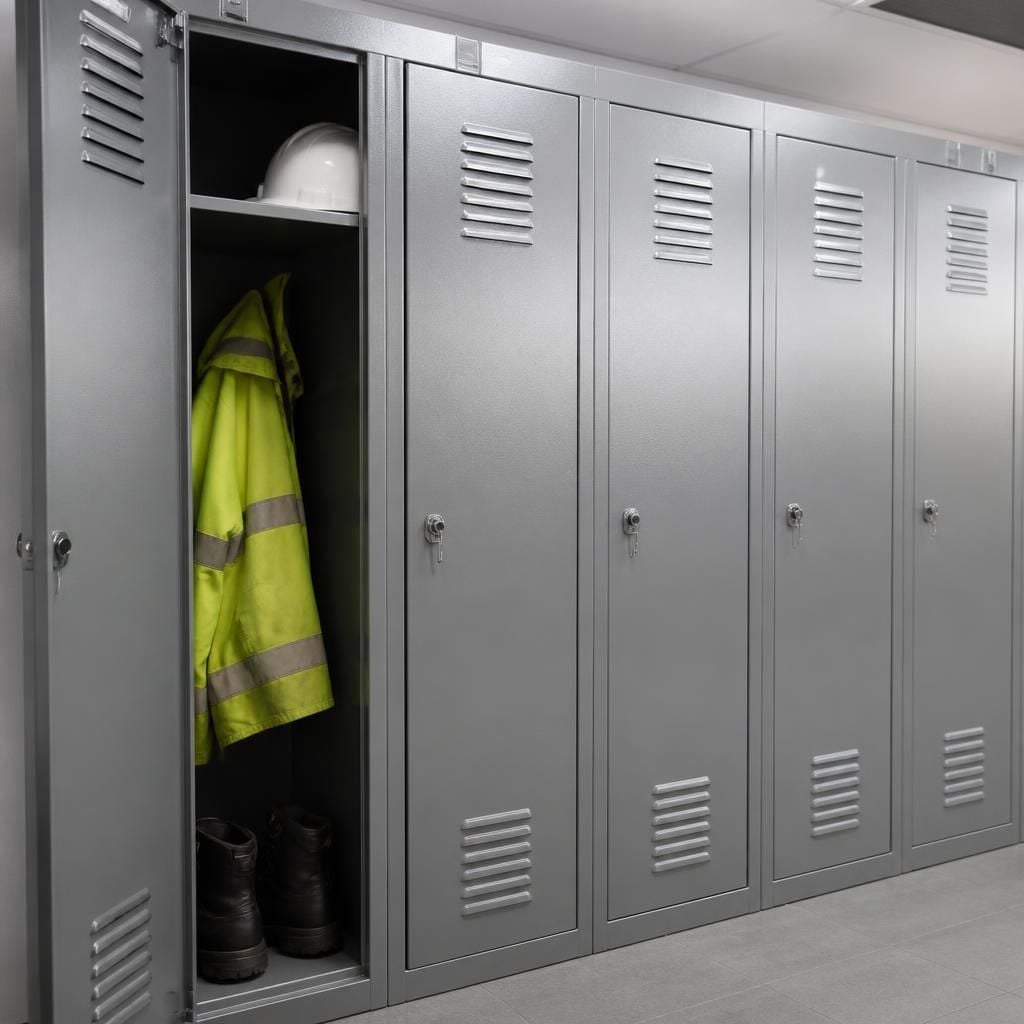
How should ventilation be assessed in secure metal lockers?
Assess ventilation in secure metal lockers by considering airflow, stored contents, location and whether louvres provide suitable air movement without compromising security.
Start by defining what the locker will store and the conditions it will face. The ventilation choice should follow that assessment.
Assess the stored contents first. Clothing, protective equipment and damp workwear may need air exchange after use. Documents, electronics and moisture-sensitive items may need a drier, more enclosed environment. Items that release fumes, dust or strong odours require a separate assessment before you select a standard locker.
Ventilation can reduce stale air, but it does not dry soaked contents or correct excessive room humidity. If users place wet items inside, consider how they will drain, dry and be removed. The locker’s internal arrangement should also leave openings clear.
Compare the locker construction. Louvre panels, punched openings and other ventilated designs allow different levels of air movement. Look at the size, position and total opening area, rather than treating every ventilated locker as equivalent. Openings placed near the top and bottom can support air movement through the compartment, but the surrounding room still affects the result.
Check whether the openings expose stored items, allow dust inside or create points that could be reached from outside. In a warehouse or production area, dirt and airborne particles may make open patterns less suitable. In an office or welfare area, appearance, odour control and ease of cleaning may carry more weight.
Set the security requirement separately. Ventilation must not undermine the enclosure, door, hinges or lock. Consider the value and sensitivity of the contents, the people using the lockers, and the level of unauthorised access the site presents. A highly open design may be unsuitable where concealment and restricted access matter most.
Also consider whether users need to see contents through the door. Visibility can support identification, but it may reduce privacy. Choose the balance that fits the contents and workplace rules, rather than selecting openings solely for appearance.
Review the room and position. Record heat, humidity, dust, washroom proximity, production activity and existing air movement. A ventilated locker cannot compensate for poor ventilation throughout the room. Avoid positions that obstruct building vents, escape routes, equipment access or cleaning paths.
Allow enough clearance for doors to open fully and for the ventilation openings to remain unobstructed. Check nearby walls, partitions and other lockers, because a crowded arrangement can restrict access and reduce the benefit of the chosen design.
Use a practical comparison. For each option, record:
- the contents and moisture conditions it is intended to manage;
- the opening pattern and how easily users can keep it clear;
- the level of privacy and protection required;
- the room conditions and proposed position;
- cleaning, inspection and replacement access; and
- any restrictions created by workplace safety procedures.
Inspect a sample where possible. Look inside the compartment, examine the door and lock, and check whether openings remain clear when the locker is occupied. Ask how users will report blocked vents, corrosion, damaged doors or persistent odours.
Do not assume a ventilated locker suits hazardous substances, flammable materials or items producing harmful fumes. Those situations need the appropriate storage assessment and controls for the material involved. General locker ventilation is not a substitute for those requirements.
For a locker layout forming part of wider workplace planning, our no-obligation consultation can include a site meeting and survey. We can then prepare written proposals and working drawings around the recorded storage, access and room requirements.
This process helps you compare ventilation options against actual use, security needs and available space. It also identifies unsuitable assumptions before the layout reaches installation.
Record the ventilation choice in the locker specification before installation. Note the selected opening pattern, intended contents and any restrictions on positioning.
This gives installers and users a clear reference. It also makes later changes easier to assess if the locker’s use, room layout or security requirements change.