How should mobile tool storage lockers fit workplace segregation plans?
Mobile tool storage lockers should sit within a planned work zone, keeping tools with the people who use them. We assess their position alongside partitioning, line marking and safety barriers, so storage supports separation, access and workflow.
Mobile tool storage lockers should operate as controlled equipment within the segregation plan, not as unrestricted movable storage. Their position, movement and access should support the separation of people, vehicles, stock and work activities.
Pallet racking, mezzanine floors, office fit-outs, partitioning and safety barriers can define the wider layout around the lockers. The plan should show how each element affects movement, visibility and access.
Start by defining the work zones. Identify where tools are issued, used, returned and stored. Then decide whether the locker belongs inside the work area, beside its boundary, or within a separate storage zone.
- Keep the locker close enough for practical tool access.
- Keep pedestrian and vehicle routes distinct from storage activity.
- Prevent the locker from narrowing marked routes or working clearances.
- Place frequently used tools where access does not interrupt another task.
- Keep stock, equipment and people in the zones shown on the plan.
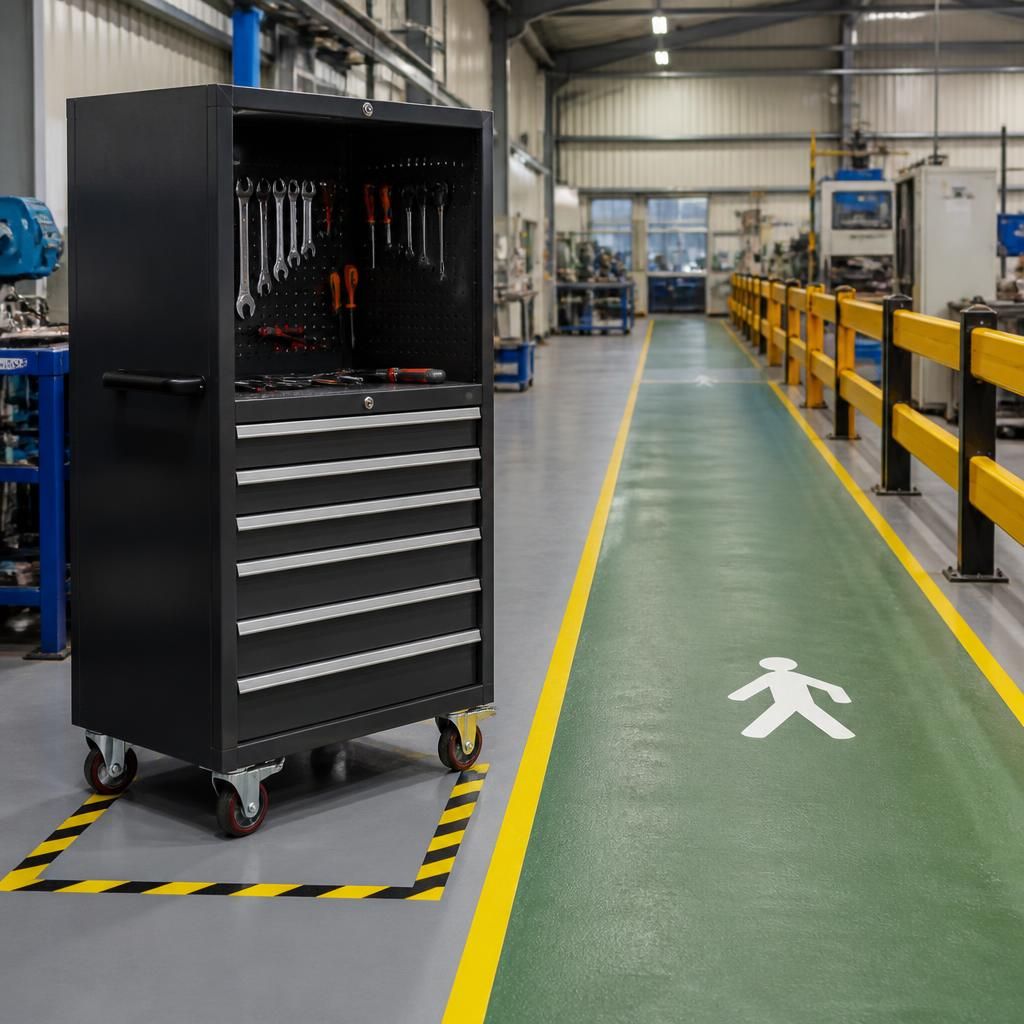
Line marking should make the intended position clear. Mark the locker’s operating area rather than treating every open floor area as available. This helps show where the unit may stand and where it must not obstruct movement.
Safety barriers or partitioning may provide stronger separation where line marking alone does not define the boundary. Their position should still allow the locker to be accessed without crossing an unsuitable work zone.
A mobile locker can weaken segregation if people move it between areas without control. Include a simple movement rule in the plan. State who may move it, which routes they may use, and where it may be positioned afterwards.
If the locker needs to cross a pedestrian or vehicle route, assess the movement separately. Consider the route width, surrounding activity, floor condition and visibility at each point. The assessment should reflect the actual site rather than a standard layout.
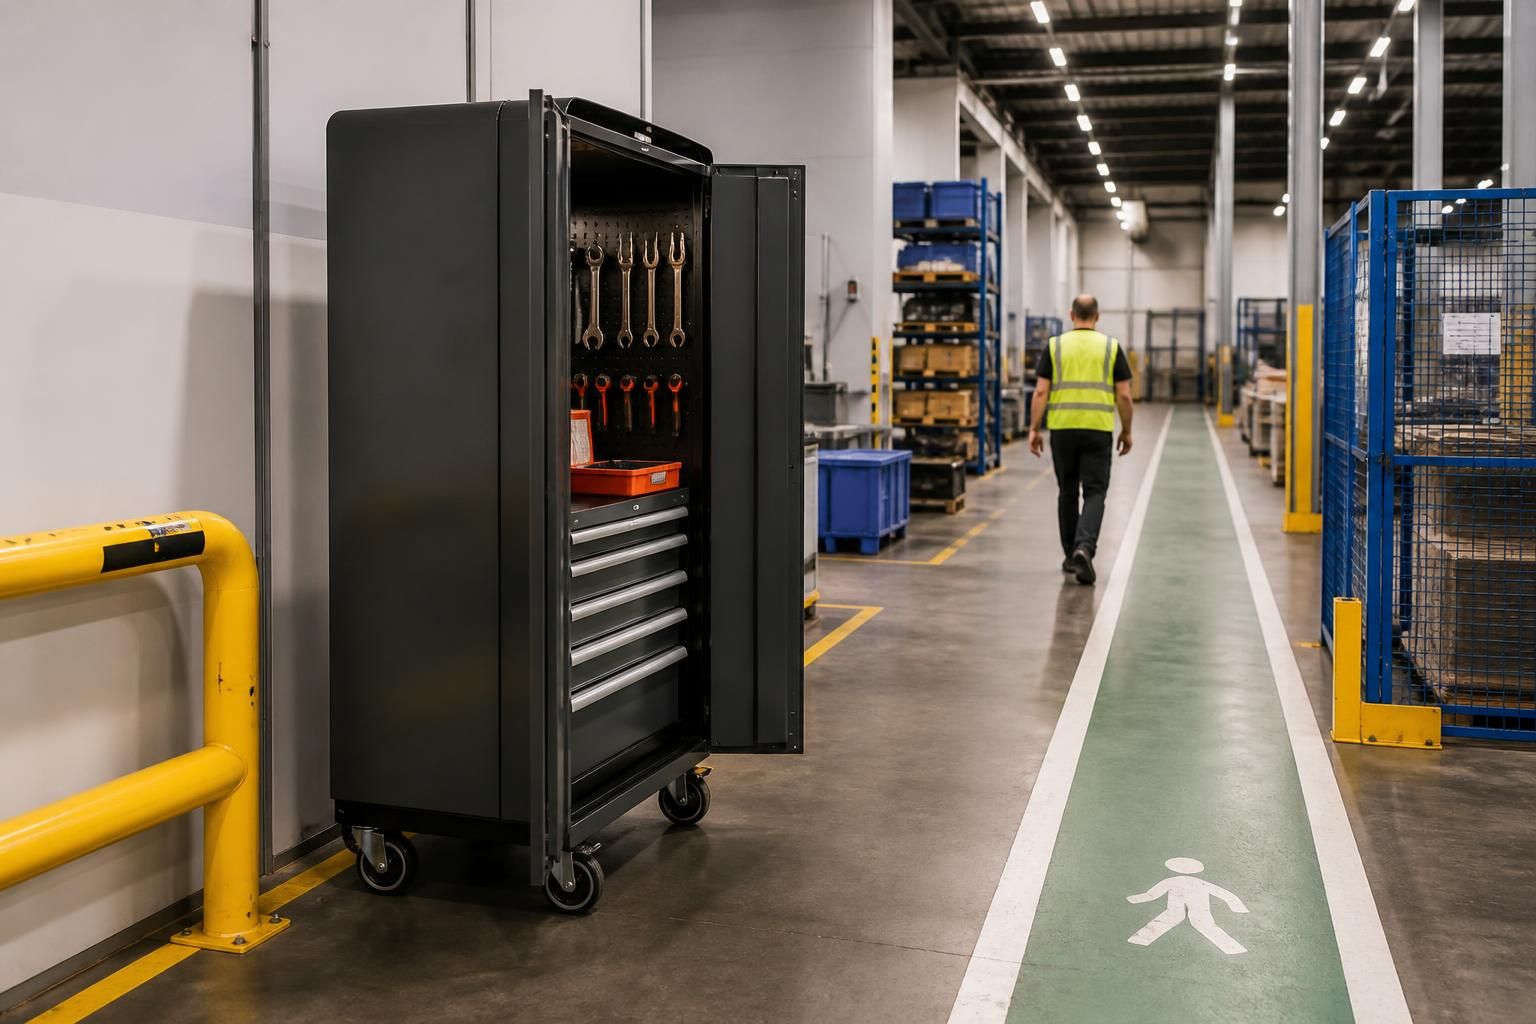
Access should match the workflow. A locker that opens into a marked route may create interference even when its parked position appears suitable. Check door movement, user standing space and nearby equipment before confirming the location.
Review the contents as well as the locker itself. Heavy tools, long items or frequently accessed equipment can change how people approach the unit. The storage arrangement should keep tools organised without encouraging users to leave them outside the designated zone.
Segregation planning also needs to consider changes. A locker may move when production areas, picking routes or office workspaces change. Record the approved locations and review them when the layout, stock or requirements change.
For a larger site, combine the locker plan with the wider workplace drawing. Show pallet racking, shelving, partitioning, safety barriers and marked routes together. This reveals conflicts that may not appear when each item is considered alone.
We can assess this during a no-obligation consultation. A site meeting and survey can record dimensions, access routes, activities, floor conditions and the proposed storage position. We can then prepare written proposals and working drawings for consideration.
Where the project includes several workplace elements, project management may continue from proposal and tender stage through installation and final commissioning, where required. This keeps the agreed segregation arrangement connected to the work on site.
Spartan Direct Limited has worked with office, commercial and industrial space since 1982. For West Midlands businesses, that experience supports practical planning around existing operations and available space.
Use the site’s existing floor-marking conventions to identify the locker’s permitted zone. A clear zone reference helps users return the unit to the planned area instead of leaving it beside a workstation, doorway or route.
Add the same reference to the workplace drawing and local instructions. This links the physical locker to the segregation plan, making its intended position clear when teams share tools or work across different areas.