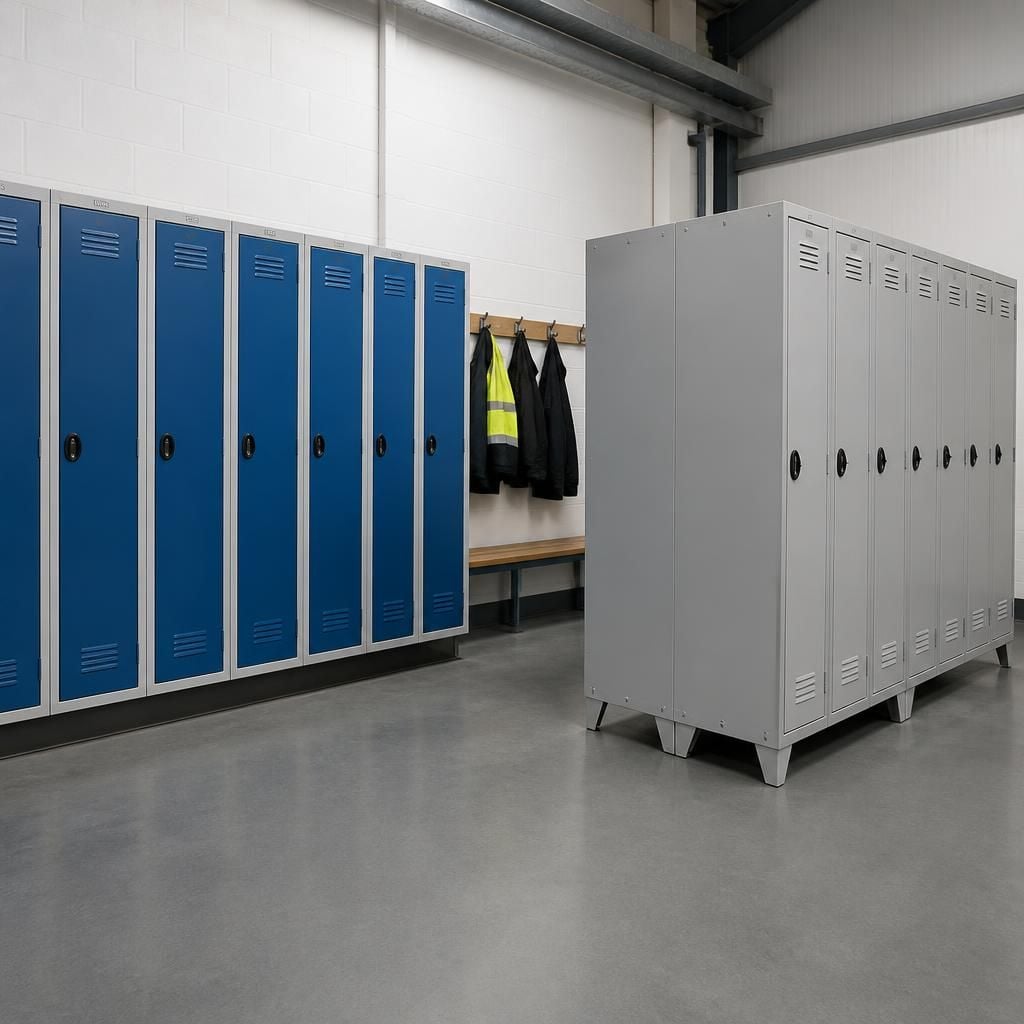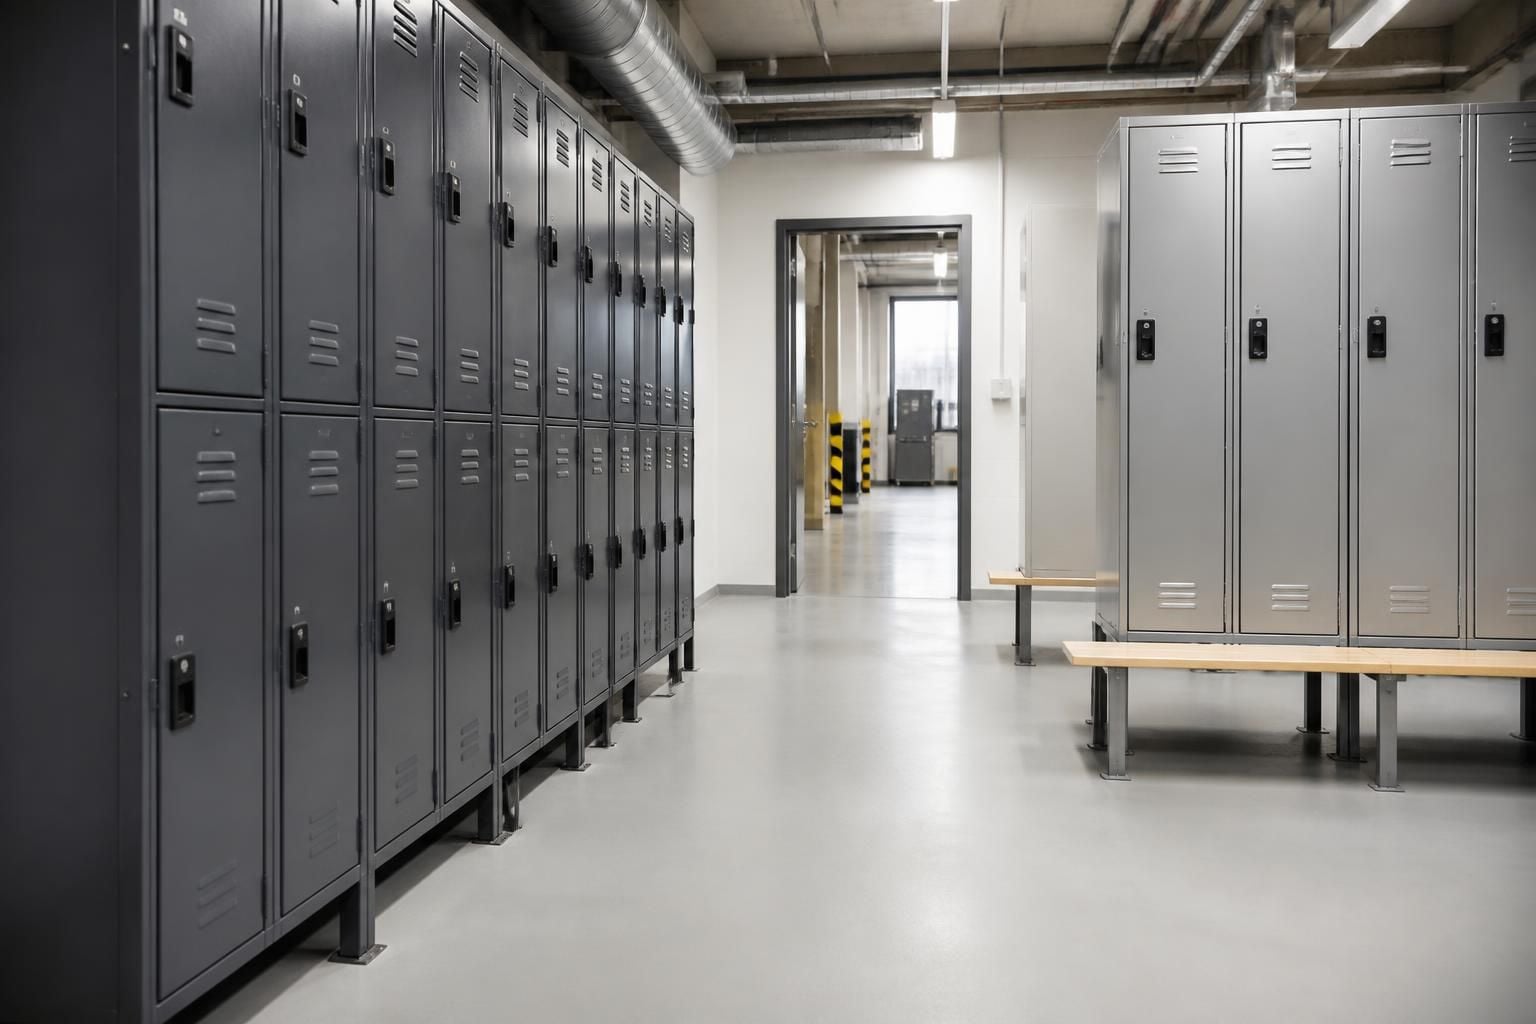
Should industrial lockers be floor-fixed or freestanding?
Floor-fixed industrial lockers provide greater resistance to movement, while freestanding lockers offer easier relocation and layout changes. The right choice depends on your site, security requirements, floor condition and future workspace plans.
Floor-fixed lockers usually suit a permanent locker bank, while freestanding lockers suit workplaces where the arrangement may change. The decision should also consider the floor construction, fixing method, access routes, locker height, security needs and future alterations.
Choose floor-fixed lockers when the position is established. Fixing lockers to the floor can help maintain a defined arrangement in busy areas. This can support clear circulation routes and reduce the chance of units being moved during everyday use.
Before fixing, confirm that the floor can accept the proposed fixings. A survey should identify the floor construction, finished surface, buried services and any areas where drilling could cause damage. The supplier should also confirm the fixing method and any requirements for preparing the installation area.
Fixed lockers need careful planning because their position becomes part of the workplace layout. Check door swing, access to adjacent equipment, cleaning routes, escape routes and future maintenance access. Leave enough working space for people to use the lockers without obstructing operations.
Choose freestanding lockers when the internal layout may change. They can suit temporary departments, changing work patterns or premises where drilling is unsuitable. You can plan the units around current circulation and review their position when the workplace develops.
Freestanding does not mean that placement needs no planning. The floor should be level and suitable for the unit. Tall or heavily used locker banks need particular attention to stability, access and the risk of being struck by equipment or vehicles.
Keep freestanding lockers away from locations where they could narrow walkways, obstruct doors or interfere with handling activities. Consider how staff will open doors, place clothing inside and move safely around the bank. A layout drawing can expose these issues before delivery.
Compare the two options against these practical points:
- Floor condition: confirm whether the surface and construction suit drilling, fixings or freestanding placement.
- Planned location: use floor-fixed units where the locker bank must remain in a defined position.
- Future changes: consider freestanding units if departments, workstations or access routes may move.
- Security: assess the location, access control and the consequences of lockers being moved or interfered with.
- Workplace traffic: check proximity to forklifts, trolleys, production activity and pedestrian routes.
- Building restrictions: identify landlord requirements, floor finishes, underfloor services and any limits on drilling.
- Removal: understand how fixed units will be released, and how holes or floor damage will be addressed later.
Security requirements need a site-based assessment rather than a choice based only on the locker type. A floor-fixed unit may suit a controlled position, but its locks, construction, location and surrounding access still matter. A freestanding unit may suit flexible use, but you should consider how its position affects security and supervision.
Ask for the proposed arrangement to show locker banks, clearances and nearby workplace features. This helps you check whether the specification fits the available space and supports the way people use the area.
For a project in the West Midlands, we can discuss the intended use, inspect the relevant area and prepare written proposals with working drawings. Where required, we can also coordinate installation and project management through final commissioning.
A sensible specification should record:
- the number, size and configuration of lockers;
- whether units are floor-fixed or freestanding;
- the proposed fixing method and floor requirements;
- door, lock, ventilation and compartment details;
- clearances around doors, walkways and equipment;
- responsibility for preparing the area and protecting existing surfaces;
- the installation sequence and arrangements for future removal or alteration.
If the layout, floor information or fixing requirements remain unclear, arrange a site survey before requesting quotations. The survey and drawings should give you a clearer basis for choosing the locker type and comparing proposals.
Think of floor-fixed lockers as part of the building layout, not simply as storage furniture. Their position can affect future alterations, so record the reason for fixing before installation.
Freestanding lockers keep that decision open, but relocation still needs control. Plan who will empty, move and reposition the units, then review the revised arrangement before the area returns to use.