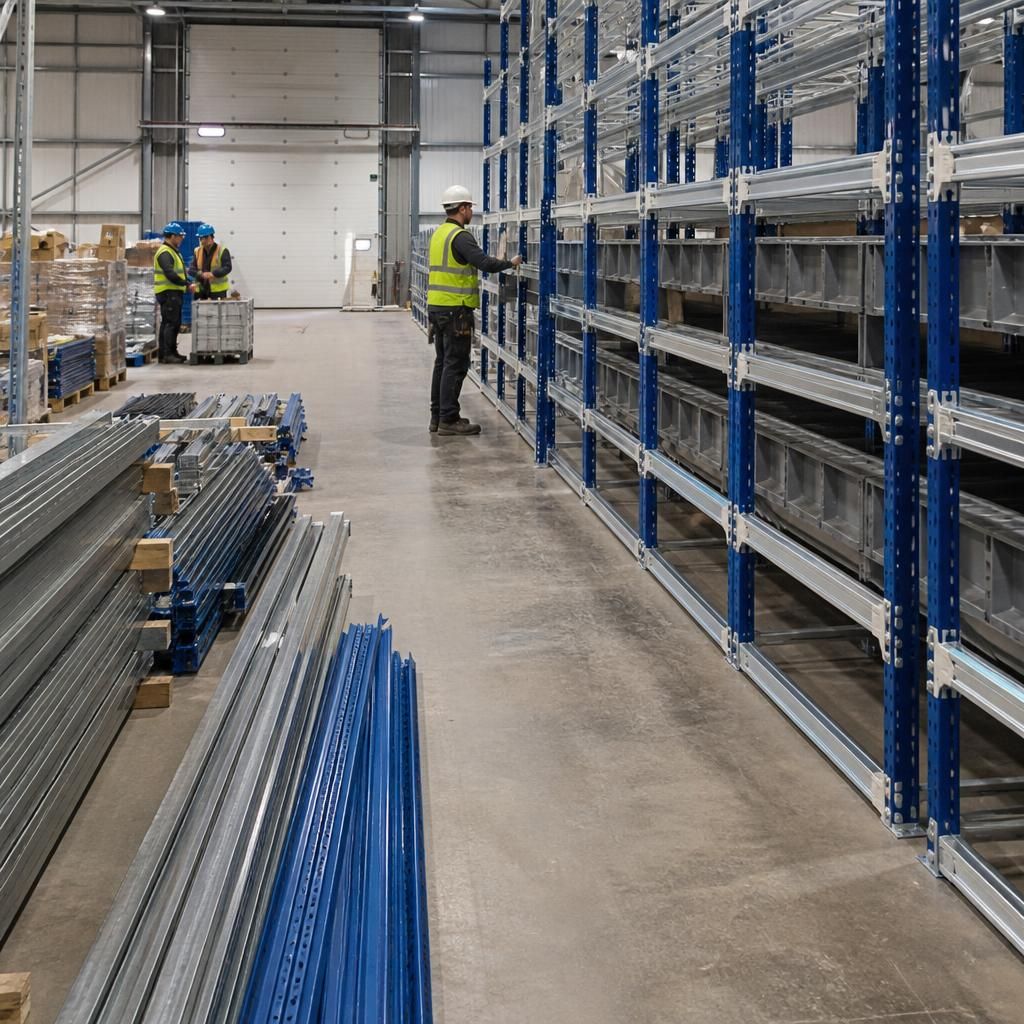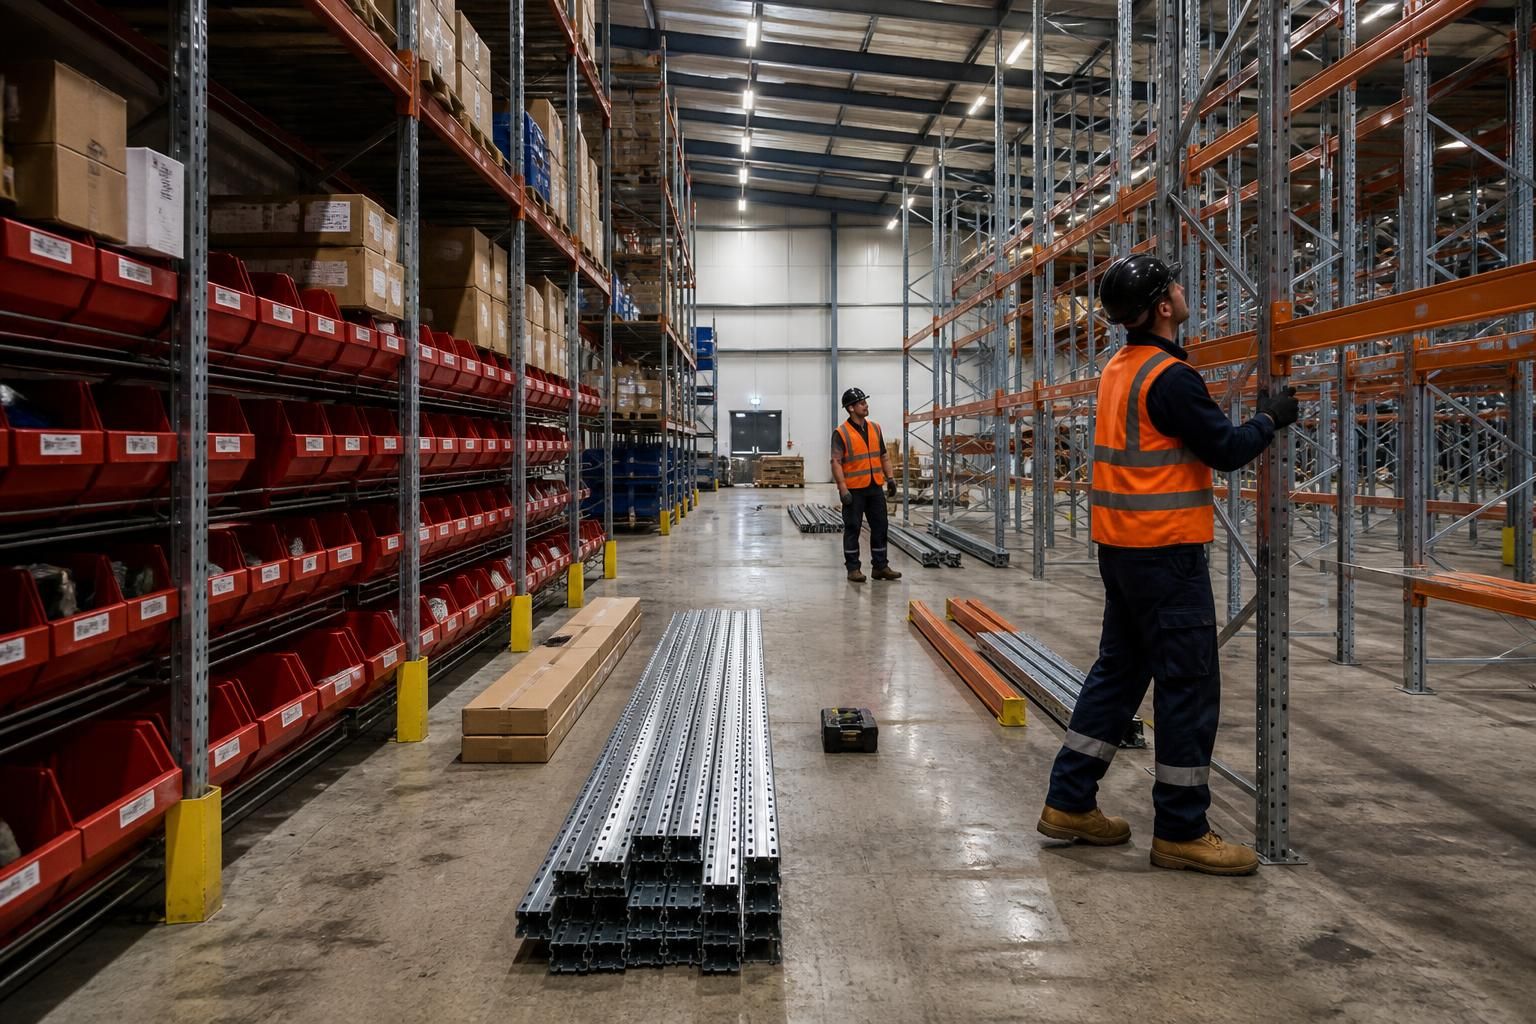
What installation access does a bin racking system require?
A bin racking installation needs a clear delivery route, suitable working space, and safe access for positioning and fixing each frame. We assess these conditions during a site survey, then provide working drawings showing how installation can fit around your warehouse layout.
Bin racking installation requires access from the unloading point to each installation area, with enough clearance for handling, positioning and fixing components.
Before installation, we check the route through the building rather than considering the storage location alone. This usually includes:
- entrance and doorway dimensions
- turning points, corners, ramps and changes in level
- available headroom beneath lights, services and other obstructions
- the distance between unloading, staging and installation areas
- shared routes used by pedestrians, forklifts and other equipment
- floor condition and access around existing storage or machinery
The route must allow racking components to reach the work area without striking structures, blocking essential routes or creating avoidable handling risks. Restricted doors, narrow aisles and fixed equipment can affect the installation sequence.
Clearance at the installation point matters as much as the delivery route. Installers need room to position frames, connect components and secure the system. Low ceilings, overhead services and nearby stock can reduce usable working space.
Existing warehouse activity also affects access planning. You may need to clear selected bays, move stock temporarily or separate the installation area from live picking routes. The suitable arrangement depends on the building, stock movements and installation sequence.
Where access is limited, the working drawings can show component positions, access points and proposed installation stages. This gives you a practical basis for checking obstructions and agreeing how the work fits within the warehouse.
A site meeting and survey can identify access constraints before delivery arrangements are finalised. We then set out relevant requirements in a written proposal, with project management available where the project calls for it.
Tell us about restricted entrances, shared traffic routes, overhead obstructions and areas that cannot be cleared. These details help determine the access arrangements needed for bin racking installation.
Access planning should account for each installation stage, not only the first delivery. A route may be available initially but become restricted as components are positioned and bays are assembled.
We can identify these changing access needs within the working drawings and written proposal. This gives you a clear basis for coordinating stock movements, pedestrian controls and access to the remaining warehouse.