


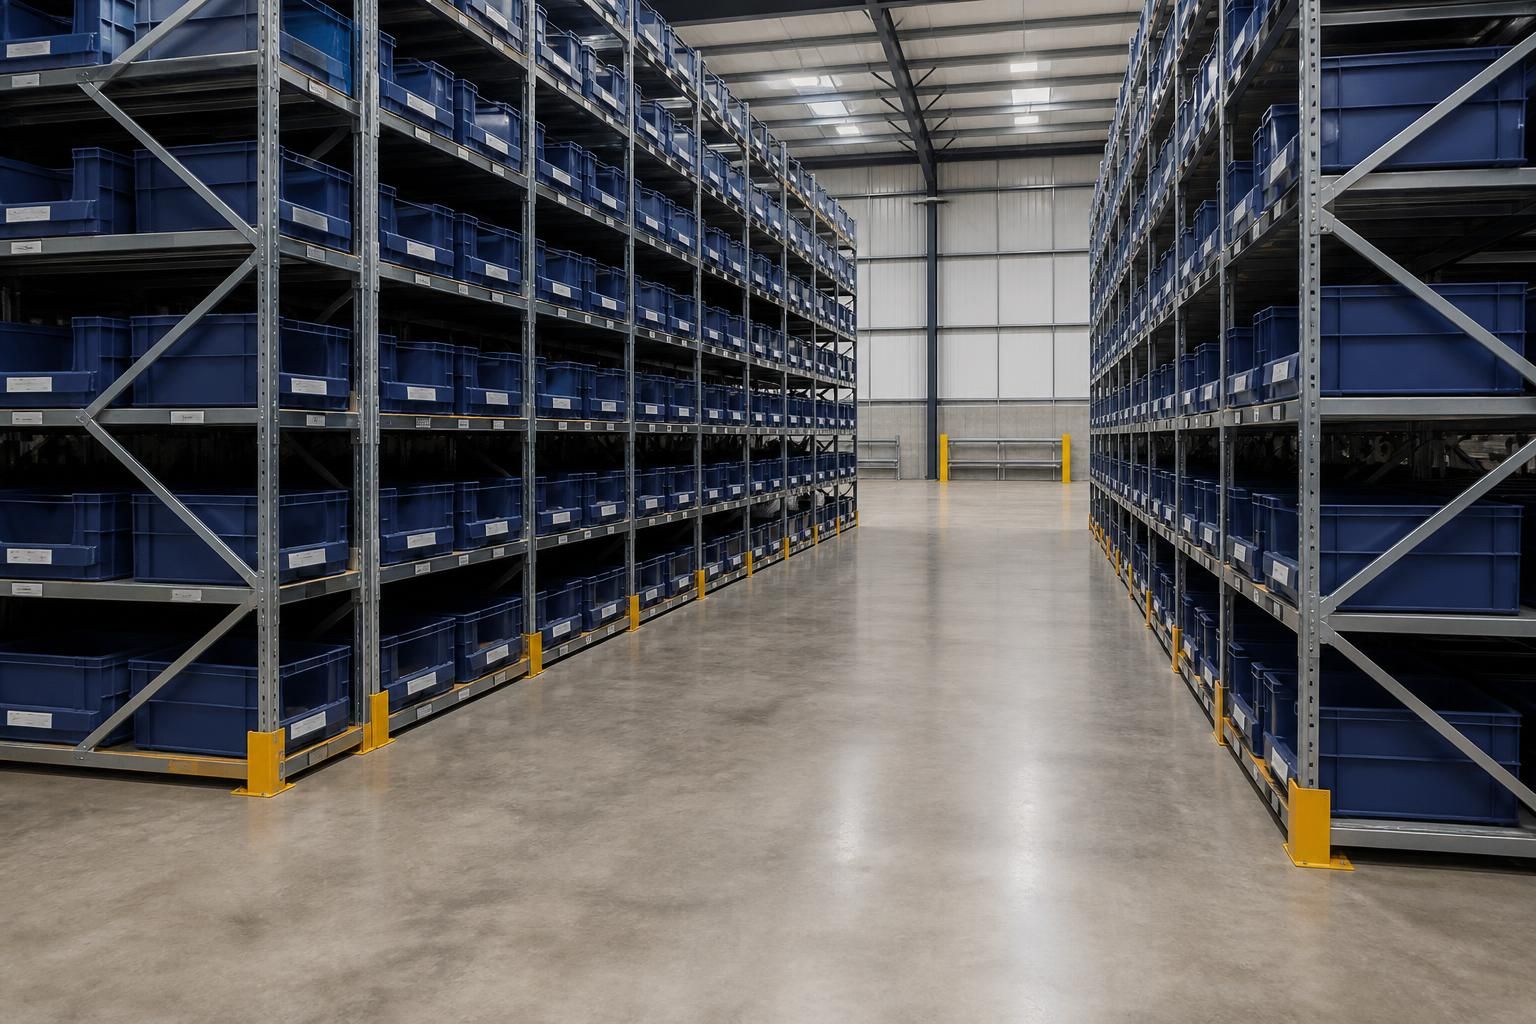
What floor conditions suit warehouse bin racking?
Warehouse bin racking generally suits a sound, level concrete floor with sufficient capacity for the racking and stored loads. We assess floor condition, levelness, joints, drainage and access during a site survey before preparing working drawings.
Warehouse bin racking needs a stable slab that can carry concentrated loads without excessive movement. The floor must also allow accurate setting out, safe access and secure fixing where the system requires anchoring.
Concrete condition
A concrete floor should be intact across the racking footprint. Cracks, spalling, surface breakdown and previous impact damage can affect how loads transfer through the uprights. Localised defects may need assessment before installation proceeds.
Surface wear matters most where it affects stability or creates hazards around the rack rows. Loose material, raised edges and damaged areas can interfere with baseplates and make accurate alignment difficult.
Levelness and flatness
Bin racking requires consistent support beneath each upright. Changes in floor level can affect frame alignment, shelf levels and clearances between stored items and the structure.
A floor does not need to appear perfectly smooth to the eye. However, noticeable falls, ridges or depressions need recording because they can influence the proposed layout and installation method. Working drawings should reflect site conditions rather than relying on assumed dimensions.
Load capacity
The slab must support the combined effect of the racking, stored stock and operational activity. Uprights transfer significant loads through relatively small base areas, so the assessment must consider point loading rather than only the floor’s general appearance.
Existing storage, machinery, traffic routes and other fixed equipment can also affect the available capacity. The required assessment depends on the proposed rack arrangement, shelf loading and the building’s construction.
Where the available information does not establish capacity, do not treat a clean-looking floor as proof of suitability. We can record the relevant conditions during a site survey and identify information needed for the proposal.
Joints, edges and openings
Concrete joints, expansion gaps, service channels and drainage features need careful consideration. Uprights should not be positioned across unsuitable areas without checking the fixing and support implications.
Edges around pits, steps, loading areas and floor openings require particular care. They can restrict rack positions, reduce usable aisle space or affect how people and handling equipment move through the warehouse.
Drainage falls may also influence the layout. A sloping area can reduce the practicality of a straight run and may require the design to keep racking away from the affected zone.
Moisture and surface finishes
Moisture, standing water and deteriorating coatings can indicate conditions that need resolving before storage equipment is installed. They may also affect the durability of floor markings and the cleanliness of stored goods.
Painted or sealed surfaces should be checked for adhesion and damage. The key question is not simply whether a finish looks clean, but whether it provides a firm, consistent base for the intended installation.
Fixings and services
Anchored racking needs a fixing method suited to the slab and its construction. Before drilling, identify heating pipes, electrical services, drainage runs and other concealed features.
Building information can assist, but site conditions still need checking. Unknown services can restrict upright positions or change the installation sequence. The proposed arrangement should allow installers to work without damaging the building or creating avoidable access risks.
What the survey should establish
- the condition of the concrete across the proposed racking area;
- changes in level, falls and localised unevenness;
- cracks, joints, edges, openings and damaged surfaces;
- drainage features and possible concealed services;
- space for rack rows, aisles, access routes and stock handling;
- available information about slab construction and loading;
- the practical position of baseplates and floor fixings.
These findings help us prepare a written proposal and working drawings based on the actual warehouse. They also show where floor repairs, further checks or layout changes may be needed before installation.
When conditions are unsuitable
Do not install bin racking over significant damage, uncertain voids or unsupported areas without resolving the underlying concern. A layout may need moving away from a joint, drain or edge. In other cases, the floor condition may require attention before the equipment can be installed safely.
The right decision depends on the proposed loads, rack dimensions and building information. A site survey gives you a clearer basis for deciding whether the existing floor supports the planned warehouse bin racking arrangement.
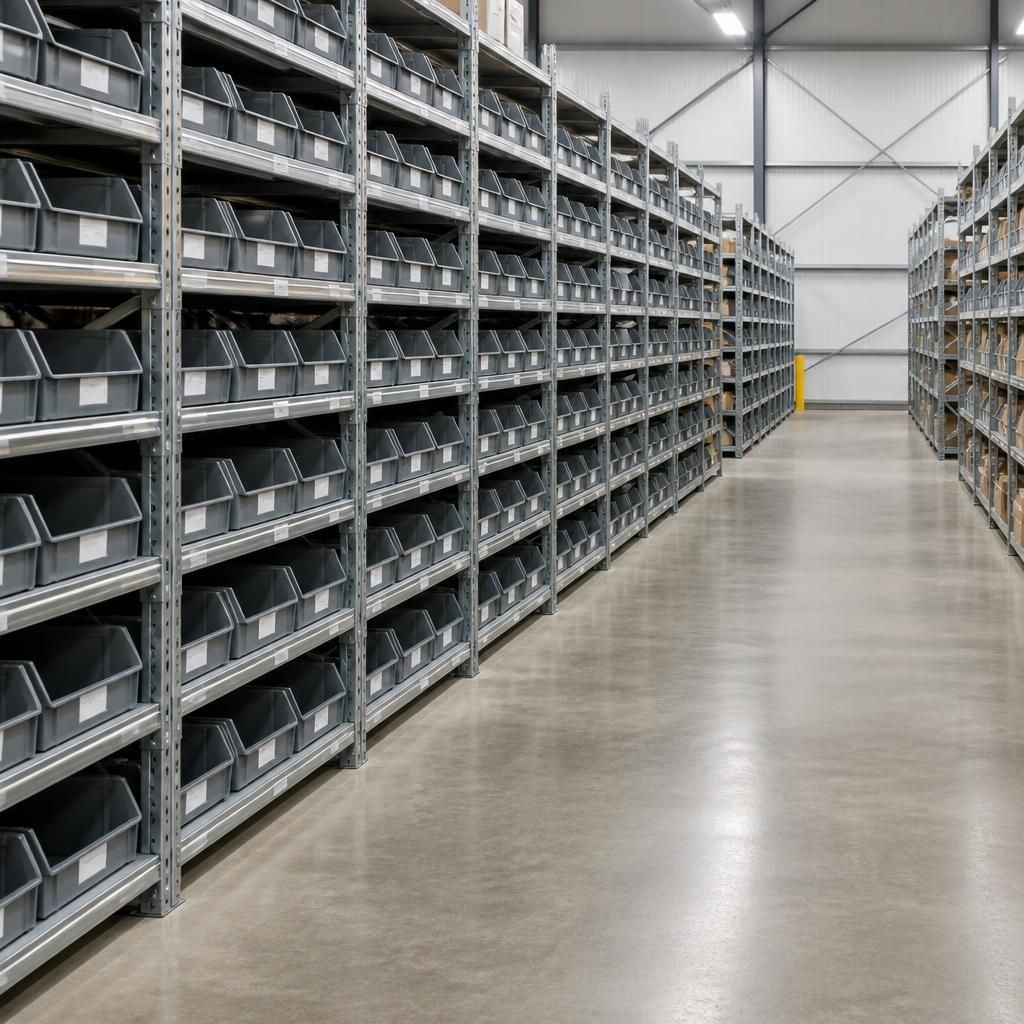
The warehouse floor must support more than static rack loads. Forklift and trolley movements create repeated traffic across aisles, turning areas and access points.
Uneven transitions, damaged surfaces or poor drainage can affect handling routes even when rack positions appear suitable. A site survey considers these operating areas alongside the proposed bin racking, helping the layout support safe stock movement as well as stable storage.



