What affects the cost of a warehouse bin racking system?
The cost of a warehouse bin racking system depends on its size, configuration, materials, load requirements and installation access. We assess your site and stock before preparing a written proposal, so the specification reflects the available space and workflow.
The largest cost difference usually comes from the specification needed for your stock, picking method and building. A low-cost comparison can be misleading if the systems do not provide the same capacity or access.
Stock dimensions and storage method
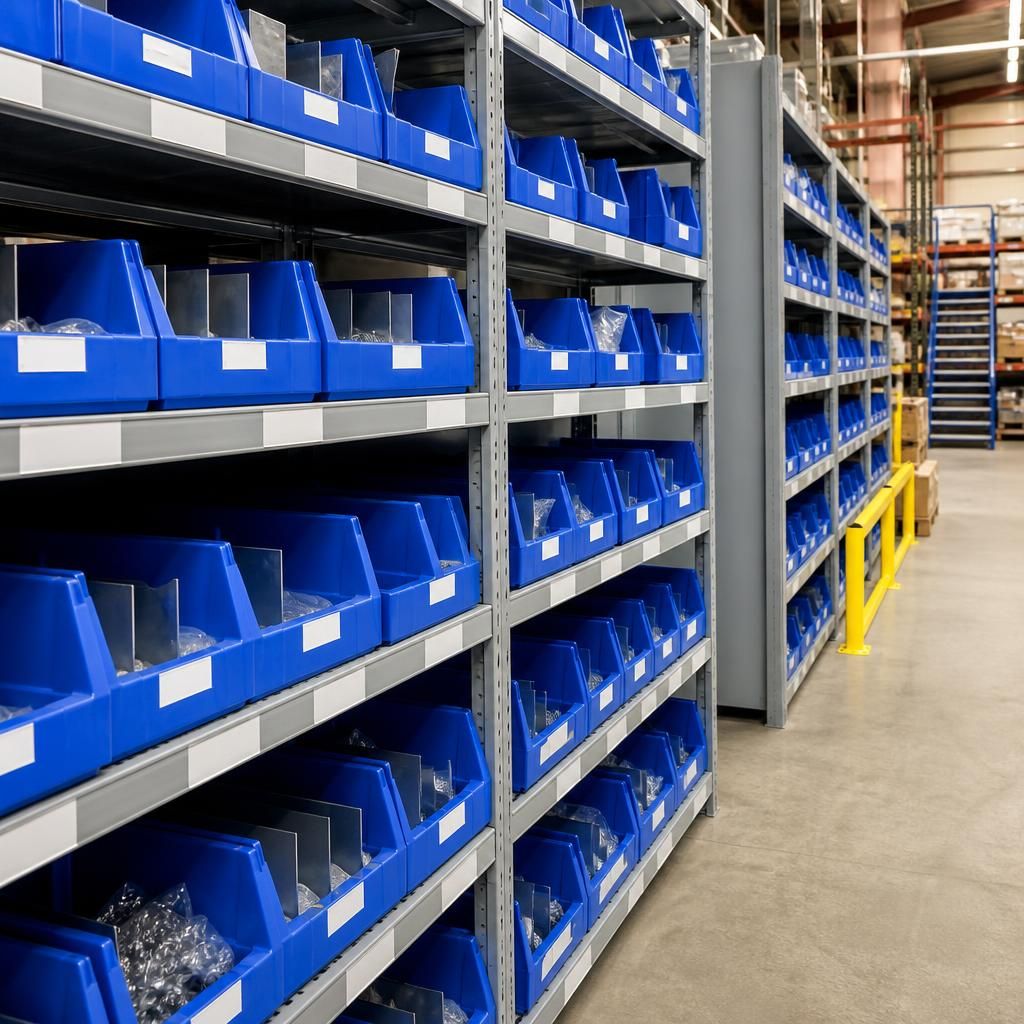
Bin racking costs depend on the size, weight and variety of the items stored. Small, uniform products may use consistent shelf levels and storage bins. Mixed stock can require different bay widths, shelf depths or bin sizes.
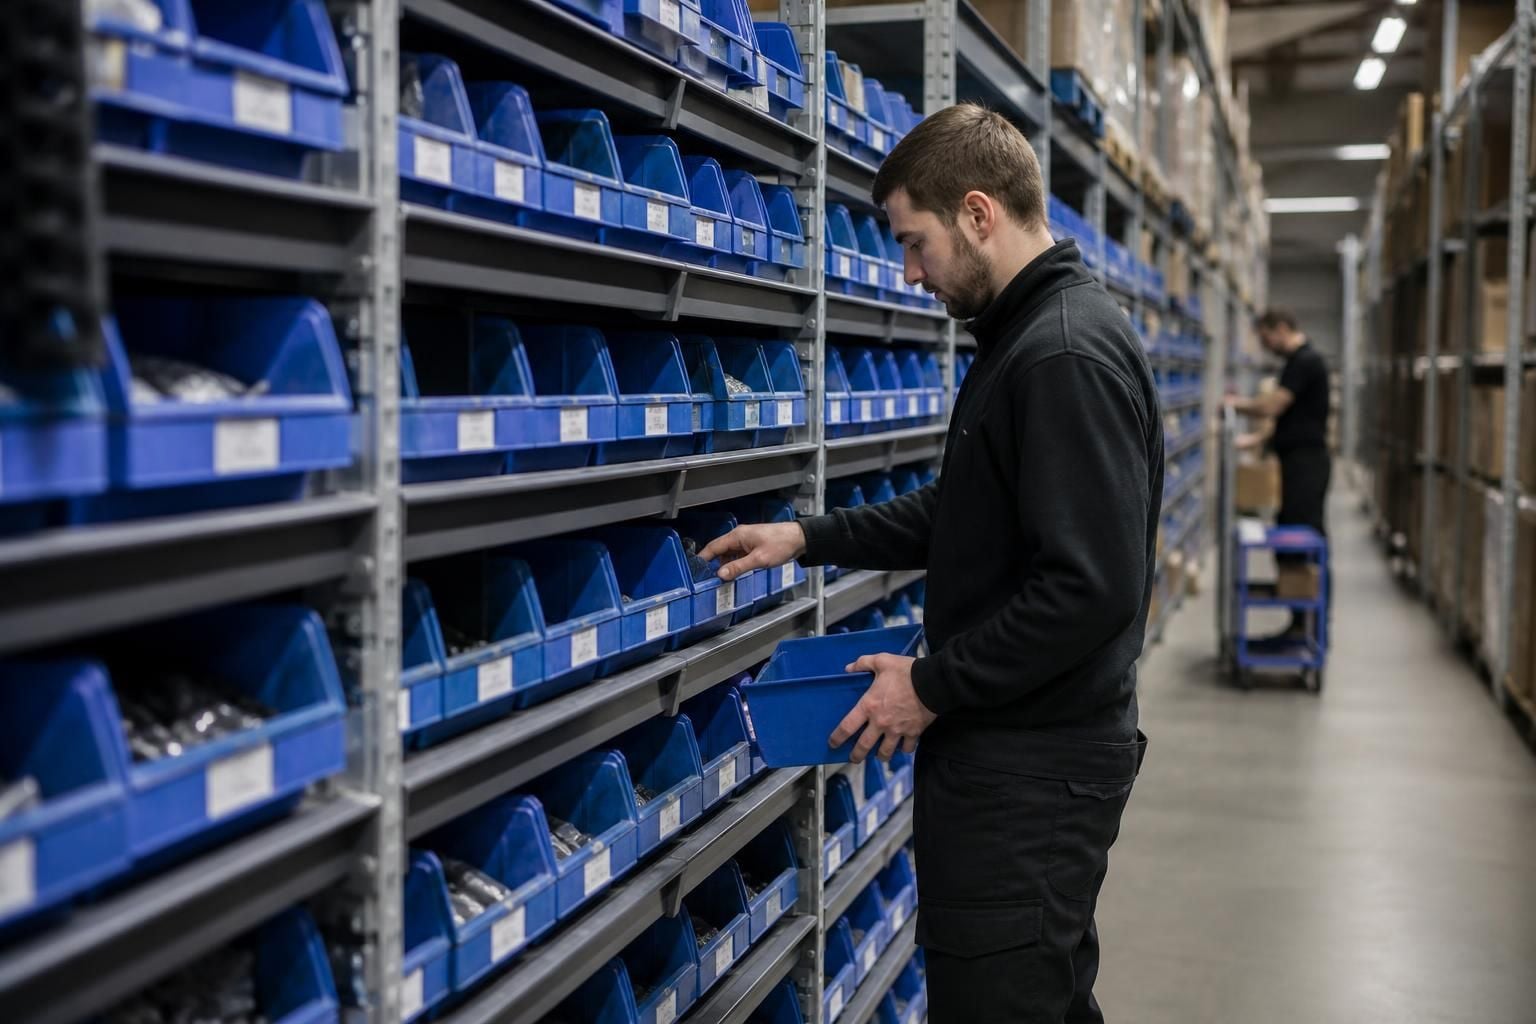
Frequent picking also affects the layout. Clear access between bays, usable shelf spacing and logical product grouping support orderly picking. The required arrangement can therefore cost more than a basic shelving layout, while providing a more suitable working pattern.
Number of bays and storage levels
The quantity of racking affects the overall material requirement. More bays increase storage capacity, while additional levels use the available height.
Building height does not automatically determine the best arrangement. Safe access, stock reach and the way items move through the warehouse also influence the number and position of levels. A survey helps establish what the building can accommodate.
Materials and component specification
Different frame, beam, shelf and divider requirements affect the price. The specification should reflect the loads placed on each level, not simply the dimensions of the available area.
Components for heavier items or more demanding use can increase the initial cost. The same applies to features that separate products, support identification or protect the racking from activity around it.
Load requirements
Load information is essential when comparing quotations. The relevant consideration includes the weight of stored items, how that weight is distributed and how the racking will be used.
Changing the intended stock after design can affect the required components. Give accurate information about current and planned storage requirements before the specification is prepared.
Available floor area and building conditions
The building can affect both the design and the installation scope. Columns, doors, walkways, lighting, fire equipment and other fixed features may restrict the available layout.
Floor condition and levelness can also influence the work required. These points are considered during a site meeting or survey, rather than assumed from a plan alone.
Installation access and site arrangements
Installation cost reflects the work needed to bring materials into position and assemble the system safely. Access routes, loading arrangements, working space and the surrounding warehouse layout all matter.
Restricted access may require a different installation sequence or additional planning. If picking continues nearby, the proposal should consider how the work fits around the operating area without making unsupported disruption promises.
Design and project management
A project involving site surveys, written proposals and working drawings includes more planning than a supply-only purchase. Drawings help confirm the proposed arrangement before installation begins.
Where required, project management can extend from proposal and tender stage through installation and final commissioning. This coordination forms part of the project scope and should be identified when comparing prices.
Future requirements
Planning only for today’s stock may produce a lower initial figure, but it can limit later changes. Discuss planned growth, changing product sizes and possible layout adjustments during consultation.
The right comparison considers usable capacity, picking access and the suitability of the system for the intended period of use. It should not focus on the lowest headline price alone.
How Spartan Direct establishes the cost
We can begin with a no-obligation consultation, which may include a site meeting and survey. We then use the available information to prepare a written proposal and working drawings.
Those documents clarify the proposed arrangement, storage requirements and installation scope. They give you a more informed basis for comparing the system with other quotations.
Our quotations are valid for 14 Business Days from issue. The final figure should be checked against the stated specification, assumptions and project requirements before proceeding.
For a meaningful warehouse bin racking cost, provide stock details, available dimensions, access information and the intended picking arrangement. The resulting proposal can then reflect the site and requirements rather than a generic allowance.
Separate the core bin racking structure from optional accessories when reviewing a quotation. Dividers, product identification features and local protection may support daily use, but each should appear clearly in the specification.
This breakdown shows which costs relate to storage capacity and which relate to handling preferences. It also makes later changes easier to assess against the original proposal.