



Which warehouse shelving layout best supports efficient manual picking?
A layout with clear aisles, accessible shelving and stock grouped by picking frequency usually supports efficient manual picking. We assess your site, stock and workflow before preparing shelving proposals and working drawings.
A practical layout for manual picking usually combines parallel shelving runs with planned cross-aisles and clearly defined picking zones. This arrangement gives pickers predictable routes while preserving access to individual items.
The best warehouse shelving layout depends on stock dimensions, item weight, order profiles, replenishment methods and available floor space. It should also support safe movement, stock control and future changes.
Parallel shelving runs
Parallel runs place shelving in orderly rows with aisles between them. This layout suits warehouses with many small or medium-sized items requiring hand access.
- Rows create consistent locations for stock.
- Labels and location references remain easier to follow.
- Pickers can work through a planned sequence.
- Additional bays can fit into suitable open areas.
Long, uninterrupted rows can increase walking distances. Cross-aisles can divide the runs and provide alternative routes where the floor plan allows.
Perimeter and island shelving
Single-sided shelving along walls can use space that would otherwise remain difficult to organise. It works well for less frequently accessed items, packaging materials or stock requiring separation.
Two-sided shelving can form islands within the warehouse. Pickers access stock from both sides, allowing more usable faces within the central floor area.
Islands need enough room around them for safe movement and stock handling. Placing them too close together can create congestion, even when the shelving itself fits.
Cross-aisles and route planning
Cross-aisles connect the main aisles and reduce the need to walk to the end of every shelving run. They can also provide clearer routes between receiving, storage and dispatch areas.
However, every cross-aisle uses floor space that could otherwise hold shelving. The right balance depends on order frequency, walking patterns and the number of people picking at the same time.
A simple route plan should identify where picking starts, where orders are consolidated and how completed picks leave the storage area. This helps prevent routes crossing unnecessarily.
Picking zones by stock behaviour
Different stock types may need different positions within the same warehouse shelving system.
- Frequently picked items can sit near the most practical start or consolidation point.
- Slower-moving items can occupy locations that involve less disruption to regular routes.
- Heavy items should remain at levels that support safe handling.
- Small items can use divided shelves, bins or labelled compartments.
- Long, fragile or awkward items may need separate storage arrangements.
Place items commonly ordered together within sensible zones. This can reduce unnecessary movement between distant parts of the warehouse.
Pick-face and reserve storage
A pick face is the shelf position from which staff select items for orders. Reserve stock is held elsewhere until the pick face needs replenishing.
Separating these functions can keep active picking locations organised. It also helps prevent reserve cartons from obstructing access to individual products.
The layout should provide a practical replenishment route. Replenishment activity must not regularly block the same aisles used for manual picking.
Access, reach and visibility
Manual picking works best when staff can identify products without climbing, excessive reaching or moving other stock first. Shelf levels should reflect the size, weight and handling method of each item.
Clear location labels support accurate selection. Consistent numbering should follow the physical route, rather than jumping between unrelated areas.
Keep columns, doors, fire equipment, walkways and working areas clear. The shelving layout must fit the building and its operational requirements, not only the available wall length.
When a different layout may be needed
A basic straight-run arrangement may not suit every warehouse. A U-shaped route can support operations where picking begins and ends near the same working area.
A grid layout can offer several route choices where multiple pickers work across connected zones. It may require more planning because alternative routes can increase crossing movements.
Separate zones may suit businesses handling different product families, order types or handling requirements. Physical separation can also help distinguish picking, packing, returns and replenishment activities.
How we assess the layout
We consider the building, stock, access points and picking process before recommending a warehouse shelving arrangement. A site meeting or survey can identify measurements and practical constraints.
We then prepare a written proposal and working drawings where appropriate. These show how shelving, aisles and working areas relate to the available space.
Our work covers warehouse shelving, pallet racking and related storage arrangements. The aim is to help you use existing premises more effectively without assuming relocation is necessary.
For a project involving several workplace or storage areas, project management may continue from proposal and tender stages through installation and final commissioning, where required.
Review the layout as stock changes
A layout should reflect current requirements while allowing sensible adjustment. Stock ranges, order patterns and handling methods can change over time.
Review locations when frequently picked items move into slower categories, new product lines arrive or replenishment begins obstructing picking routes. These checks can show whether shelving positions, dividers or zones need changing.
The most suitable arrangement is therefore the one that supports movement, access and stock control together. Floor capacity matters, but a usable route matters just as much.
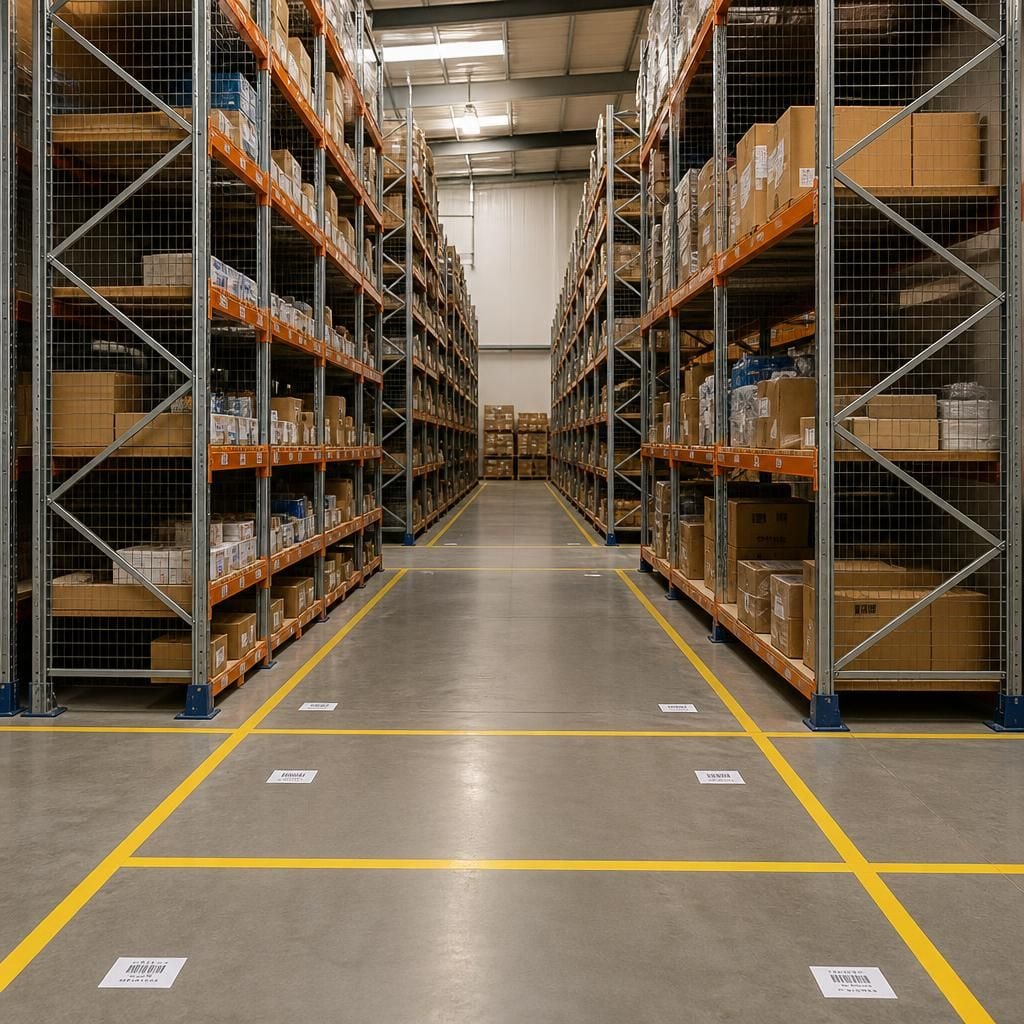
Test the proposed layout at floor level before fixing shelving positions. Mark shelf footprints and walk representative picking journeys through the planned aisles.
This can reveal blocked sightlines, awkward turns and conflicts with doors, columns or handling equipment. Adjusting the drawing before installation can protect usable access and reduce avoidable changes later.



