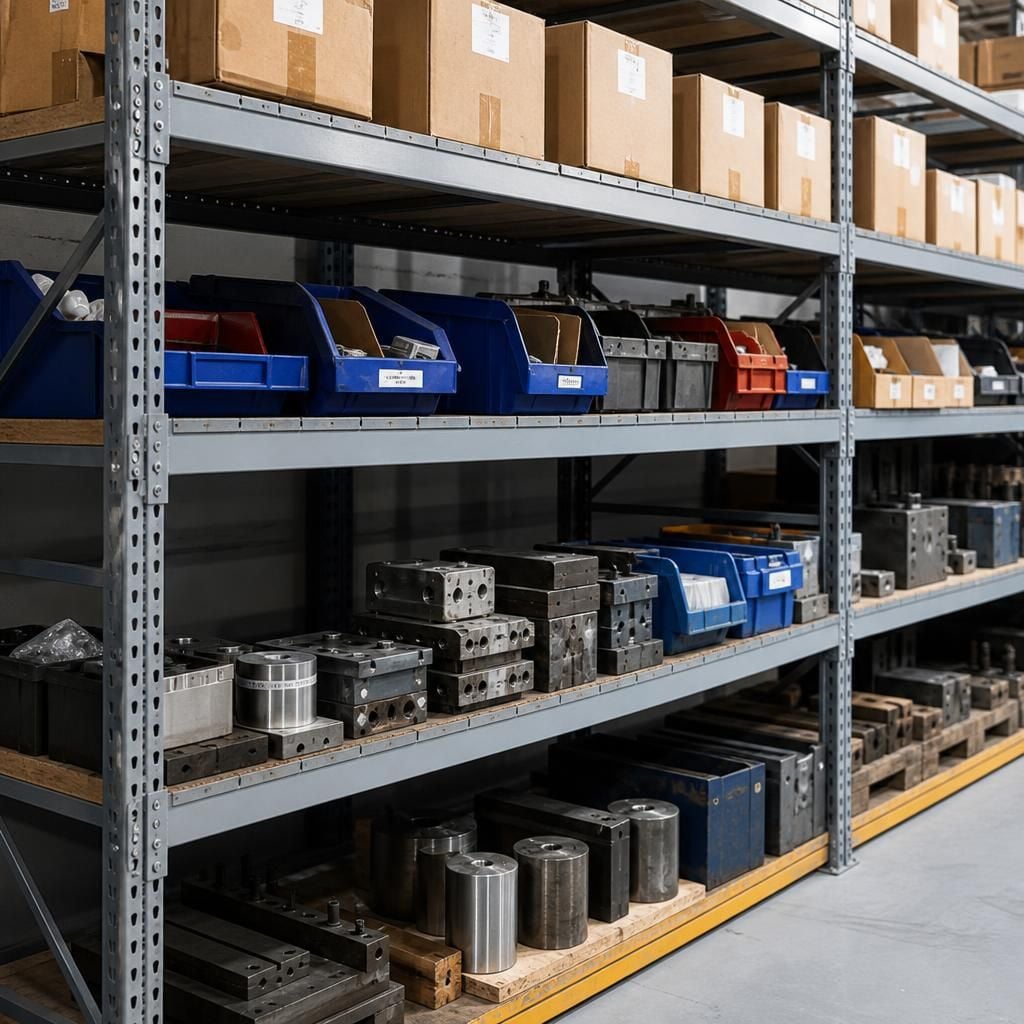
What load capacity should warehouse shelving provide for different stock types?
Warehouse shelving should support the heaviest planned stock load, with capacity matched to how weight is distributed across each shelf. We can assess your stock, site and workflow through a consultation and survey, then set out suitable capacities in written proposals and working drawings.
Warehouse shelving capacity should be recorded for each shelf level and for the complete bay. These figures describe different limits, so one must not be treated as the other.
The correct capacity depends on the stock’s weight, dimensions and position on the shelf. It also depends on how staff place, remove and handle items during daily work.
- Cartons and totes: Check the maximum loaded weight and whether items will sit evenly across the shelf.
- Small parts and component bins: Consider concentrated weight around individual bins, dividers and picking locations.
- Dense metal parts: These may occupy little space but create a high load in one area.
- Long or irregular stock: Check shelf depth, support points and any overhang before setting a capacity.
- Mixed stock: Base the specification on the heaviest realistic arrangement, rather than an average load.
A shelf described as suitable for a particular load may require that load to spread across its usable length. Placing the same weight in one small area can create a different structural demand.
Do not calculate the bay capacity by simply adding every shelf rating. The uprights, beams, connections and overall configuration can impose separate limits. The lowest applicable limit controls the safe arrangement.
Start by recording the maximum loaded weight of each stock category. Include packaging, containers, pallets or trays that remain with the goods during storage.
Next, map each item to its intended shelf position. Note the number of units, their footprint, stacking height and the space needed for safe retrieval.
Frequent hand picking can affect the practical layout. Staff need enough access to identify and remove stock without dragging neighbouring items or disturbing the shelf contents.
Stock that changes regularly needs a clear loading rule. Marking the permitted capacity for each shelf helps prevent staff from treating every level as interchangeable.
Capacity information should be available at the point of use. It should identify the relevant shelf or bay and explain any distribution condition.
Review the specification when stock weights, containers, shelf spacing or handling methods change. A rearrangement can alter how weight reaches the shelving structure.
Site conditions also matter. Floor strength, level, fixing arrangements and available clearances can affect the appropriate warehouse shelving configuration.
We can discuss the stock categories, storage pattern and working methods during a no-obligation consultation. Our written proposal and working drawings can then set out the intended arrangement for review.
For warehouses in the West Midlands, this approach gives you a documented basis for selecting shelving capacity instead of relying on a general rating.
Warehouse shelving load capacity may be stated as a uniformly distributed load. This means the permitted weight is spread across the shelf, rather than placed at one concentrated point.
For dense items, drums, machinery parts or compact containers, ask whether the proposed shelf rating covers their actual contact area. The shelf design may need suitable support beneath the load, with the working drawings showing how each stock type should be positioned.