



What floor conditions are needed for warehouse shelving installation?
Warehouse shelving needs a level, sound floor that can support the shelving, stored loads and normal warehouse activity.
We assess floor condition, access and site requirements before preparing working drawings for the installation.
The key checks are slab capacity, flatness, damage, moisture, joints, access and anchoring suitability. Each condition should be assessed against the shelving arrangement, stored loads and warehouse activity.
Confirm the floor can carry the imposed loads
Shelving transfers weight through its feet or baseplates. The slab must therefore support the shelving, stored stock and movement around the installation area.
Check the floor construction, thickness and condition where information is available. Previous alterations, thin areas, voids or uncertain construction may require further investigation before installation.
Stored loads matter as much as the shelving itself. Dense stock creates different demands from lighter cartons distributed across several levels. The proposed layout and load information should be considered together.
Check flatness across the installation area
Small changes in floor level can affect upright alignment, shelf position and aisle clearances. Larger variations may influence how the system is set out or levelled.
A site survey can identify slopes, local high points and changes between floor sections. Working drawings should reflect the measured conditions rather than relying on a general assumption about the building.
Do not use packing materials as a substitute for resolving significant unevenness. Any levelling method must suit the shelving design and the floor condition.
Look for damage and deterioration
Inspect for cracks, spalling, loose surface material, settlement and areas weakened by previous equipment. Damage around joints or fixings deserves particular attention.
A crack does not automatically prevent installation. Its position, width, movement and cause need consideration before placing feet or anchors nearby.
Where the floor cannot provide a suitable base, remedial work may be needed before shelving installation. The required work depends on the site findings and proposed arrangement.
Review joints, edges and service routes
Concrete joints, drainage channels, expansion gaps and floor openings can affect upright positions. They may also limit where fixings can be placed.
Mark these features during the survey. Set-out drawings can then avoid conflicts or show where the layout needs adjustment.
Check for concealed electrical, drainage or other services before drilling. Existing drawings may assist, but they should not replace appropriate site checks.
Keep shelving away from unsupported slab edges unless the design and floor construction have been assessed for that location.
Consider moisture and surface cleanliness
The installation area should be free from standing water, loose debris and contaminants that could affect safe access or the stability of components.
Moisture can also indicate drainage problems or defects beneath the visible surface. These issues should be investigated rather than covered by the shelving layout.
Floor coatings need review where they may affect marking, fixing or contact between baseplates and the slab. The installation method should account for the actual finish on site.
Check access before work starts
The floor may be suitable in principle, yet access can still affect installation. Confirm routes for materials, working space around the bays and any changes in floor level.
Identify doors, columns, dock areas, ramps and operating equipment near the proposed shelving. These features can influence the set-out and the safe installation sequence.
Protective measures may be needed where installation takes place beside ongoing warehouse activity. Planning should separate people, stock and installation work as far as the site requires.
Relate floor conditions to the final design
Floor checks should not be considered separately from bay dimensions, shelf levels, aisle widths and stock loads. A change in one part can affect the others.
We can use site meetings and surveys to review these conditions before preparing written proposals and working drawings. This gives you a project-specific basis for deciding whether remedial work or layout changes are needed.
Where required, project management can continue from proposal and tender stages through installation and final commissioning. The appropriate scope depends on the work involved and the site requirements.
Questions to resolve before installation
- What floor construction supports the shelving area?
- Are the proposed stored loads known for each shelving level?
- Are there cracks, settlement, damaged surfaces or uneven sections?
- Will joints, openings or concealed services affect the set-out?
- Can the proposed fixings be used safely in the available substrate?
- Can installers reach the area without conflicting with warehouse operations?
- Does the floor require repair, cleaning or preparation before work begins?
Resolving these points before ordering reduces the risk of changes during installation. It also helps ensure the shelving arrangement fits the building, stock and working route.
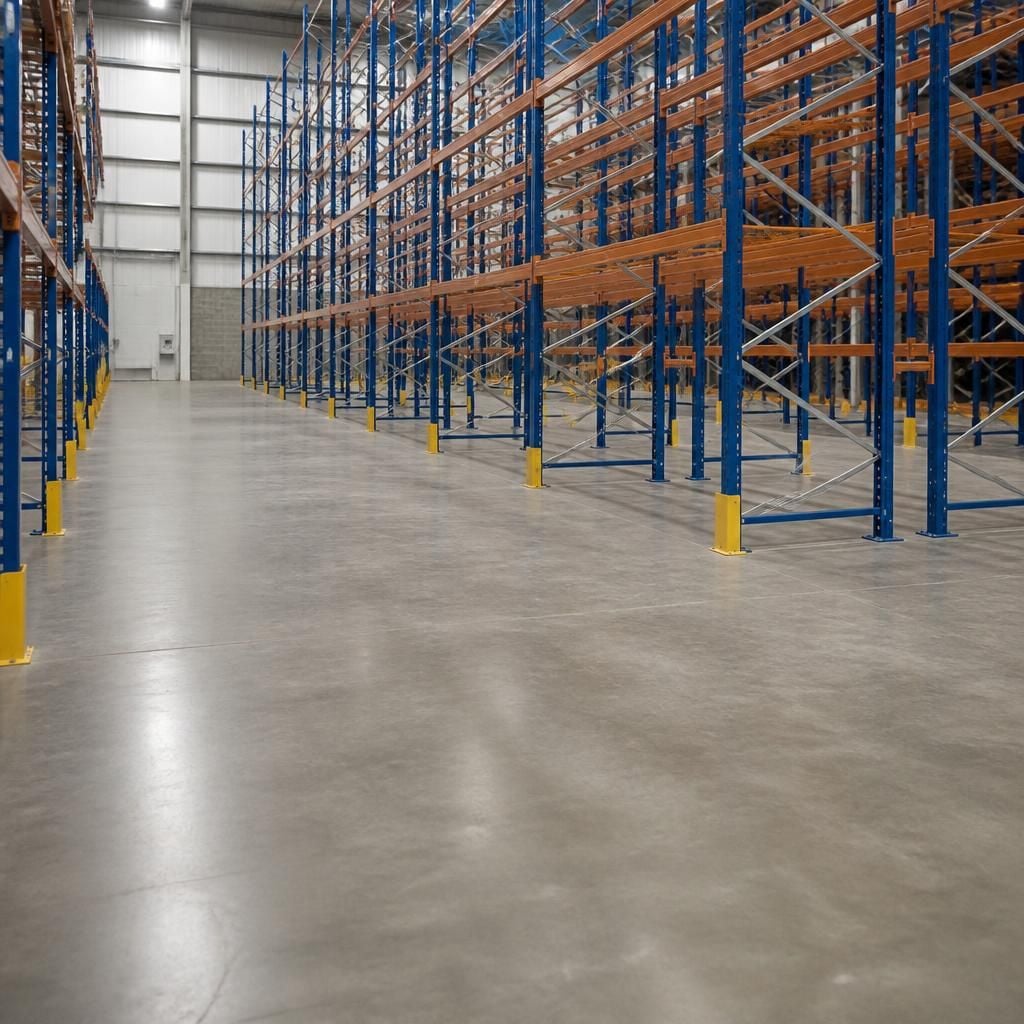
The pictured floor provides a clear working surface, but appearance alone cannot confirm suitability for warehouse shelving installation. Proposed bay positions should be checked against available building information, with restrictions recorded on the working drawings.
This gives you a clear basis for deciding what must happen before installation, without treating every concrete floor as identical.



