



What compliance checks should be completed before installing warehouse shelving?
We assess site dimensions, floor conditions, stock loads, access routes and workflow before specifying warehouse shelving. A site survey can inform written proposals and working drawings, helping you review fit and safety before installation.
Before warehouse shelving installation, complete checks covering intended use, load information, building conditions, access, fire safety and installation controls. These checks confirm that the proposed shelving suits the stock, workplace and operating methods.
1. Confirm the shelving’s intended use
Record the stock types, handling methods and expected storage arrangement. Note any changes in stock size, weight or turnover that could affect the specification.
- Identify the heaviest items and how staff will place or remove them.
- Separate hand-picked stock from goods handled with mechanical equipment.
- Check whether long, fragile, loose or irregular items need different support.
- Confirm the required number of levels and access points.
This information supports a risk assessment and prevents shelving from being used beyond its intended purpose.
2. Check load information and component compatibility
Obtain the rated capacity for each shelving level and the complete bay. Do not rely on a shelf rating without checking the full configuration.
- Match the stated capacity to the stock weight and distribution.
- Check that shelves, beams, frames and connectors belong to a compatible system.
- Consider concentrated loads rather than assuming weight spreads evenly.
- Provide visible load notices where staff need a clear operating reference.
- Record any limits for manual handling or equipment access.
Changes to shelf levels, components or stock arrangements should be reviewed before use. A different configuration can alter the system’s capacity and stability.
3. Review the building and surrounding workplace
Confirm that the proposed arrangement works with doors, columns, lighting, services and other fixed features. The review should also consider the building’s fire strategy and workplace access.
- Keep escape routes, fire equipment and emergency access unobstructed.
- Check clearances around doors, loading points and working areas.
- Confirm that lighting remains suitable for picking and inspection.
- Review sprinkler coverage and other fire-protection arrangements before changing storage heights.
- Identify areas where shelving could obstruct services or maintenance access.
Building control, landlord or fire-safety approval may apply to particular premises or alterations. Confirm those requirements before ordering materials.
4. Assess movement, picking and impact risks
Manual picking needs different controls from operations using pallet trucks or other handling equipment. Set out the movement pattern before fixing aisle positions.
- Check aisle widths against the equipment and stock being handled.
- Provide safe turning and passing areas where the work method requires them.
- Keep pedestrian routes separate from vehicle movements where practical.
- Identify corners, entrances and end frames exposed to impact.
- Consider safety barriers or other protection where the risk assessment identifies a need.
Line marking and workplace segregation can make routes and restricted areas easier to understand. Their position should follow the agreed layout, not an assumption made during installation.
5. Agree installation controls before work starts
Set out who will provide access, isolate work areas and coordinate other contractors. The installation plan should reflect the site’s operating risks.
- Define delivery, storage and installation areas for materials.
- Agree exclusion zones around lifting, assembly and fixing activities.
- Confirm permits, inductions and site rules that apply to the work.
- Plan the sequence around production, picking and emergency routes.
- Record responsibilities for temporary protection and housekeeping.
Where required, project management can continue from proposal and tender stages through installation and final commissioning. Agreed dates remain estimates under the trading terms.
6. Check the final layout before commissioning
Compare the installed shelving with the approved drawings and agreed specification before staff use it. Resolve differences before stock is loaded.
- Check bay positions, shelf levels, access spaces and protective measures.
- Verify that load notices show the correct information.
- Confirm that escape routes and fire equipment remain accessible.
- Record installation information, component details and any agreed limitations.
- Explain safe loading, unloading and damage-reporting arrangements to users.
Keep the drawings, proposals, load information and commissioning records with the site’s safety documentation. They provide a reference when stock or layouts change.
Spartan Direct Limited was formed in 1982 and designs and installs storage systems for companies of different sizes across the UK. Our consultation may include site meetings, surveys, written proposals and working drawings. We can also coordinate shelving with pallet racking, mezzanine floors, office fit-outs, partitioning or safety barriers when those elements affect compliance.
For a warehouse in the West Midlands, the practical starting point is a documented review of stock, handling methods, building constraints and workplace risks. That record gives you a clearer basis for comparing shelving specifications and approving installation.
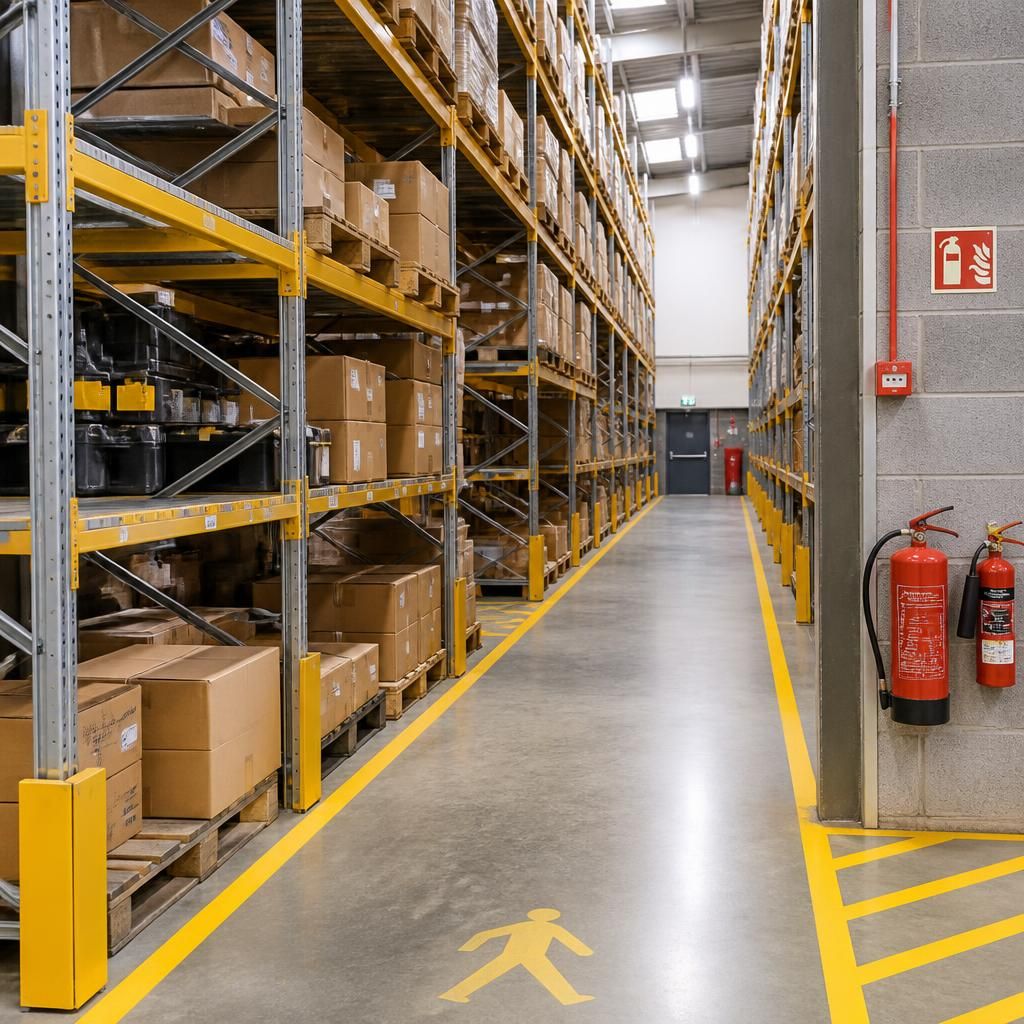
Include change control in your warehouse shelving compliance checks. Unrecorded changes between quotation and installation can affect the agreed safety assumptions.
- Agree who may approve changes to the specification or layout.
- Require revised drawings when an agreed change affects access, clearances or storage levels.
- Record any deviation from the approved proposal before installation continues.
- Set a clear sign-off point before the shelving is loaded.
This gives you an auditable decision trail and makes later inspections easier to manage.



