


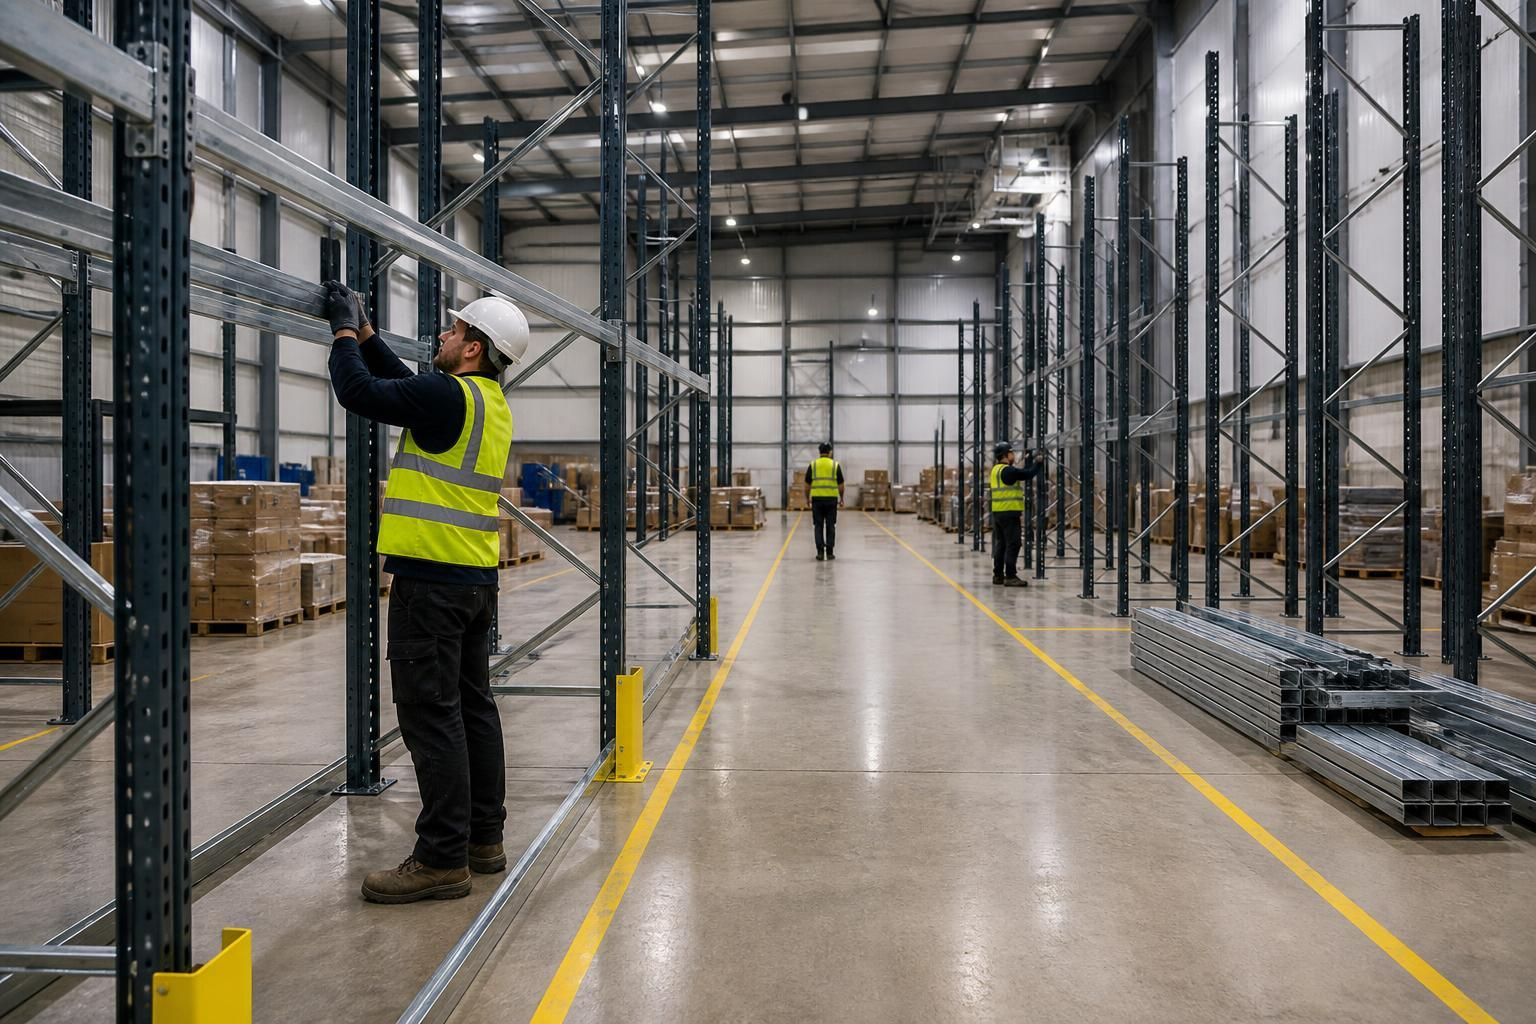
How much disruption should warehouse shelving installation cause?
Warehouse shelving installation should cause planned, localised disruption, with the extent depending on access, stock and fitting requirements. We assess the site, prepare working drawings and explain the installation sequence before work begins.
In practice, disruption should be controlled by defining the work area, protecting safe routes and agreeing how stock will be handled. Installation may still make selected aisles, bays or access points unavailable while the work takes place.
The effect on your operation depends mainly on four points:
- Whether the warehouse is empty, partly occupied or operating during installation.
- How much stock must be moved before installers can reach the work area.
- Whether deliveries, picking and dispatch use the same routes.
- How much shelving requires assembly, adjustment and final commissioning.
A warehouse with clear access and prepared floor space generally presents fewer constraints than a crowded site with active picking routes. The installation plan should reflect those conditions rather than assume every warehouse can follow the same sequence.
Before work begins, we establish the practical limits. A no-obligation consultation may include a site meeting and survey. We review access, working space, stock positions and the proposed shelving arrangement. Written proposals and working drawings then show the intended layout and installation scope.
Those drawings give you a reference for preparing the warehouse. They can identify shelving positions, aisle arrangements and areas requiring temporary clearance. This helps you decide which stock needs moving and which activities may need relocating during each stage.
Stock preparation is often the largest source of avoidable disruption. You may need to empty existing shelving, create temporary storage areas or pause access to selected goods. Confirm who will move stock, when it will move and where it will remain before installation starts.
Do not leave this decision to the installation day. Unavailable bays can affect picking, replenishment and dispatch. A written sequence lets warehouse managers adjust labour, deliveries and customer commitments around the affected areas.
Access arrangements also influence the work. Installers need a clear route for materials and sufficient space to assemble shelving safely. Active forklift routes, pedestrian traffic and delivery movements should be considered separately.
Where work shares space with warehouse operations, agree physical separation and route changes in advance. Workplace segregation, line marking and barrier protection may support this planning where the project requires them. These measures help distinguish installation activity from normal warehouse movement.
Phasing can reduce the area affected at one time. Subject to the site and layout, the work may be organised by aisle, bay group or warehouse zone. You can then release prepared areas progressively instead of clearing the whole building at once.
Phasing is not always suitable. A connected layout, restricted access or extensive stock relocation may require a different sequence. The working drawings and site survey should identify those constraints before the proposal is finalised.
Project management can coordinate the moving parts. Where required, we can manage the project from proposal and tender stage through installation and final commissioning. This gives you one planned process for drawings, site arrangements, installation activity and completion.
Dates should be treated carefully when comparing installation plans. Our terms state that we use all reasonable endeavours to meet agreed dates, but dates are estimates only. Time is not of the essence.
Ask the installer to explain the assumptions behind the programme. These may include cleared work areas, available access, stock movements and decisions being made before delivery. If those assumptions change, the disruption plan may need revising.
For a live warehouse, discuss these points before accepting a quotation:
- Which aisles, bays or routes will be unavailable during each stage?
- Who will move, protect and replace stock?
- How will picking, loading and pedestrian movement continue around the work?
- What preparation must be completed before materials arrive?
- Which parts of the installation require final checking or commissioning?
- What happens if access or site conditions differ from the survey?
A quotation should make the installation scope clear. It should distinguish shelving supply, fitting, preparation work, stock handling and any project management included. This allows you to compare disruption as well as the equipment price.
Spartan Direct applies this consultation, survey and drawing process to warehouse projects across the West Midlands. The aim is to give you a workable installation sequence before the shelving reaches site, so operational decisions are made in advance rather than during fitting.

The shortest warehouse shelving installation is not always the least disruptive. A faster sequence may close more working routes at once.
Compare plans by the access they preserve, not only by the proposed completion date. The right sequence should protect safe movement and keep essential warehouse activity practical during fitting.



