What should a shelving survey assess before installation?
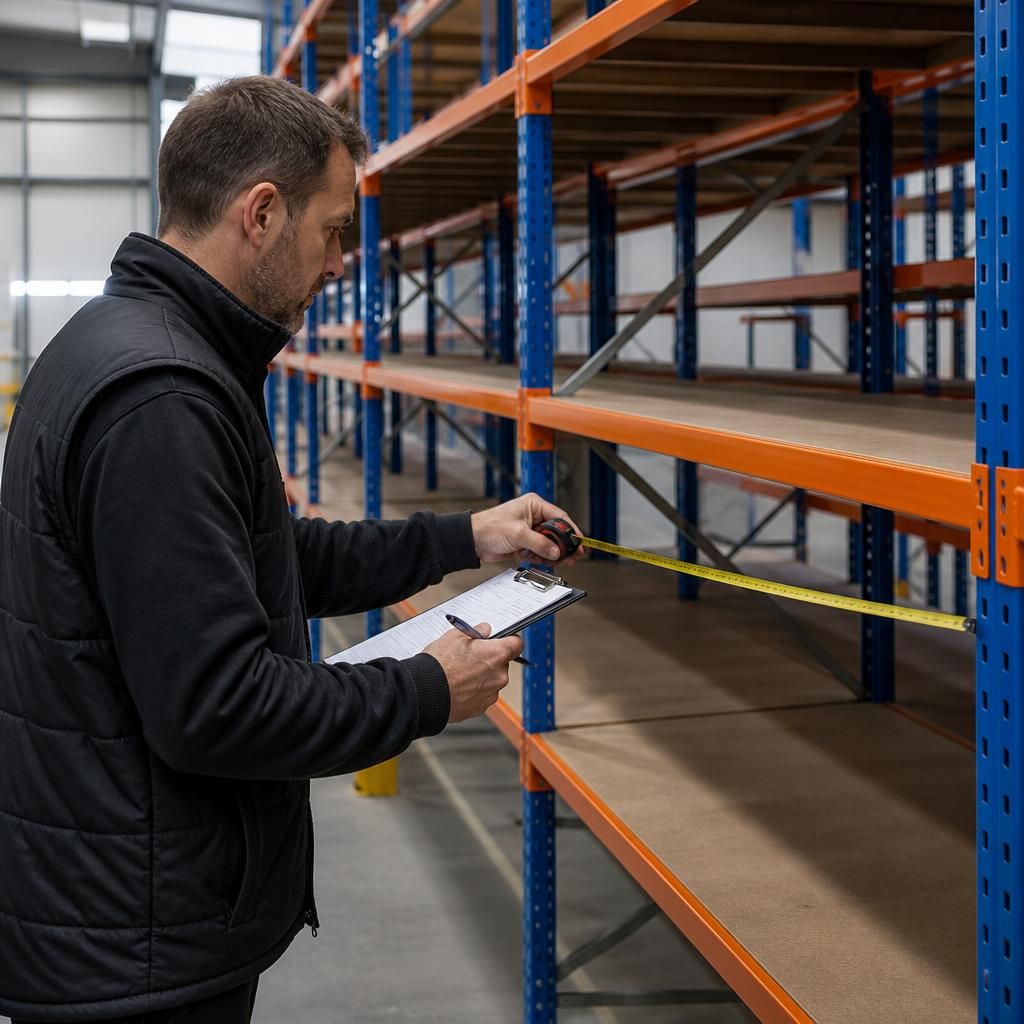
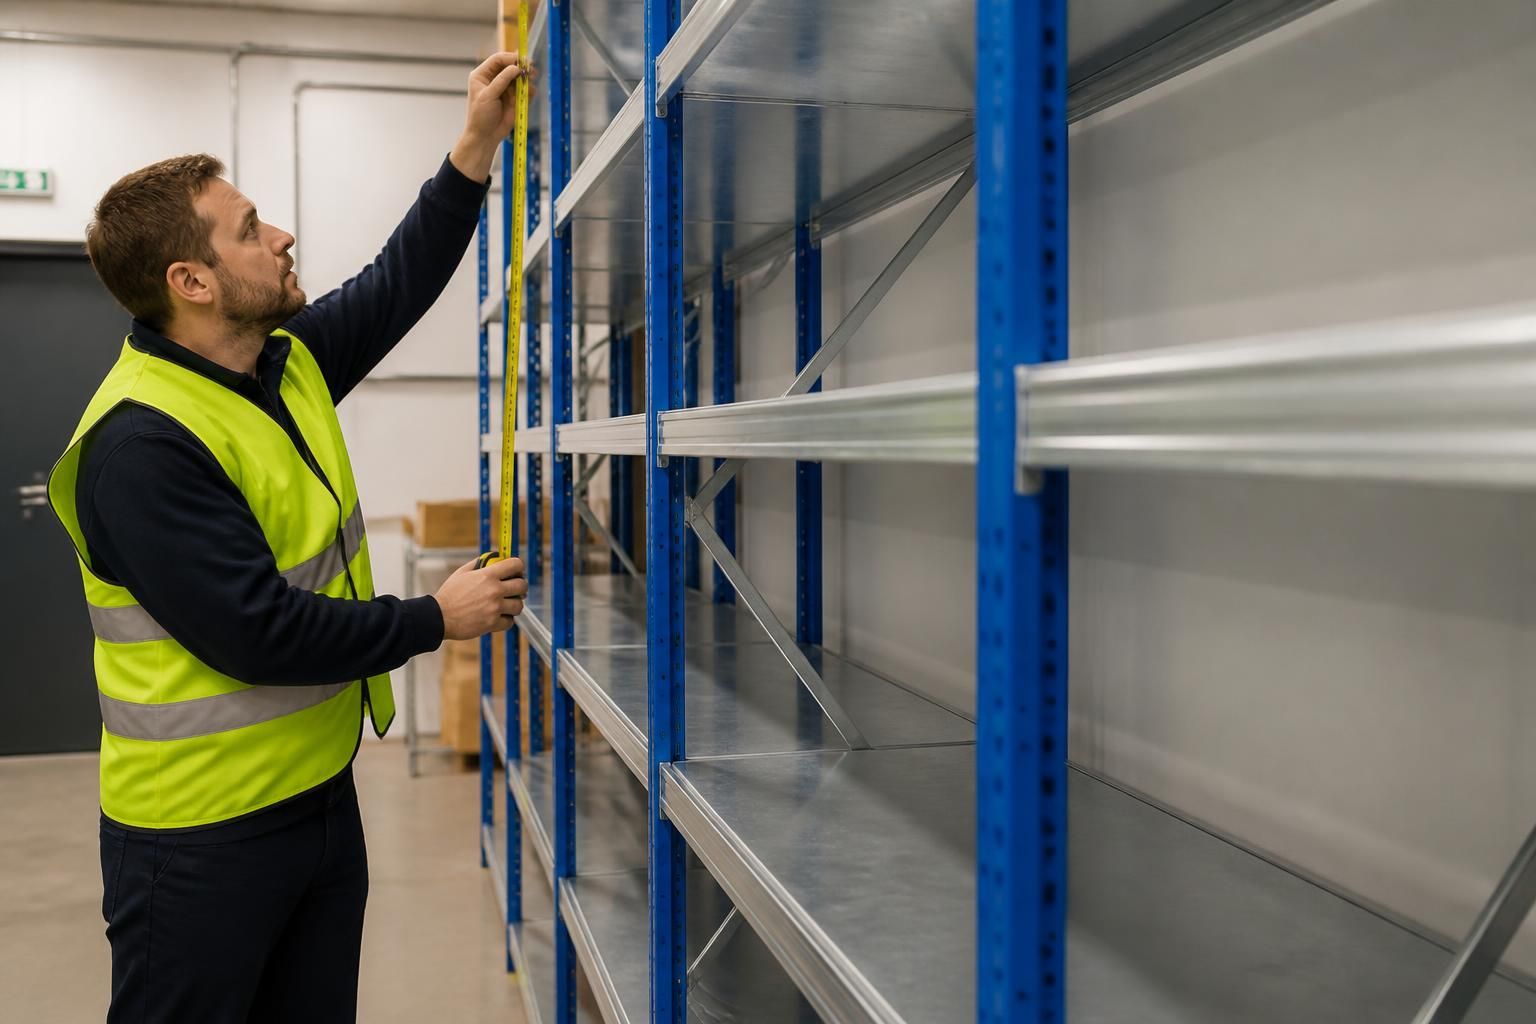
A shelving survey should assess available space, stock dimensions and weights, access routes, workflow, floor conditions and safety requirements before installation. We use site meetings and surveys to inform written proposals and working drawings, so the shelving fits the space and intended use.
A shelving survey should confirm the storage purpose, stock demands, available dimensions, access requirements, floor conditions and safety constraints before installation.
1. What the shelving must store
Begin by recording the stock types, dimensions, weights and handling methods. Note items that need frequent access, secure positioning or separate storage.
Record the heaviest intended loads rather than estimating from current stock alone. Include containers, boxes, equipment and any temporary load placed on shelves.
The survey should also identify stock changes that may affect shelf spacing or load requirements. This helps the proposal reflect the way the area will be used.
2. The space available
Measure the room’s length, width and height, including awkward corners, columns, door recesses and changes in floor level.
Check how much usable space remains after allowing for doors, walkways, equipment and fixed building features. A layout that fits on paper may restrict movement in practice.
Record ceiling obstructions, lighting, heating, ventilation and other services that could affect shelf positions. Identify access points for bringing materials into the area.
For offices and commercial rooms, consider desks, counters, workstations and customer-facing areas. Shelving should support the layout without creating unnecessary obstruction.
3. Access and working routes
Assess how people will reach each shelf and how stock will be placed or removed. Frequent picking needs clear, practical access.
Review aisle arrangements, doorways, turning areas and routes between storage and workstations. Check whether handling equipment needs additional clearance.
Consider how access changes when shelves contain stock. The survey should account for opening doors, moving loads and maintaining clear routes.
Where several activities share one area, record the points where people, stock and equipment may cross. This supports a safer working layout.
4. The floor and building
Inspect the floor condition, level and suitability for the proposed shelving. Note damage, uneven areas or surfaces that need attention before installation.
Confirm the building’s construction and identify walls, floors or other features that may affect fixing requirements. Any restrictions should appear in the written proposal.
Check routes for installation materials, including entrances, corridors, stairs and lift access where applicable. This helps identify practical installation constraints before work begins.
5. Layout, workflow and future use
The survey should map where stock arrives, is stored, picked and moved onwards. Shelving works best when it supports these established movements.
Compare storage density with everyday access. Filling every available area may reduce usable space if it creates difficult picking routes or obstructs work.
Discuss likely changes to stock, staffing, equipment or room use. A written proposal can then distinguish fixed requirements from areas that may need adjustment.
6. Safety and compliance considerations
Identify hazards around impact, falling items, restricted routes and unsuitable shelf loading. Record measures needed to protect people, stock and the building.
Check emergency exits, fire equipment, electrical access and other safety-critical features. Shelving should not block access or prevent required inspections and maintenance.
Load information, shelf spacing, clearances and fixing details should be clear before approval. Ask what inspection and aftercare arrangements apply after installation.
7. What the survey should produce
A useful survey should lead to a written proposal and working drawings. These documents should show the intended layout, shelf arrangement and relevant requirements.
They should also identify assumptions, exclusions, access constraints and any preparation needed before installation. Ask for unclear points to be resolved before accepting the proposal.
Our no-obligation consultation may include a site meeting and survey before we prepare these documents. Where required, project management can continue from proposal and tender stage through installation and final commissioning.
For a shelving installation that must fit existing premises, the survey is the point where space, stock and workflow are tested together. It gives you a clearer basis for comparing options before work starts.
If the project adds to existing shelving, the survey should record its dimensions, condition, fixing arrangement and intended retention.
Do not assume new sections will match safely or align with existing equipment. The proposal should identify what remains, what changes and what requires removal before installation.