


What disruption should you plan for during shelving installation?
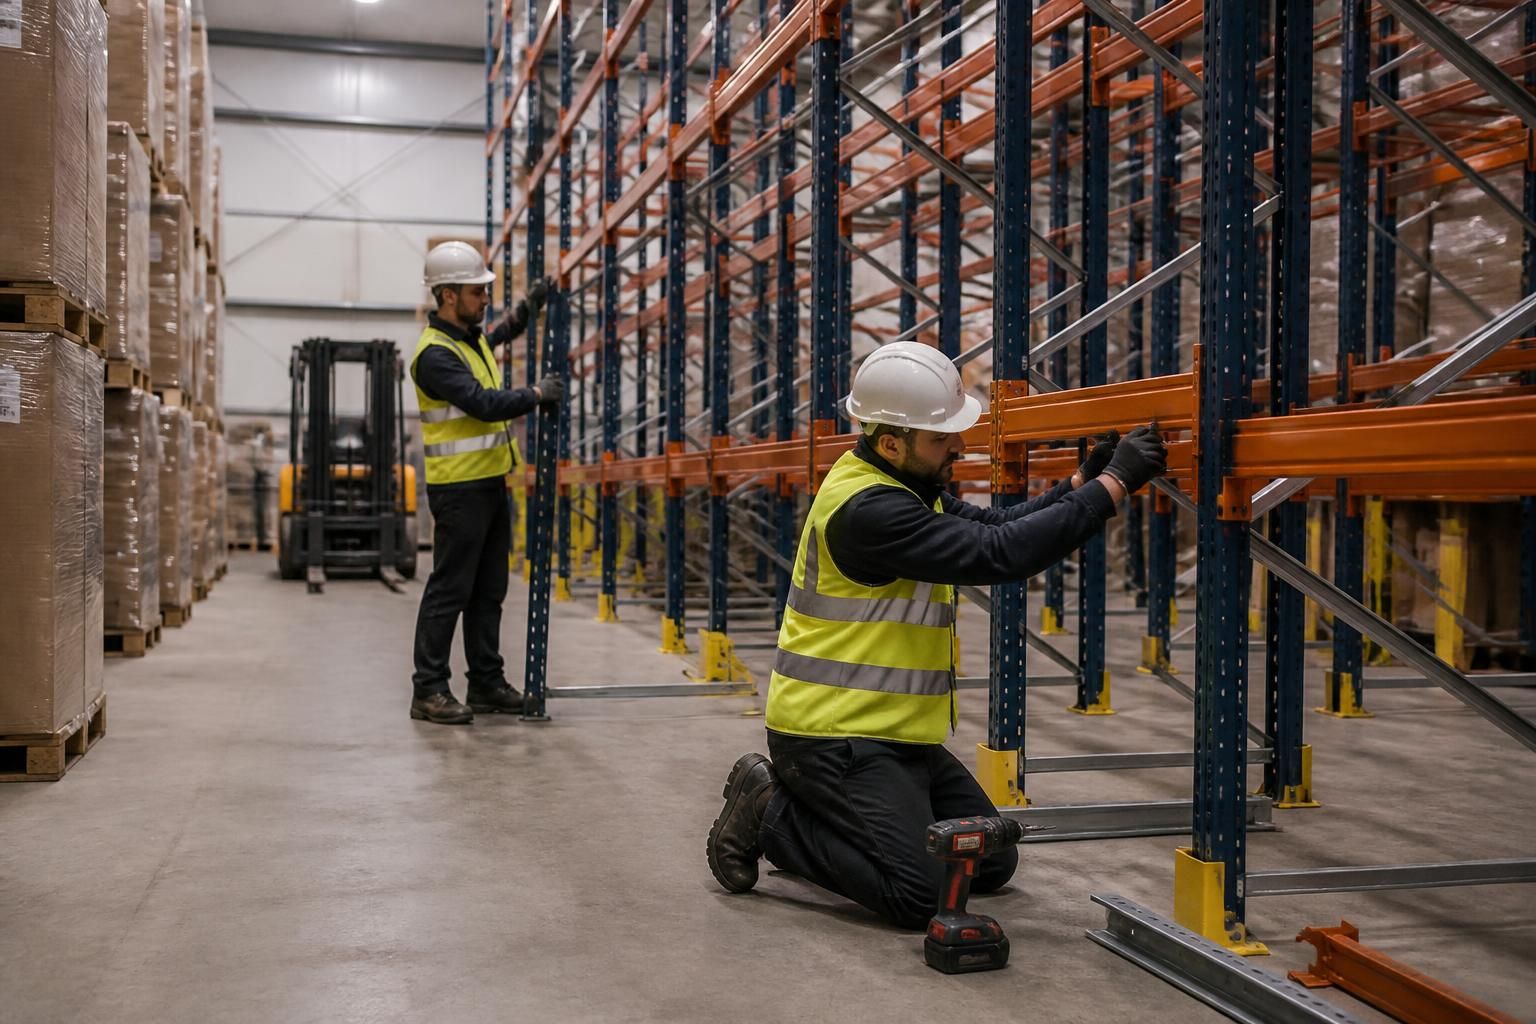
Shelving installation can disrupt access to aisles and stock movements, with a site survey identifying the likely impact. Written proposals and working drawings can then show the installation sequence, helping you plan controlled access during the work.
Plan for controlled, localised disruption rather than assuming the whole workplace must close. Shelving installation can restrict aisles, stock access and movement around the work area. The extent depends on the layout, shelving specification, stock position and workflow.
What can be affected
- Access to aisles may reduce while installers position and secure shelving.
- Stock movements may need rerouting around the installation area.
- Picking, replenishment and packing may take longer where access routes change.
- Pedestrian and vehicle movement may require separation during handling and assembly.
- Nearby desks, workstations or production activities may need temporary protection or relocation.
- Noise and handling activity may affect staff working beside the installation zone.
These effects usually remain focused around the active work area, but connected aisles can also influence the wider workflow. Identify those connections before work starts, especially where one route serves several storage or production tasks.
Plan around stock and access
List the stock, equipment and workstations that must remain accessible. Mark any items that cannot move easily, including heavy, fragile or controlled stock. This allows the installation sequence to reflect operational priorities.
Consider moving selected stock before the installation team arrives. Leave only the required working area clear, while keeping emergency routes and agreed access paths unobstructed. Do not place temporary stock in pedestrian routes, fire routes or areas needed for handling equipment.
Tell staff which aisles or zones will change and how they should move around them. A simple location plan can reduce confusion when familiar routes are unavailable.
Control the work area
Separate the installation area from live operations using suitable barriers and clear signs. Keep unauthorised staff away from lifting, assembly and work-at-height activities. Maintain a defined route for people, stock and installation materials.
Coordinate deliveries and stock movements with the installation sequence. Avoid bringing stock into an aisle while components, tools or access equipment occupy it. A clear handover between warehouse supervision and the installation team helps prevent conflicting movements.
Where shelving forms part of a wider workplace change, partitioning, line marking or safety barriers may support clearer separation. We can coordinate related work when the project includes several connected space requirements.
Use phased installation where continuity matters
Phased work can keep unaffected storage areas operating while one zone changes. This approach may suit warehouses, distribution areas and offices with limited alternative space. It requires agreement on the order of work, temporary stock locations and access between phases.
Some sites may need a more restricted working area during particular activities. Discuss this before approval if your workflow cannot tolerate blocked aisles or temporary stock movement. The right arrangement depends on the building, loads, layout and daily handling pattern.
Allow time for preparation and handover
The installation period is only one part of the programme. Allow time to clear the area, move stock, brief staff and check that the completed shelving is ready for use. If commissioning or related project management is required, these activities should form part of the agreed sequence.
Agreed dates should be treated as planning estimates. Spartan Direct’s terms state that we use all reasonable endeavours to meet agreed dates, but time is not of the essence. Raise operational constraints before dates are agreed, rather than relying on an assumed completion point.
What a site discussion should establish
- Which aisles, rooms or work areas the installation will affect.
- Which stock, equipment and workstations require uninterrupted access.
- How people, vehicles and materials will move around the work area.
- Where temporary stock can be placed without creating a safety issue.
- How staff will receive information about changed routes and restricted zones.
- What checks and handover activities must occur before the shelving is used.
A no-obligation consultation may include a site meeting and survey. We then prepare written proposals and working drawings to clarify the arrangement and installation sequence. This gives you a practical basis for planning access, staffing and stock movements before work begins.
For a live workplace, the aim is not to ignore disruption. It is to identify where it will occur, separate the work safely and protect the workflow that must continue.
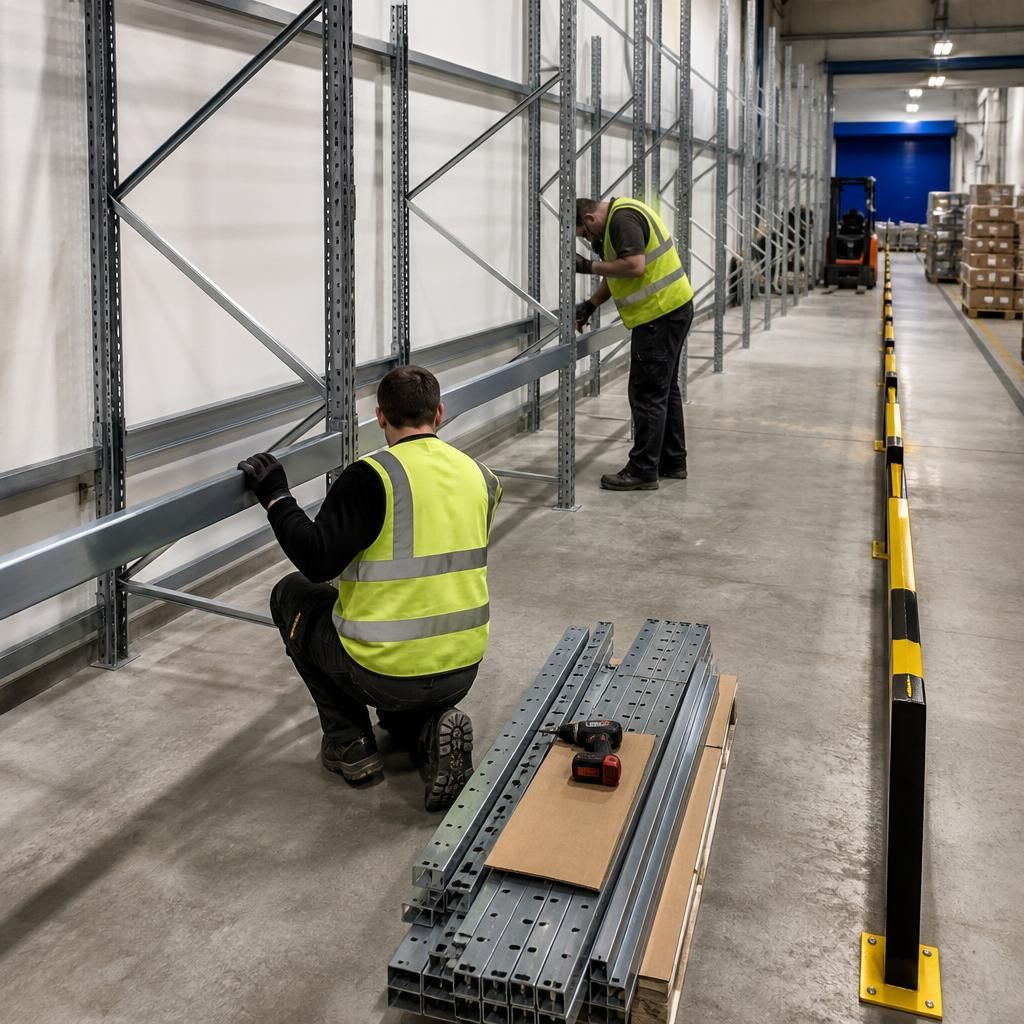
Disruption can begin before assembly if shelving components have no clear route from the delivery point to the installation area.
Check the route for doors, corners, ramps, floor changes and shared access points. Identify a suitable staging area that does not obstruct fire routes, pedestrian movement or daily handling.
- Confirm where components can be unloaded safely.
- Keep delivery movements separate from staff and stock movements.
- Remove obstacles that could delay movement into the work area.
- Tell the installation team about restricted access or sensitive nearby operations.
Planning these details reduces avoidable movement through the workplace and gives the installation team a clear starting point.



