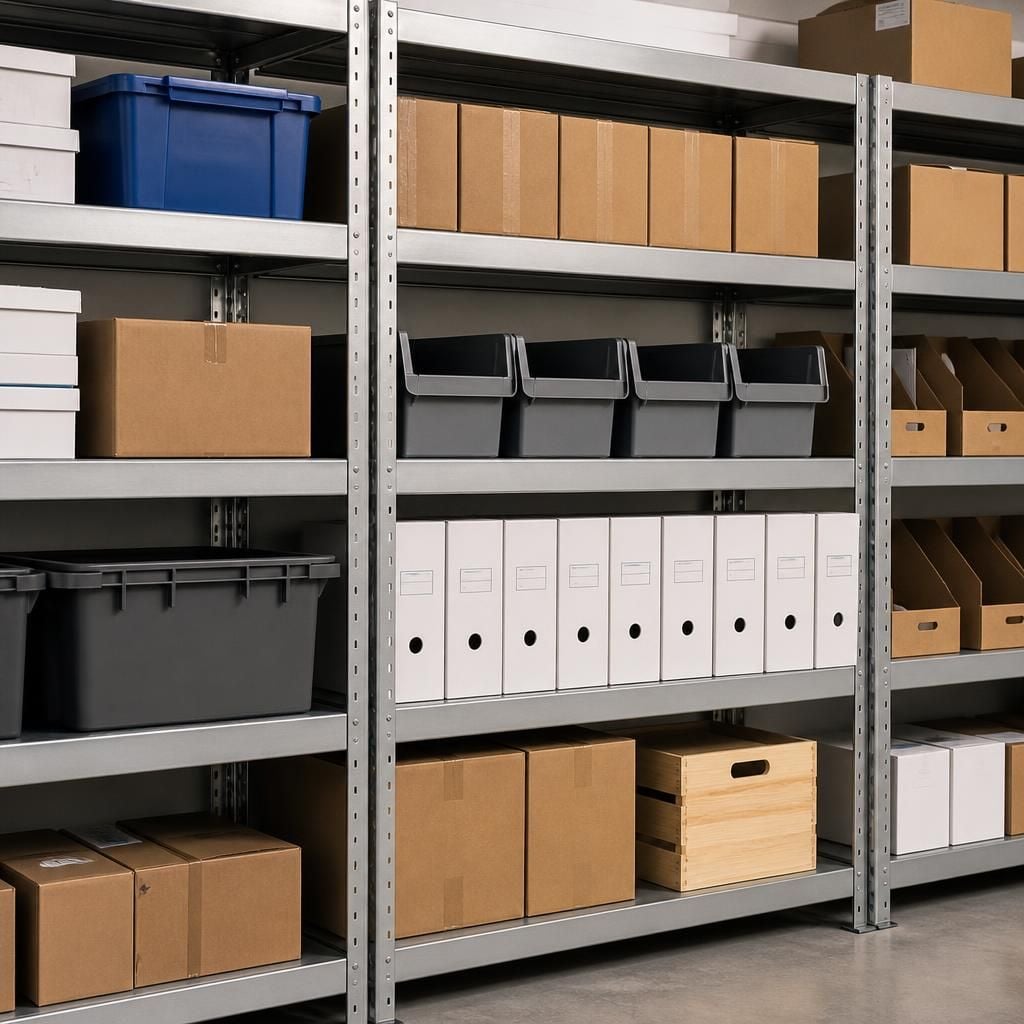
How should shelf spacing reflect the stock you store?
Shelf spacing should match the height, shape and handling needs of your stock, allowing practical access without wasting vertical space. We assess stock dimensions, shelving loads and workflow before preparing proposals and working drawings.
Commercial shelving works best when each shelf level leaves enough room for safe placement, removal and clear identification of stock. Set the spacing around actual storage groups rather than using one height throughout.
Measure the item as stored, including packaging, lids, trays and labels. Then allow practical clearance between the item and the shelf above. This space should support hand access without forcing staff to drag or tilt stock.
- Keep frequently handled items where staff can reach them without stretching, climbing or moving other stock.
- Place heavier items on lower levels to reduce awkward handling and improve stability.
- Use higher positions for lighter or less frequently accessed stock, provided retrieval remains suitable.
- Group items with similar dimensions together, then set each group’s shelf levels around its largest regular item.
- Leave labels visible from the aisle, rather than allowing stock to sit tightly beneath the shelf above.
Spacing also needs to reflect how stock enters and leaves the shelving. Hand-picked cartons need different access than labelled storage bins, archive boxes or small components. If staff must remove several items before reaching one, the layout may hinder the workflow.
Shelf depth and vertical spacing should be considered together. Stock should sit securely on the shelf without projecting into the aisle or becoming hidden at the rear. Excess depth can encourage double-stacking, which makes identification and removal more difficult.
Mixed stock often needs adjustable shelf levels. This allows the layout to respond when product sizes, packaging or storage requirements change. However, movable shelves must remain correctly supported and within the stated load capacity for each position.
Do not fill unused vertical space simply because it is available. A narrow gap may prevent access, while a large empty gap reduces the number of usable storage positions. The right balance depends on handling method, stock movement and the space available around the shelving.
Plan for stock variation as well as current dimensions. If one item occasionally arrives in a taller container, check that the assigned position can accommodate it. Otherwise, staff may place it in an unsuitable location or leave it in an aisle.
For offices, spacing should allow files, stationery and equipment to be removed without disturbing adjacent items. Records may need consistent shelf levels for indexing, while irregular equipment may need fewer, taller positions.
For warehouses and manufacturing areas, consider the movement around the shelving as well. A shelf position that looks suitable on paper may become difficult to use if doors, workstations or handling routes restrict access.
Where stock is unusually long, heavy or awkward, standard shelving may not provide the right storage arrangement. Pallet racking or cantilever racking may be more suitable, depending on the stock and handling method.
We can review these practical requirements during a no-obligation consultation and site survey. The resulting proposal and working drawings can show how shelf levels, access routes and storage groups fit the available space.
Before approving the layout, check that it answers four points:
- Can staff place and remove every regular stock item without unsafe reaching?
- Does each shelf position suit the stock’s weight and distribution?
- Are labels and frequently picked items easy to see and reach?
- Can the spacing accommodate known changes without creating aisle obstructions?
These checks help you choose shelf spacing that supports access and organisation, while making better use of the available storage height.
Measure the clear opening between shelf surfaces, not simply the distance between shelf levels. Shelf thickness and fittings reduce the space available for stored stock.
Check the opening against the item’s full stored height, then confirm that the shelf position remains within its stated load capacity. This prevents a layout from appearing suitable on paper while restricting access in practice.