What should a mobile shelving specification include?
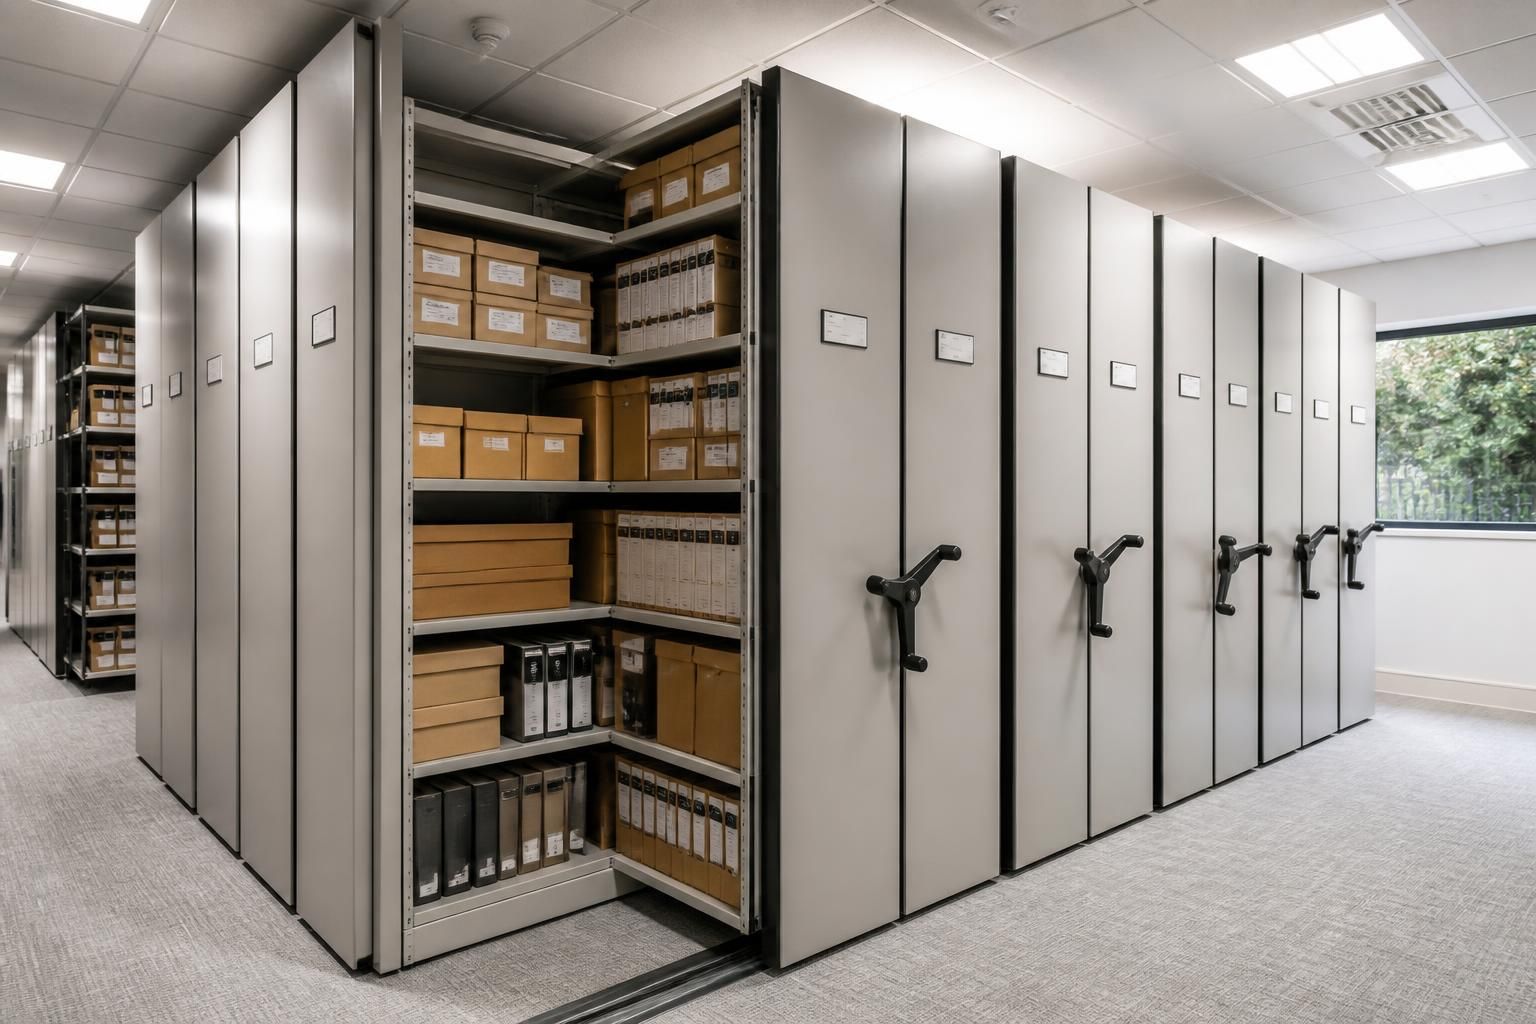
A mobile shelving specification should set out the layout, aisle access, shelf dimensions, load requirements, floor conditions, safety arrangements and installation scope. We can use a site survey, written proposal and working drawings to check the specification against your stock, requirements and premises.
A complete mobile shelving specification should define the intended use, stock profile, operating method, system controls, accessories, documentation and project responsibilities. It should give everyone a clear basis for checking the proposed system before approval.
Begin with the operating purpose. Record whether the system will hold archive records, boxed goods, components, tools or other stock. Note how often items are retrieved, who will use the system and how stock will be identified. This information affects the internal arrangement, labelling and handling method.
- Describe the stock’s packaging, shape, variation and sensitivity to damage.
- Identify items needing dividers, trays, drawers, bins or dedicated supports.
- State whether stock is picked individually, in containers or as grouped batches.
- Record any handling equipment used alongside the shelving.
Set out the internal configuration. The specification should list the accessories needed to keep stock separated and easy to identify. It can include dividers, pull-out trays, drawers, labels, end panels, doors and lighting interfaces where appropriate. Each item should have a stated purpose rather than appearing as an unchecked option.
Describe how movement will be controlled. State whether the mobile bases will move manually or through powered controls, where relevant. Include the proposed control locations, user permissions and isolation arrangements. The specification should also identify how users select and confirm the required storage position.
Record the building interfaces. Note services or surrounding features that could affect the system, including electrical connections, lighting, doors, columns and other fixed equipment. The document should identify who checks each interface and who completes associated work. This prevents assumptions from being left between the shelving supplier and other contractors.
Define information required before manufacture. A useful specification records the information still needing confirmation, rather than hiding uncertainty. This can include outstanding stock details, operating decisions, service information or approval from the building operator. Mark each assumption clearly and give it an owner.
Include compliance and handover requirements. Identify the risk assessments, operating instructions, inspection records and other documents needed before use. State who will keep those records and how future inspections will be recorded. If the project requires commissioning, include the checks and evidence needed before handover.
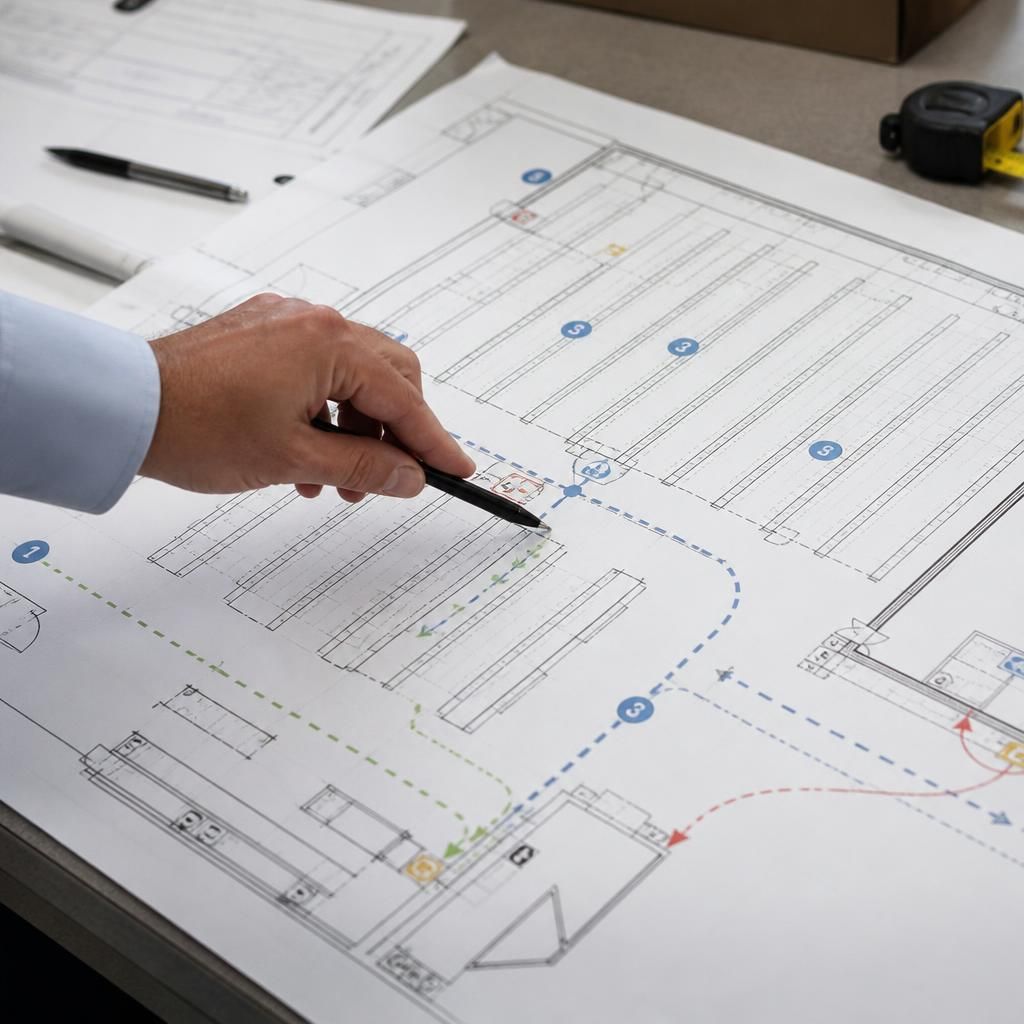
Make the drawings checkable. Working drawings should correspond with the written specification. They should identify each storage section, accessory, control point and relevant building interface. Revision numbers, dates and approval status help prevent an earlier drawing being used during the project.
Separate the project responsibilities. State what the shelving supplier provides and what the client, landlord or other contractors provide. Include delivery arrangements, site access, protection of nearby areas, waste removal and any required permits. Clear boundaries reduce disagreement when the work reaches site.
Allow for future stock changes. Record expected changes in stock type, packaging, retrieval frequency or user numbers. Identify which components may need adjustment or replacement later. This gives the specification a useful reference when storage requirements change, without assuming that every future need can be predicted.
Spartan Direct can review these points through consultation and site information before preparing written proposals and working drawings. The aim is a specification that reflects the stock, working practices and premises, rather than a generic equipment list.
For a project requiring several workplace elements, project management can also cover the agreed stages through installation and final commissioning where required. Keep the approved specification with the project records, including revisions and any changes accepted after approval.
A mobile shelving plan should show how people move through the room, not just where the bases stand. Mark the normal access sequence, loading point, pedestrian route and any areas that must remain clear.
Use the drawing to test the proposed arrangement against daily work. A numbered layout helps you discuss stock locations, movement restrictions and safe separation before the specification is approved.