


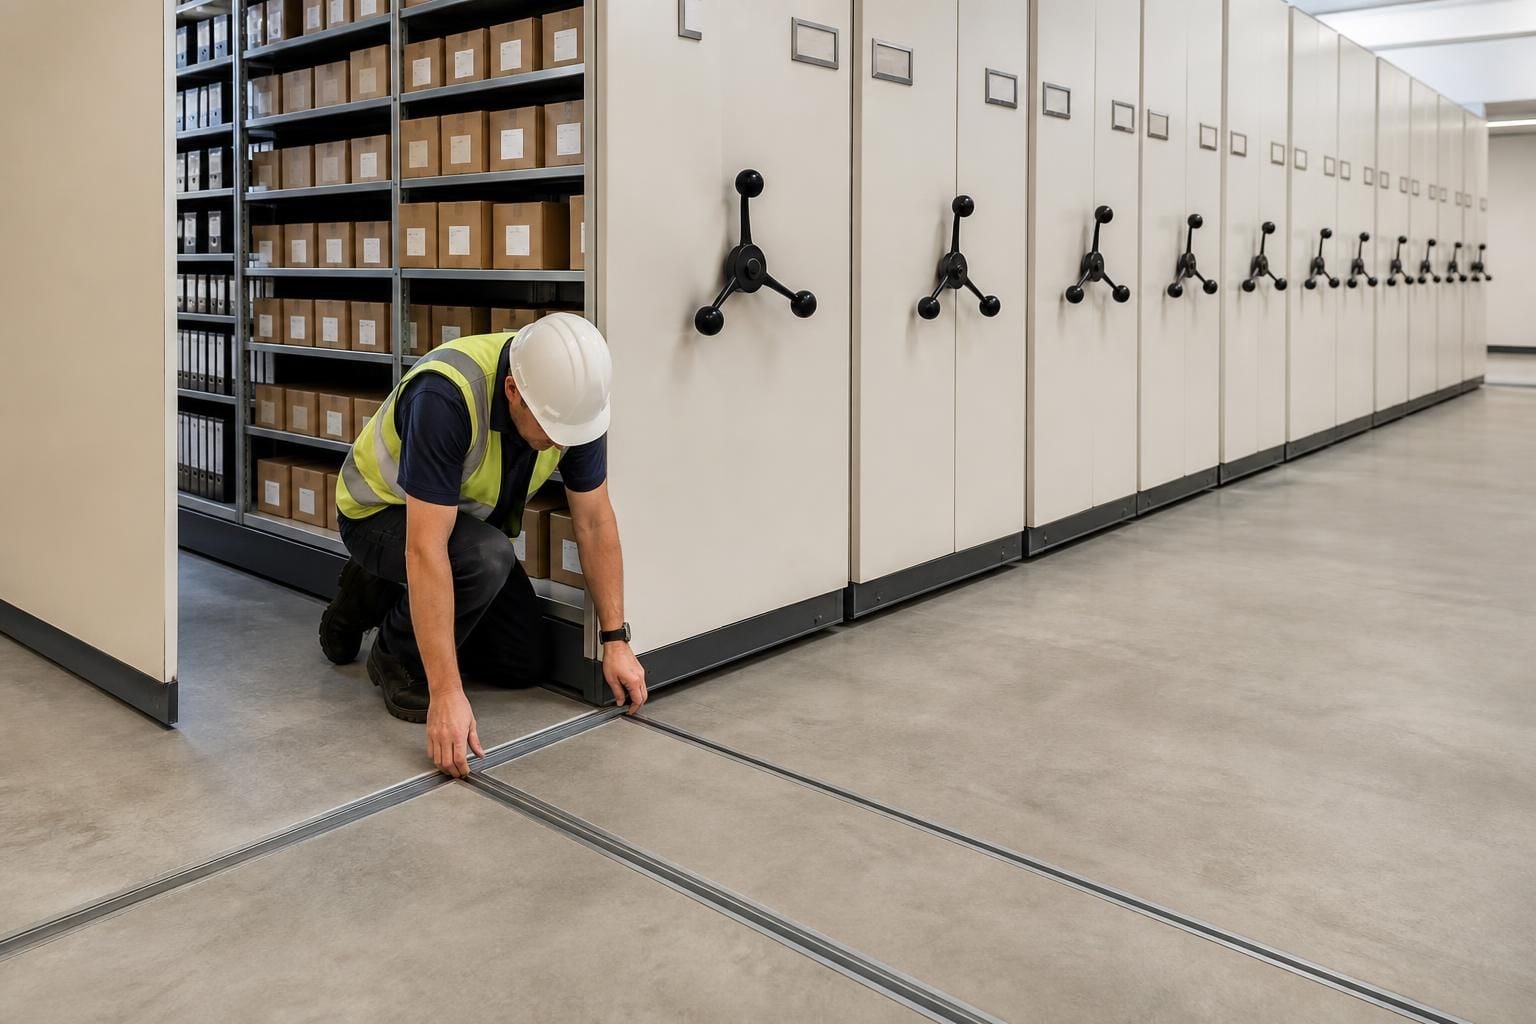
What floor requirements do mobile shelving systems have?
Mobile shelving systems need a sound, level floor that can support the combined shelving and stored loads. A site survey checks existing conditions before we recommend floor preparation and installation requirements.
Mobile shelving requires a floor specification that matches the rail arrangement, shelving dimensions, stored loads and movement pattern. A general assessment of the slab does not replace these checks.
Structural capacity: The floor must carry the shelving, its contents and the forces created during movement. Rail systems can transfer substantial loads through defined contact points, rather than spreading them evenly across the whole area. The assessment should therefore consider slab construction, supporting ground conditions and concentrated loads along the rail lines.
Flatness and level: Rails need consistent support across their full length. Changes in level can affect carriage movement, alignment and the relationship between adjacent shelving runs. The required tolerance should come from the selected mobile shelving specification, rather than a generic figure applied to every site.
Surface condition: Cracks, spalled concrete, damaged finishes and uneven repairs can affect rail fixing and long-term operation. Joints, pits, drains and other breaks in the surface should be identified before the rail layout is confirmed. Some areas may need repair or preparation before installation can proceed.
Rail installation: Mobile shelving may use surface-mounted or recessed rails, depending on the system and the surrounding floor. The floor must allow the selected rails to sit correctly and receive the required fixings. Recessed rails also require suitable cutting, support and finishing around the channels.
Services and obstructions: Existing electrical routes, heating systems, drainage and other concealed services need consideration before drilling or cutting. Columns, doorways, thresholds and changes in floor finish can also affect the available run length and access route.
Raised access and finished floors: Carpet, vinyl, resin finishes and raised access floors each require separate consideration. A raised floor may need structural confirmation, local strengthening or a different installation arrangement. The chosen method must protect the finish while maintaining accurate rail alignment.
Surrounding access: The floor specification should include the space around the shelving, not only the area beneath the rails. Door clearances, escape routes, operator positions and access to adjacent equipment must remain practical after the system is installed.
A suitable assessment normally records:
- the slab type, condition and supporting structure;
- floor levels across the proposed shelving area;
- cracks, joints, drains, thresholds and surface defects;
- concealed services and restrictions on drilling;
- the rail arrangement and fixing method;
- stored load information and carriage configuration; and
- preparation needed before installation.
We can review these points during a no-obligation site meeting and survey. We then use the findings to prepare written proposals and working drawings for the mobile shelving layout.
Where the floor needs work, the proposal should identify the required preparation and any responsibilities involving other contractors. If the available information does not confirm structural capacity, the building owner may need suitable structural advice before the installation method is finalised.
Planning the floor requirements early helps prevent unsuitable rail positions, avoidable alterations and access problems. It also gives you a clearer basis for comparing mobile shelving layouts within the existing space.

Floor preparation should be completed before mobile shelving is loaded. Repairs, coatings and local strengthening need to meet the installation requirements first.
After installation, check carriage travel across the full rail layout while the shelving is empty. This helps identify movement or alignment issues before stock is added.
Record any remaining floor restrictions, agreed responsibilities and loading limits alongside the final shelving information.



