What compliance checks should mobile shelving include before installation?
Before mobile shelving installation, check floor capacity and level, load limits, clearances, access routes, emergency arrangements and safeguarding.
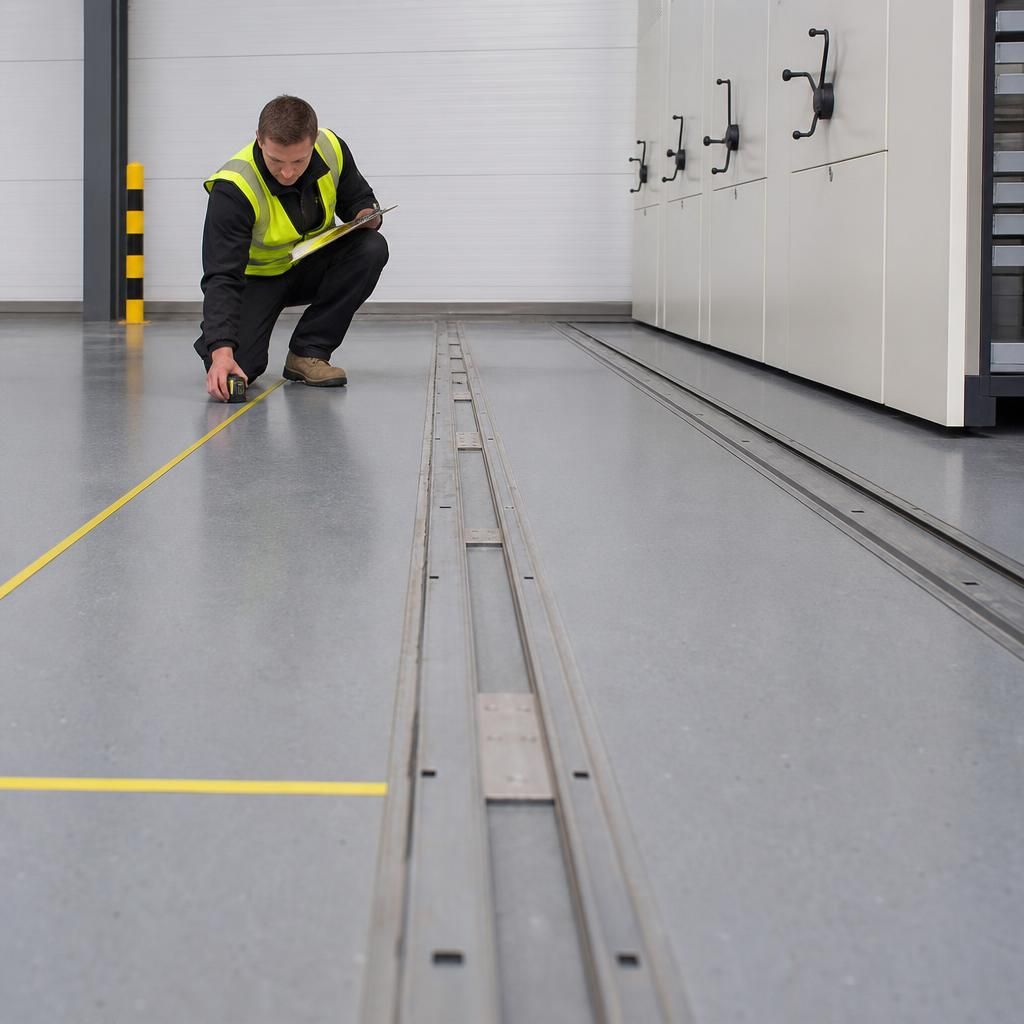
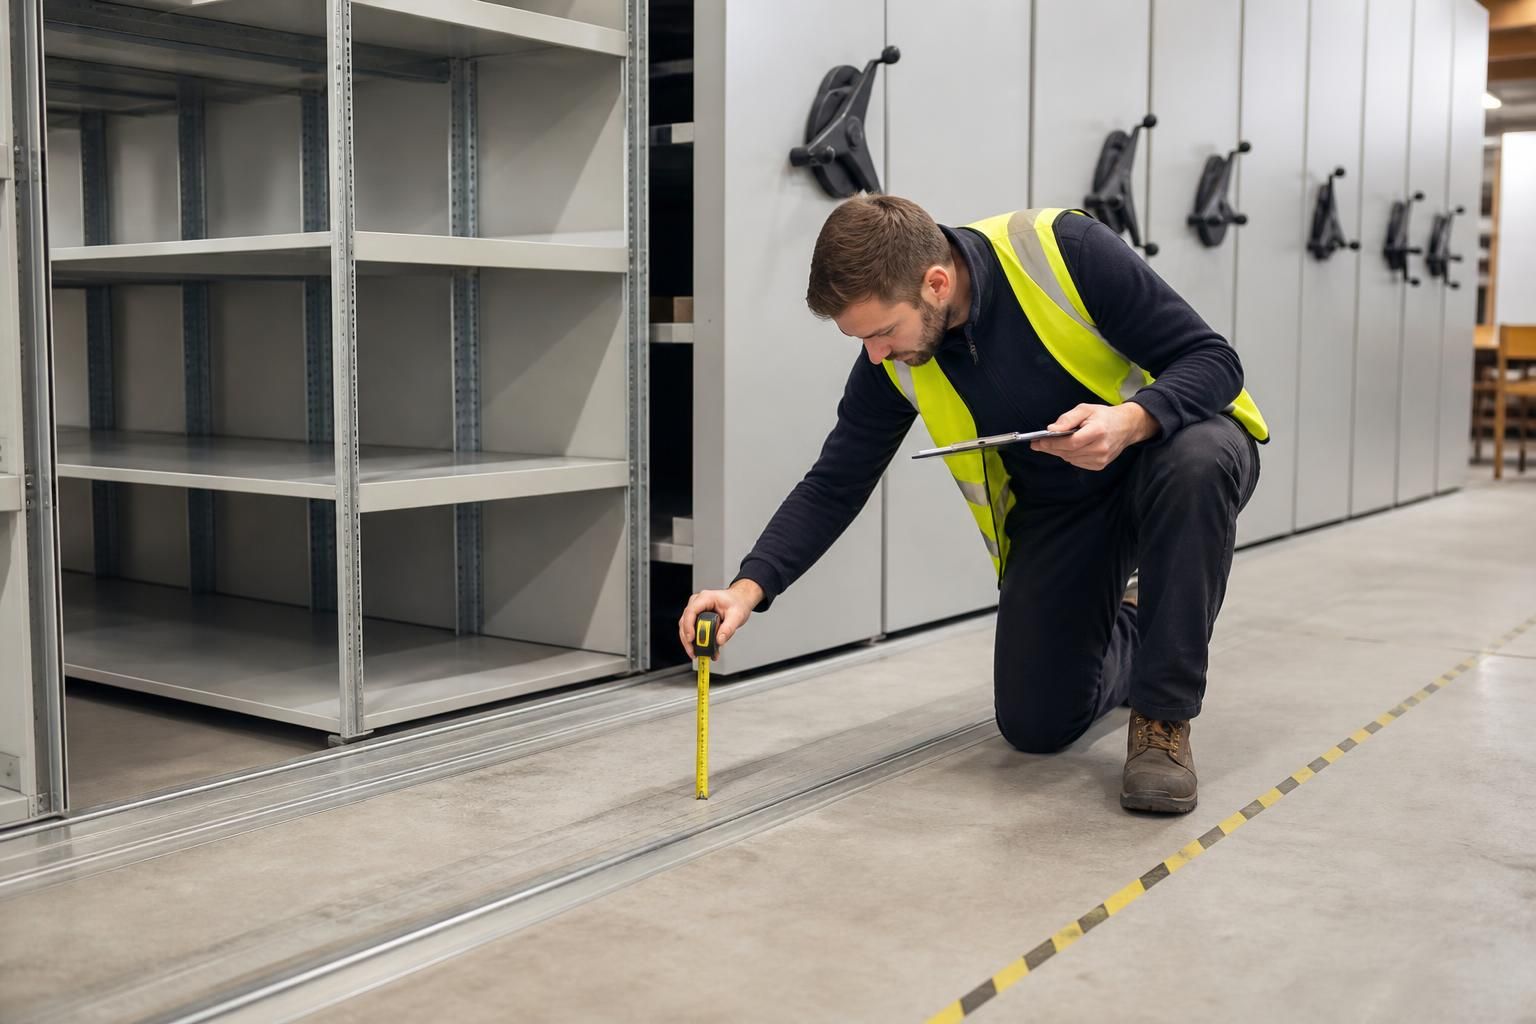
A site survey can confirm these conditions before we prepare written proposals and working drawings.
Mobile shelving should not be installed until the proposed system, building interface, operating risks, services and supporting records have been checked. These checks confirm that the installation suits the site and its intended use.
Confirm the intended operation
Start by recording what the shelving will store, how often items will be handled and who will operate the system. Confirm whether movement will be manual or powered, and identify any controls, locks or user permissions required.
The assessment should also consider unusual stock, changing loads and the working methods used around the shelving. This information supports an appropriate design rather than relying on standard assumptions.
Check the building interface
Review the proposed track or base arrangement against the building structure. The check should identify columns, walls, doors, expansion joints, drainage points, thresholds and fixed services that could affect installation.
Confirm that the proposed arrangement will not damage building elements or interfere with landlord requirements. If the installation affects structure, fire separation or building access, seek the relevant approval before work begins.
Assess work equipment risks
Mobile shelving is work equipment when employees operate or work around it. The risk assessment should consider movement, stopping, isolation, entrapment, unauthorised operation and foreseeable misuse.
For powered systems, check the control arrangement, emergency stopping method, restart behaviour and access to isolation points. The assessment should explain how faults will be reported and how the system will be made safe.
The Provision and Use of Work Equipment Regulations may be relevant to the finished installation. The responsible person should confirm the applicable requirements for the workplace and proposed equipment.
Review electrical requirements
Powered mobile shelving needs a suitable electrical design. Check the supply, isolation, cable routes, protection and connection points before installation planning is finalised.
Coordinate this work with the site’s electrical arrangements and any restrictions imposed by the building owner. Electrical work and testing should be assigned to a suitably competent person, with records retained for handover.
Check fire and building safety effects
Consider how the shelving changes the distribution of combustible stock and the performance of existing fire measures. The review may need input from the responsible person, fire-risk assessor, landlord or building control authority.
Check that detection, suppression, compartmentation and firefighting provisions remain appropriate for the completed layout. Do not assume that moving storage into a tighter arrangement leaves the existing fire strategy unchanged.
Where the system sits near fire doors, protected walls or building services, record the required interfaces on the working drawings. Any changes should be agreed before installation starts.
Record the design basis
The compliance file should identify the system layout, operating method, declared load information and relevant site constraints. It should also show interfaces with fixed equipment and building services.
Written proposals and working drawings provide a useful basis for checking these points. They allow you, contractors and other responsible parties to review the arrangement before materials arrive on site.
Also agree who will provide the risk assessment, method statement, electrical information and any required approvals. Clear responsibilities reduce the chance of an unresolved issue appearing during installation.
Plan inspection and handover
Before use, inspect the installed system against the approved drawings and agreed operating requirements. Check the track or base installation, moving components, controls, protective devices and identification markings.
Handover information should include operating instructions, maintenance requirements and records of relevant tests. Arrange a suitable inspection and aftercare plan, particularly where the shelving will be used frequently or by several operators.
We can discuss these checks during a no-obligation consultation, including a site meeting where appropriate. Our proposals and drawings can then set out the installation requirements for the specific premises.
The final decision should rest on the documented site conditions, the proposed equipment and the risks identified by the responsible parties. That process helps you approve mobile shelving with its safety, building and operational requirements understood before installation.
A useful final check is to compare the approved arrangement with what the site can physically accept before installation.
Measure the available footprint again, including door openings, delivery routes and any temporary obstructions. Record changes before manufacture or delivery.
Check that the drawings show finished dimensions and fixed reference points, not only the number of shelving bays. Keep the survey, marked-up drawing and revision history together.
If site conditions differ, ask for the proposal to be updated before work begins.