


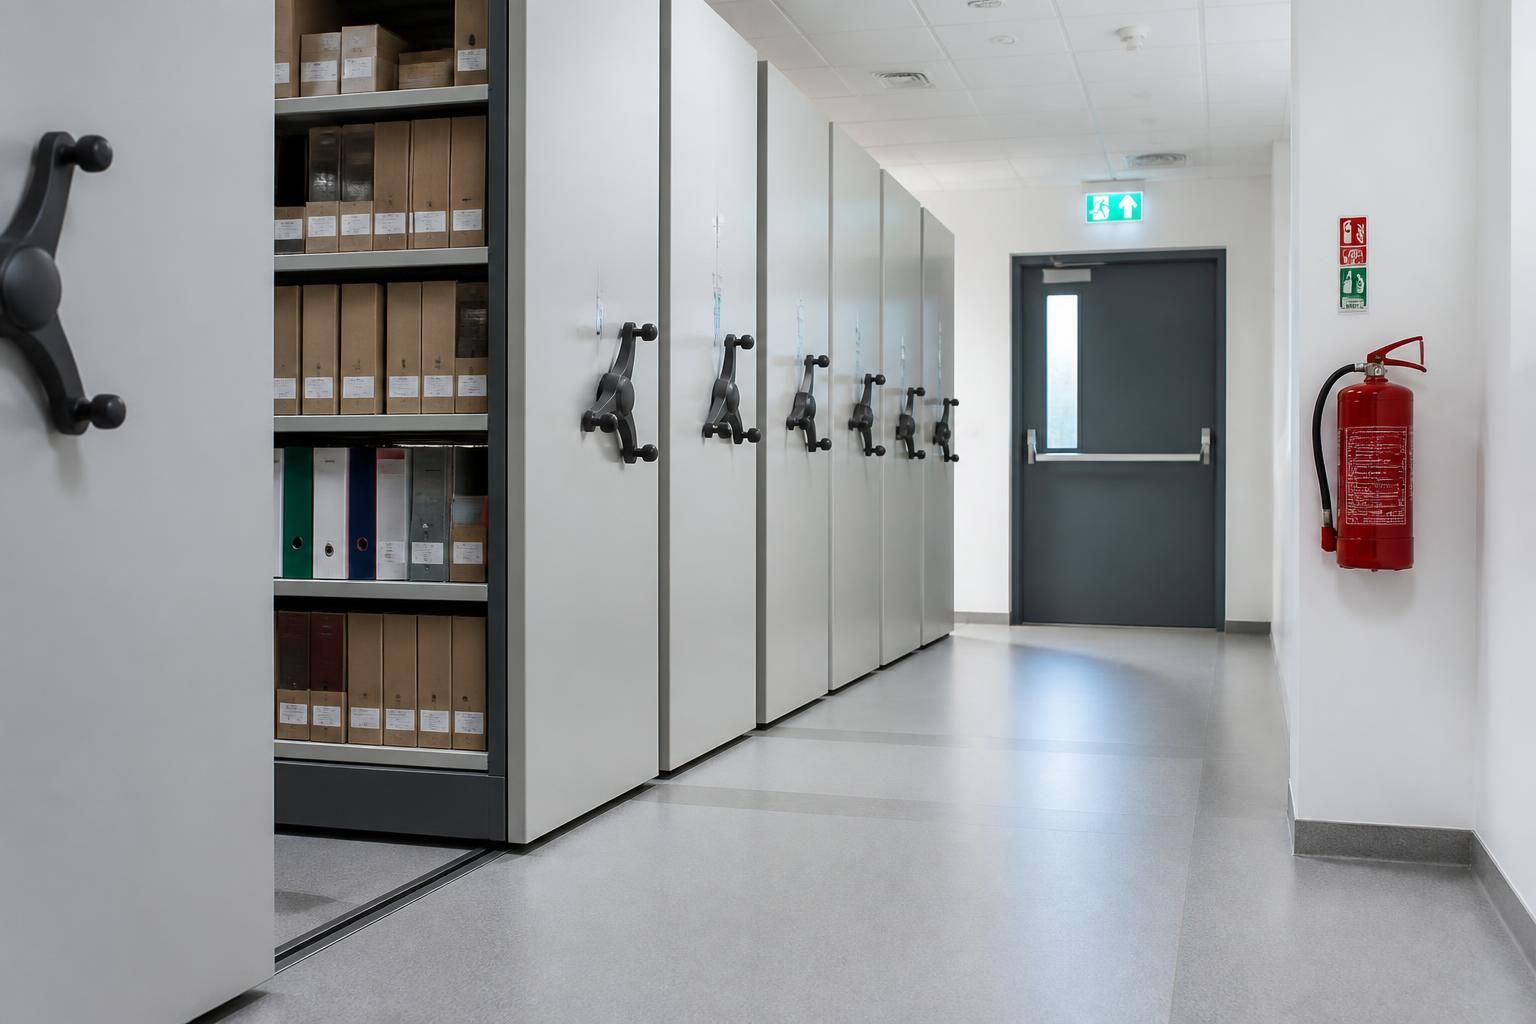
How should mobile shelving be integrated with fire safety arrangements?
Integrate mobile shelving with the site’s fire safety arrangements by preserving escape routes, access to firefighting equipment and required clearances throughout the layout. We assess the proposed layout during site surveys and record agreed arrangements in drawings and proposals.
Mobile shelving should be integrated with fire safety arrangements before the final layout is agreed. The design must reflect evacuation routes, firefighting provisions, building features, stock risks and the way staff operate the shelving.
Start with the fire strategy. The responsible person or appointed fire safety adviser should confirm the requirements for the site. These may include:
- Escape routes, exit doors and emergency access paths.
- Fire doors, shutters, compartment walls and protected openings.
- Fire extinguishers, hose reels and other firefighting equipment.
- Emergency lighting, alarm devices, smoke detectors and sprinkler coverage.
- Clearances above shelving, including space needed for building services.
Mobile shelving can change the available aisle arrangement as units move. The operating positions therefore need clear rules, not just a compliant parked layout. Staff should know which aisle must remain available for evacuation or emergency access, and how to open it when required.
Controls, locks, interlocks or manual release arrangements depend on the selected system. Their operation should be considered alongside the evacuation procedure. Instructions should explain how staff leave the area safely if shelving movement is interrupted or an emergency occurs.
Stock type also affects the assessment. Cardboard packaging, plastics, aerosols, batteries and other combustible materials can present different fire risks. Changes in stock, storage height or unit spacing should trigger a review of the agreed fire arrangements.
Do not allow shelving, stored goods or mobile tracks to obstruct fire doors, exit signs, emergency lighting or firefighting equipment. Keep signs visible from the normal working positions. Floor markings can distinguish storage positions from emergency routes, provided they remain clear and maintained.
Clearances around sprinklers, detectors, lights and ventilation equipment must follow the applicable fire strategy and building requirements. Avoid assuming that the same clearance suits every building or stock profile. The responsible fire safety adviser should confirm the required dimensions before installation.
Compartmentation needs particular attention. Shelving should not interfere with fire-resisting walls, doors or shutters. Any service penetrations or alterations around the installation should be referred to the appropriate building and fire safety specialists.
During planning, we can use the agreed fire criteria within the shelving layout, working drawings and installation information. Our role is to coordinate the storage arrangement with those criteria, not to replace a fire risk assessment or fire authority decision.
After installation, check the finished positions against the agreed information. Confirm that access routes, fire equipment, doors, signs and overhead clearances remain usable. Record any changes to unit positions, stock hazards or operating procedures, then review the fire risk assessment where the change could affect evacuation or firefighting.
If storage capacity conflicts with a fire safety requirement, retain the required access and revise the shelving arrangement. A site survey and written proposal can help identify that conflict before mobile shelving, pallet racking or other storage work is installed.

Keep a fire-safety plan with the mobile shelving operating instructions. Mark the agreed access aisle, restricted positions and nearby firefighting equipment. This gives staff a clear reference when shelving positions change and supports a consistent handover after installation.



