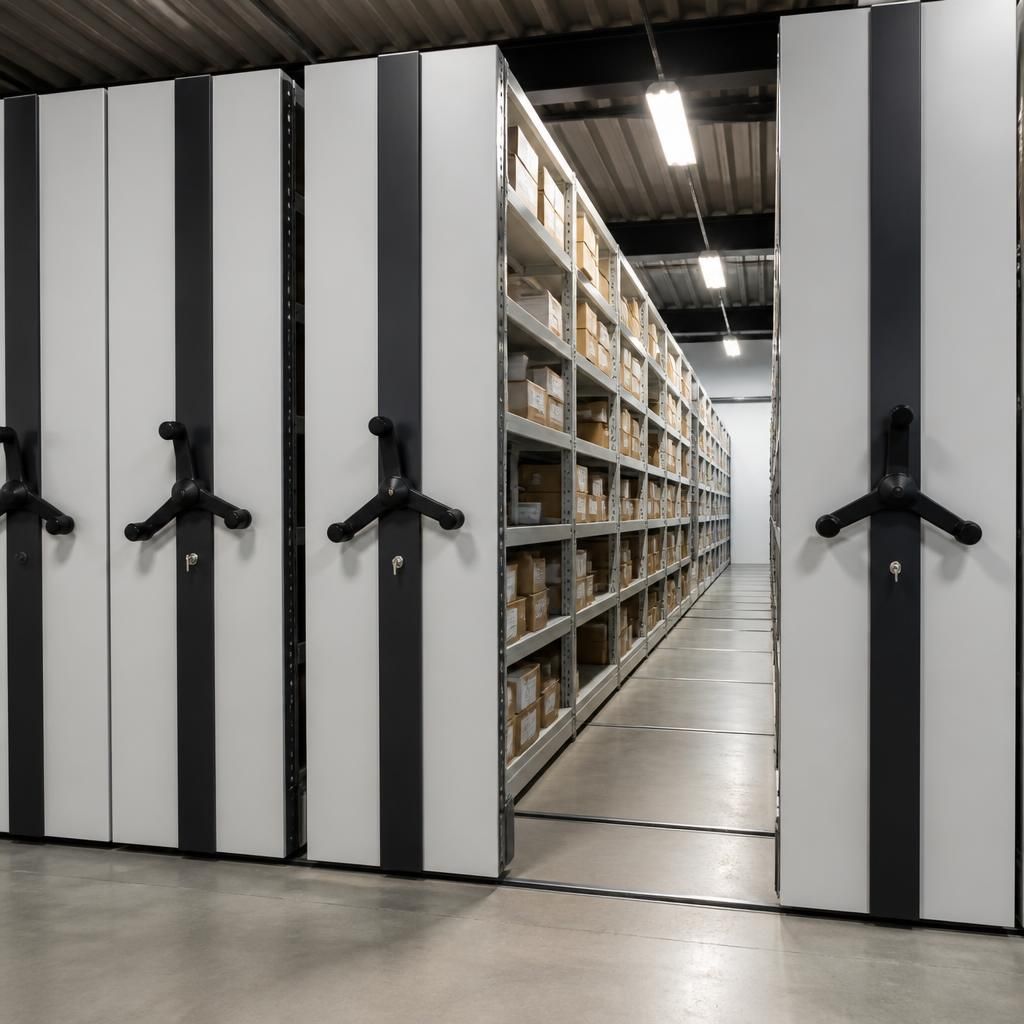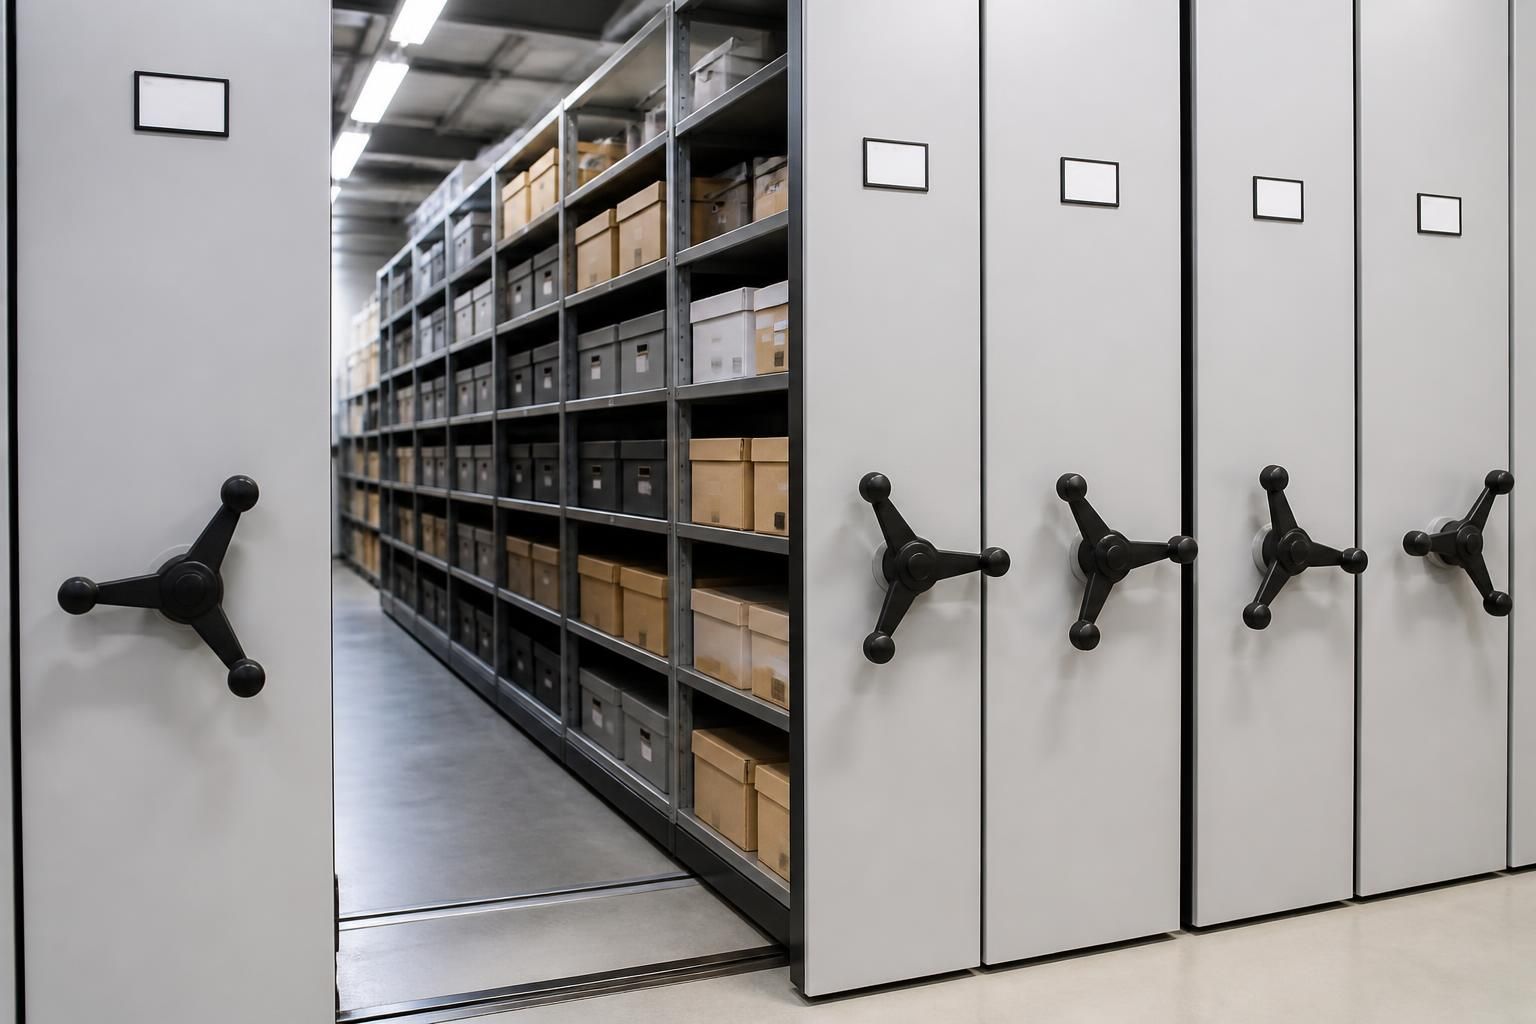
How does mobile shelving affect stock access?
Mobile shelving improves stock access by bringing the required shelving unit to a single opening aisle, reducing unnecessary walking.
Because units move together, only selected aisles may be accessible at once, so layout and workflow should guide the specification.
Mobile shelving changes stock access from several permanent aisles to planned access points. The result depends on how you organise locations, movement controls and daily tasks.
Visibility usually improves when each bay carries clear location references. Once the required section is accessible, labels, shelf positions and stock descriptions help staff identify items without searching across the whole installation.
Access planning should reflect how people use the stock:
- Frequently picked items: place them where staff can reach them without passing through slower-moving stock.
- Occasional items: use less prominent positions where opening access involves more planning.
- Shared stock: agree which team controls movement and how staff request access.
- Different item sizes: assign shelf levels and bay depths according to the items stored.
- Stock rotation: arrange locations to support replenishment, batch control and date-based picking.
Only planned access routes should be used during retrieval. Staff should not climb shelving, reach across gaps or move units while another person occupies the access area. Operating instructions should cover unit movement, pedestrian awareness and keeping access areas clear.
Mobile shelving can affect simultaneous work. Several people may need stock from different sections at once, particularly in busy stores, records areas or fulfilment operations. Your workflow should identify when shared access is necessary and whether a fixed aisle, separate access zone or different layout would support those tasks better.
Stock visibility also depends on information management. Consistent labels, location codes and an agreed filing system reduce misplacement. A clear system makes it easier to return stock to the correct bay after picking, checking or replenishment.
The shelving height and stored load influence practical access. Heavier items generally need positions that reduce manual handling strain, while smaller items may suit higher levels if staff can reach them safely. The specification should consider the items, handling method and people using the installation.
For archive or office storage, controlled access can support orderly record retrieval. Grouping records by department, date or reference sequence helps staff find files without disturbing unrelated sections.
We assess these factors during consultation and site surveys. The review can consider stock types, access frequency, staff routes, existing obstructions and available floor space. We then set out the proposed arrangement in written proposals and working drawings.
Those drawings should show bay positions, access zones and the relationship with surrounding operations. They give you a practical basis for checking that the arrangement supports picking, replenishment and safe movement before installation.
For a warehouse or office, the best access arrangement is not simply the one holding the most shelves. It is the arrangement that places stock logically, supports the required users and matches the way work happens each day.
Mobile shelving access should reflect the order of work, not just how often individual items are picked. Stocktaking, returns, replenishment and dispatch may require access to different sections during the same shift.
Grouping related tasks can reduce repeated unit movement and make access easier to coordinate. During consultation, we review these activities alongside stock locations, staff routes and surrounding operations. The proposed arrangement can then show where access needs to remain available during planned work.