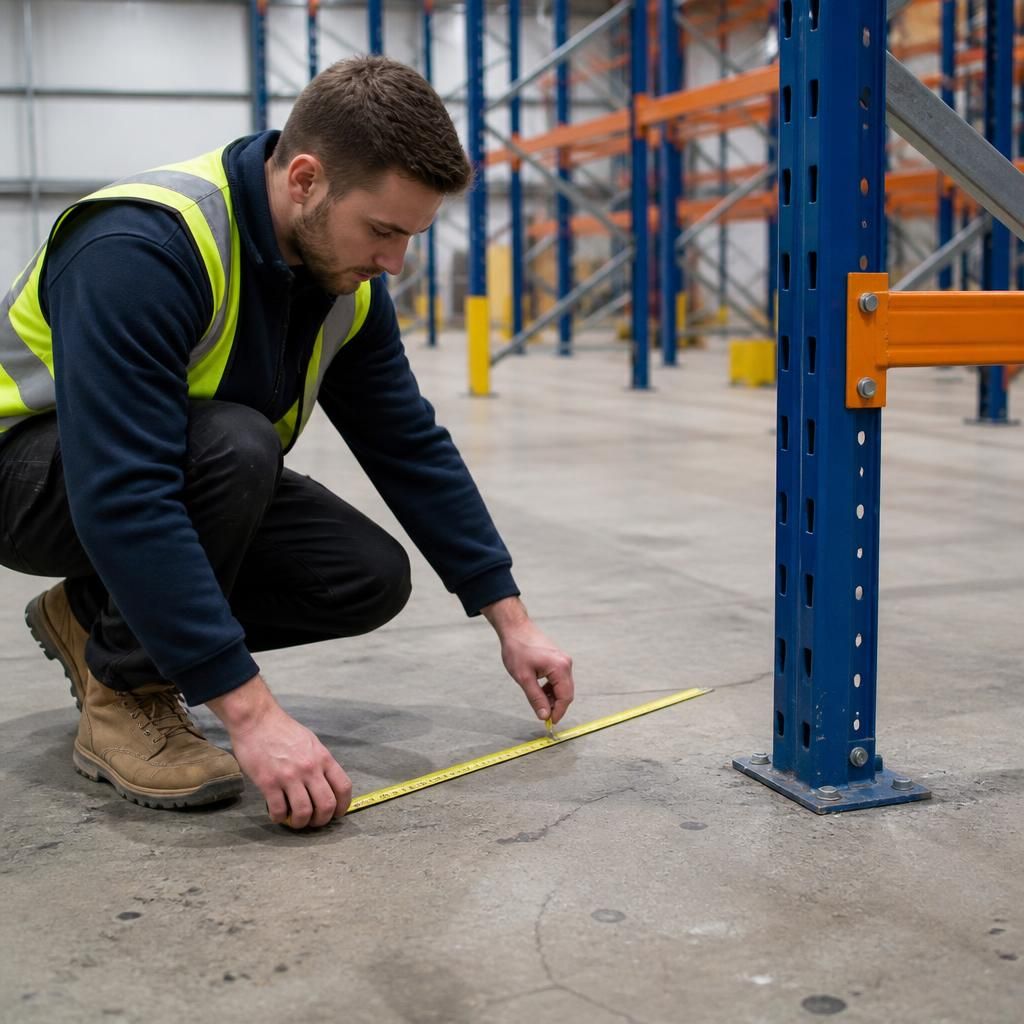
How should warehouse floor conditions affect heavy duty shelving installation?
Uneven, damaged or unsuitable warehouse floors can affect heavy duty shelving stability, layout and safe installation. We assess floor conditions during a site survey, then reflect the findings in written proposals and working drawings.
Warehouse floor conditions affect heavy duty shelving installation by influencing stability, anchoring, layout accuracy and load suitability. A floor can appear serviceable while still requiring checks before shelving installation begins.
Level and flatness. Uneven surfaces can make upright frames sit out of alignment. Small variations may affect shelf levels, aisle clearances and the way loads are presented. Larger variations can require an installation adjustment, floor preparation or a change to the proposed layout.
Installers should not correct significant unevenness by making uncontrolled adjustments to the shelving. The proposed method should account for measured floor conditions. Working drawings can then show the intended arrangement and any relevant installation assumptions.
Concrete condition and fixing points. Heavy duty shelving transfers load through its uprights and base plates. The floor must provide a suitable surface for those loads and any specified fixings. Cracks, spalling, weak areas or previous damage may affect where shelving can stand or how it can be secured.
Existing joints, service channels, drains and repaired sections also matter. They can restrict upright positions or prevent fixings from being placed as planned. A layout that ignores these features may reduce usable storage space or create installation changes later.
Load suitability. Floor condition is separate from the shelving’s stated load capacity. Shelves may support a particular stock load, but the building floor must also support the combined effect of the shelving, stored goods and operating activity.
Confirm the floor’s suitability with the responsible building or structural professional where the construction, slab design or proposed loading is uncertain. This is particularly important in older buildings, areas with previous alterations and locations showing visible deterioration.
Floor slopes and changes in level. A fall across a warehouse can affect long runs of shelving more than a small isolated variation. Changes in level may influence bay positioning, aisle transitions and access around the installation.
Short shelving runs may allow more layout flexibility. Longer runs need careful assessment because a gradual floor variation can affect alignment across several bays. The survey should record relevant changes rather than relying on a visual inspection alone.
Obstructions and operating space. Floor conditions often sit alongside practical site constraints. Columns, doors, vehicle routes, pedestrian areas and marked working zones can limit where shelving can be installed.
Floor markings may need consideration when setting out aisles and access routes. Existing damage or contamination may also need attention before installation. These points help prevent a storage layout from interfering with normal warehouse movement.
What a proper assessment should establish. A site survey should consider:
- Whether the surface is sufficiently level for the proposed shelving arrangement.
- Whether cracks, damage or repairs affect the planned installation area.
- Where joints, drains, channels and other obstructions restrict upright positions.
- Whether the floor construction is suitable for the proposed loads and fixings.
- How floor levels affect shelf alignment, aisle access and the overall layout.
- Whether preparation or further technical advice is needed before installation.
These findings should inform the written proposal rather than being left to the installation stage. The proposal can identify relevant assumptions, required preparation and any matters needing confirmation.
Possible responses to unsuitable conditions. The correct response depends on the survey findings. It may involve repairing a damaged area, revising upright positions, adjusting the layout or obtaining further advice about the floor.
Do not treat packing materials, loose shims or improvised supports as a substitute for an agreed installation method. Any adjustment must maintain stable, level shelving and preserve safe access to stored stock.
Where the floor prevents the planned arrangement, changing the bay layout may be preferable to forcing the original design. This can protect aisle space and reduce the risk of later disruption.
How we use the findings. Our no-obligation consultation may include a site meeting and survey. We then use the findings to prepare a written proposal and working drawings for the heavy duty shelving installation.
For projects requiring coordination, project management may run from proposal and tender stages through installation and final commissioning. This gives you a defined route for resolving floor-related requirements before work reaches site.
Before approving the installation, compare the proposal against the surveyed floor condition. Check that it addresses level changes, damaged areas, fixing restrictions, access routes and any required preparation. That comparison helps ensure the shelving fits the building, stock and workflow without relying on assumptions.
Agree floor preparation before installation begins. Repairs, coatings, cleaning or curing requirements can affect the installation sequence. The shelving should not be set out until the agreed surface condition has been reached.
Ask the written proposal to state which preparation is required and who is responsible for completing it. This avoids uncertainty between the building operator and installation team, while giving the project a clear point for checking the floor before materials arrive.