


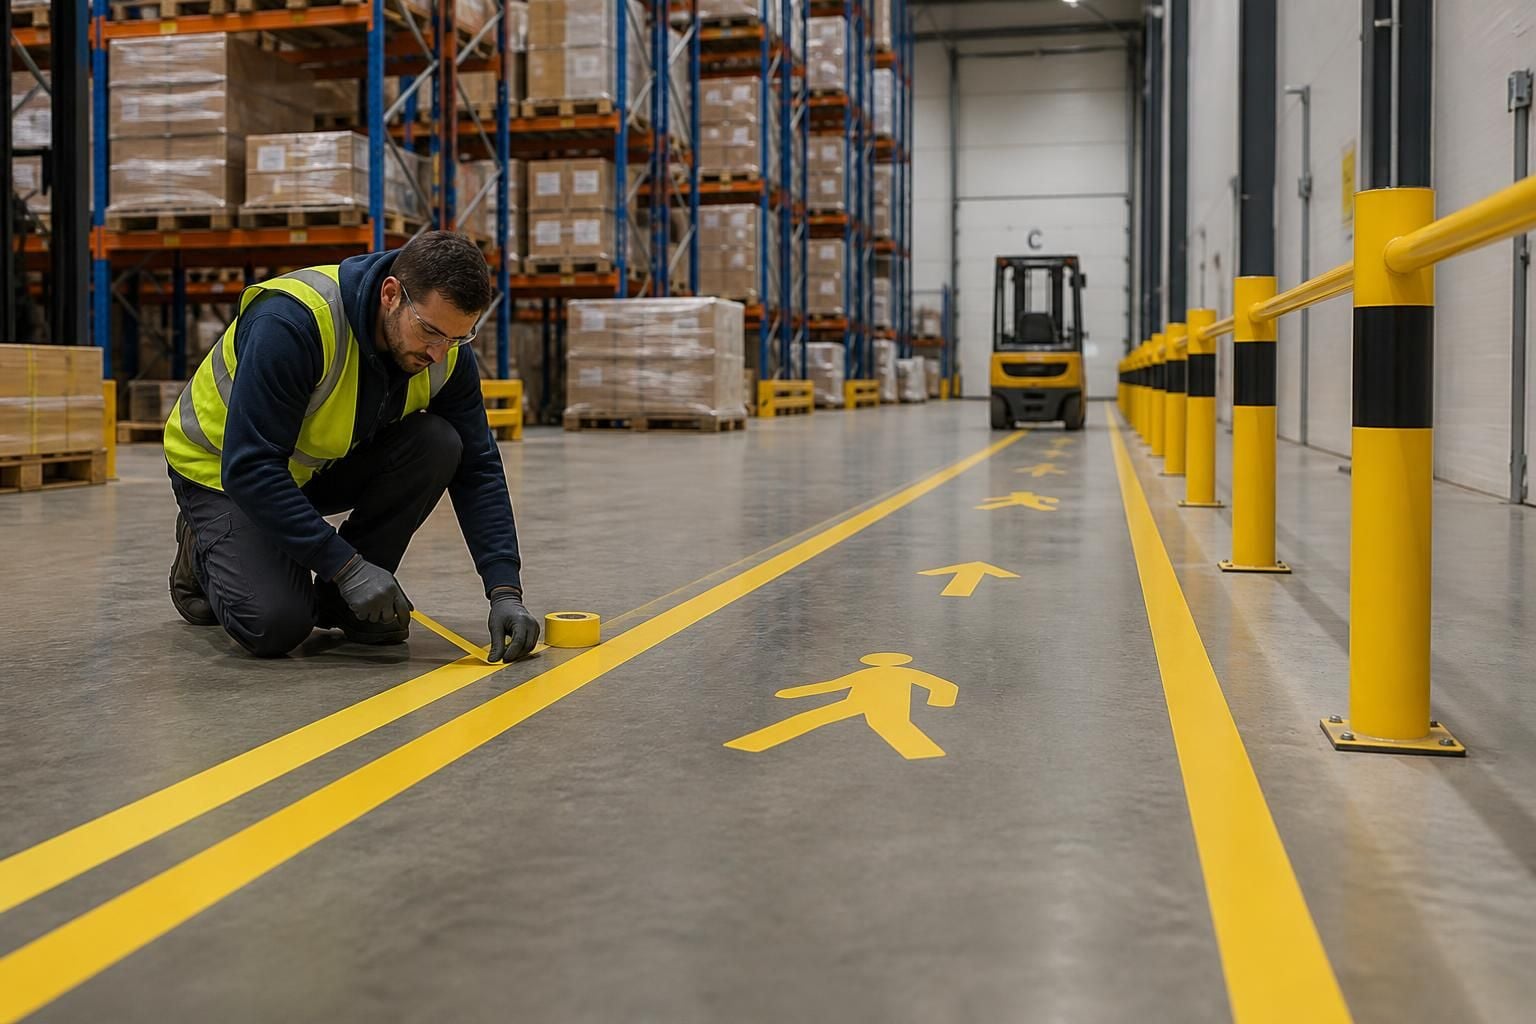
What disruption should we expect during warehouse line marking?
Expect localised disruption while marked areas are cleared and access is controlled. We assess your warehouse layout, stock movements and workflow during consultation, then outline suitable sequencing in the written proposal.
Warehouse line marking disruption depends on the area being marked, the traffic routes involved and the stock occupying those areas. Where the layout permits, unaffected parts of the warehouse can remain in use while work progresses in separate sections.
The main effects usually concern access and movement rather than the entire operation. You may need to manage:
- temporary removal or relocation of stock, pallets and handling equipment
- restricted access to aisles, bays, crossings or work zones
- alternative routes for pedestrians, forklifts and other warehouse traffic
- short pauses to picking, packing, loading or production activity near the marked area
- separation between completed sections and areas still being used
The extent of each restriction depends on the line layout and the space available around it. A simple isolated area may affect fewer movements than a continuous route linking several warehouse zones.
Before installation
It helps to identify which routes must remain available and which stock can be moved temporarily. You should also identify loading points, pedestrian entrances, emergency access routes and areas where vehicles turn.
This information allows the working sequence to reflect the way your warehouse operates. It also highlights where temporary segregation or barrier protection may be needed during the work.
Surface preparation can form part of the disruption. Areas may need to be cleared and made suitable for marking before lines are applied. The marked sections must then remain protected from traffic until they are ready for normal use.
How the work can be organised
We can plan the work around defined zones, access points or operational priorities. This may involve completing one aisle, crossing or work area before moving to the next.
For larger projects, project management may cover the proposal and tender stage through installation and final commissioning. This provides a single point for coordinating drawings, access requirements and site activities where required.
We do not state a fixed disruption period without understanding the warehouse. The relevant factors include the number of areas, the condition of the surface, the marking layout, stock movements and available alternative routes.
Any agreed installation dates are estimates under Spartan Direct Limited’s terms. We use all reasonable endeavours to meet them, but time is not of the essence.
Our consultation can include a site meeting and survey, followed by written proposals and working drawings. These documents help you understand the affected areas and plan stock movements before installation begins.
Spartan Direct Limited has worked on storage and workplace layouts since its formation in 1982. That experience supports practical planning for warehouses with different layouts, operating requirements and access constraints.
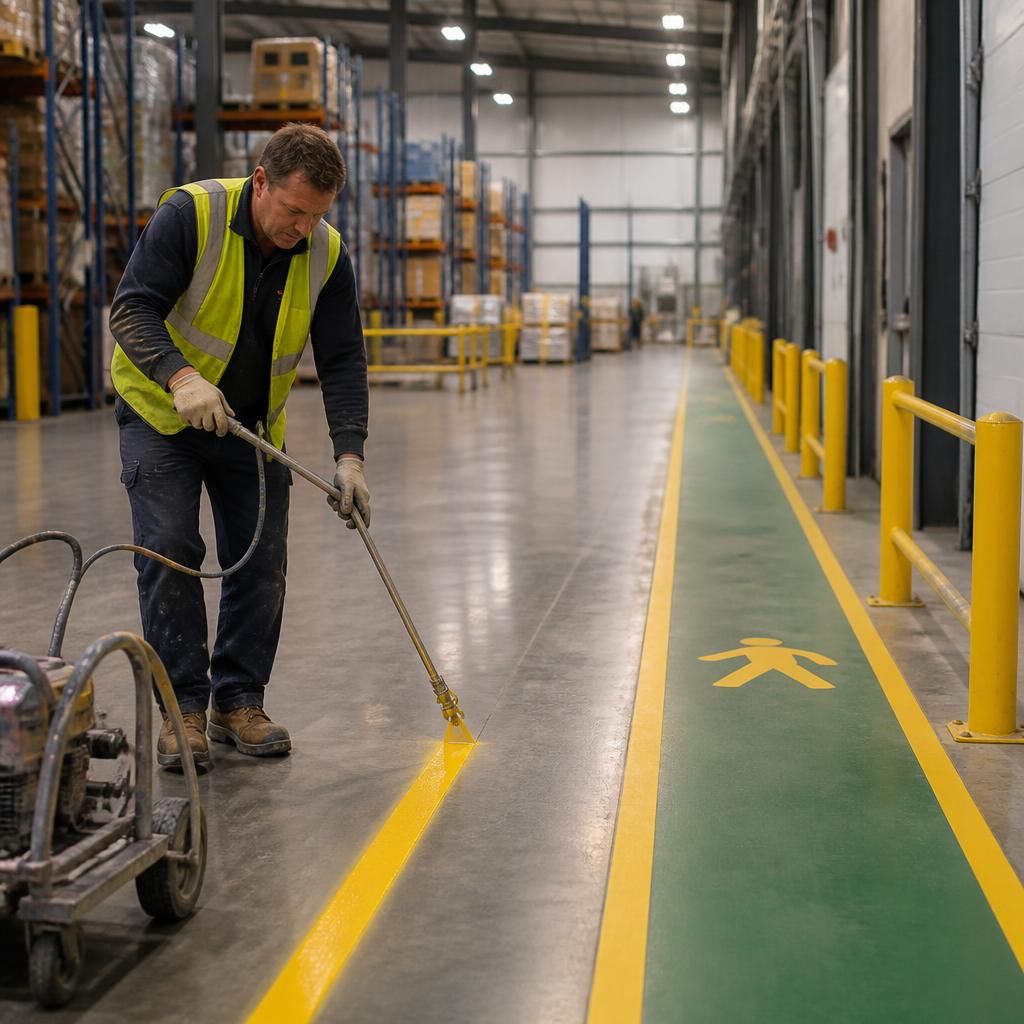
The working sequence should reflect operational priorities, not simply the line layout. Marking a junction may affect more movements than marking an isolated bay, so access-critical areas need careful consideration. A site survey helps compare these effects with the proposed layout and establish a practical order for the work.



